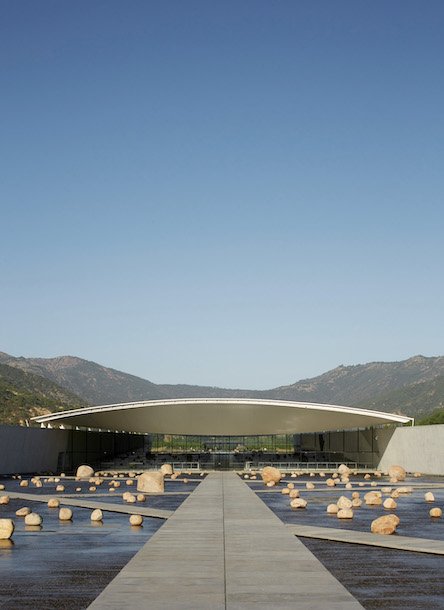
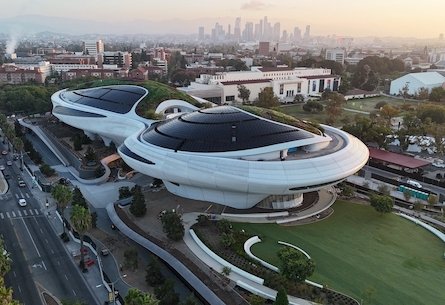
Yokosuka Museum of Art by Riken Yamamoto – Photo courtesy of Tomio Ohashi.
Architecture – Riken Yamamoto is the recipient of the 2024 Pritzker Architecture Prize. Through some of his most notable projects, we look back to the Japanese architect’s career spanning five decades. Community building is the common thread and mission of his work, often defined by balconies, terraces, courtyards and glass facades that blur public and private spaces, achieving the most honourable mission: bringing people together.
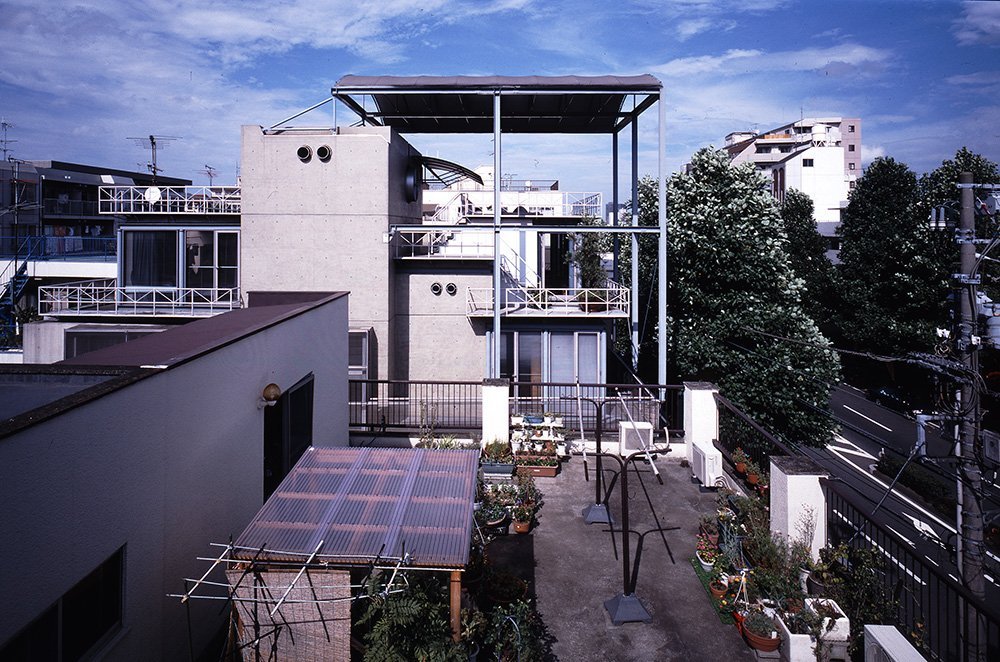
GAZEBO house – Photo courtesy of Shigeru Ohno.
In 1986, Yamamoto designed his own home, GAZEBO, in Yokohama, Japan. The building invokes interaction with neighbours thanks to terraces and rooftops facing the street. From the rooftop, “I exchange morning greetings with the old lady who is watering those plants or hanging wash on the rooftop. It’s getting quite warm, isn’t it? While I am at it, I greet the old lady who is hanging wash on the rooftop two houses away as well.”
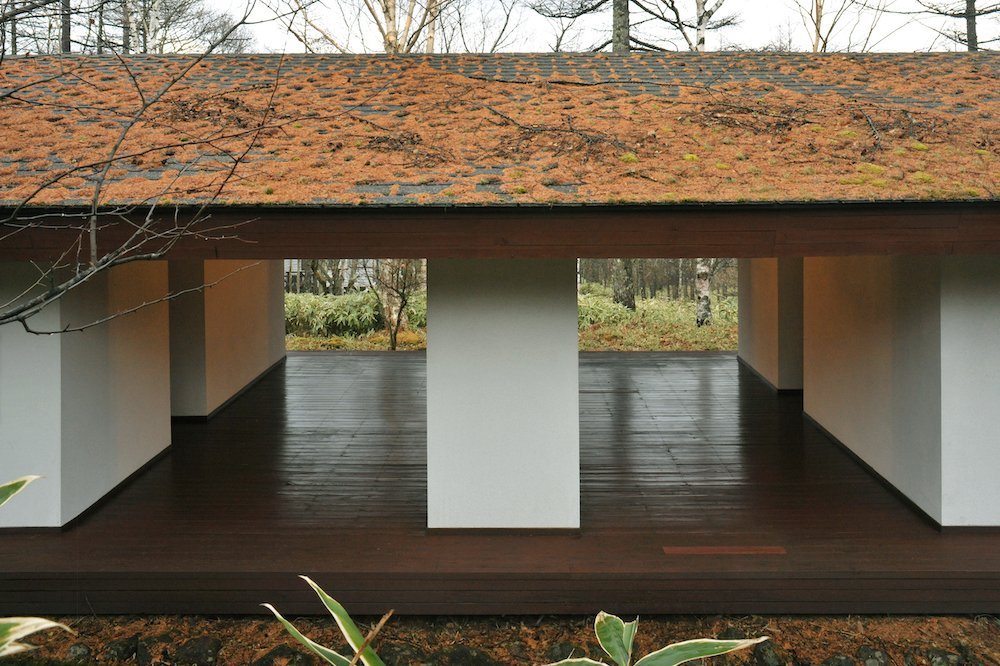
Yamakawa Villa – Photo courtesy of Tomio Ohashi.
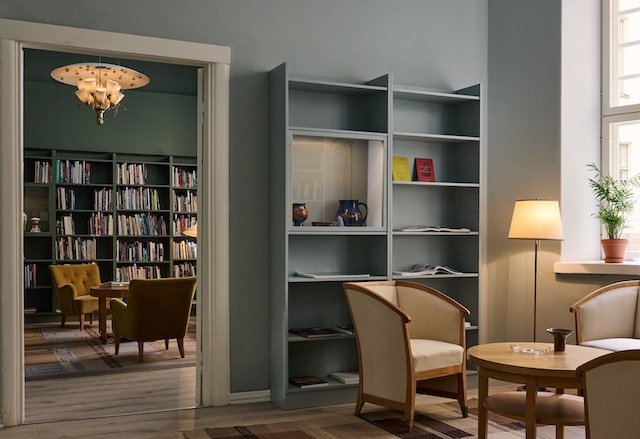
Plunged into the forest, the Yamakawa Villa in Nagano, 1977, is intentionally exposed on all sides to emphasise the potential for all spaces to contribute meaningfully to the broader community, transcending mere occupation by individuals. “We designed a house that seemed to be all terrace. A number of rooms stand, separated from one another, in the middle of the woods, and a single roof covers them all.”

Hotakubo Housing, photo courtesy of Tomio Ohashi.
Hotakubo Housing, 1991, is the architect’s first social housing project. It consists of 16 blocks containing 110 apartments for entirely different families. Based on the idea of a threshold, the project is organised around a central shared tree-lined plaza that can be accessed only from inside the homes. Each apartment features a terrace overlooking the plaza to encourage the residents to establish a community.

Pangyo Housing, photo courtesy of Kouichi Satake.
In 2010, Riken Yamamoto completed the Pangyo Housing project in Seongnam, South Korea. A complex of nine low-rise housing blocks is designed with non-prescriptive transparent ground floor volumes, catalysing interconnectedness between neighbours. A communal deck across the second floor encourages interaction, featuring spaces for gathering, playgrounds, gardens and bridges that connect one housing block to another.

Koyasu Elementary School – Photo courtesy of Mitsumasa Fujitsuka.
The Koyasu Elementary School in Yokohama, 2018, features generous, undivided terraces that extend learning spaces, permit views into and from each classroom, and encourage relationships among pupils across connected grade levels.

Saitama Prefectural University, photo courtesy of Riken Yamamoto & Field Shop.
The Saitama Prefectural University in Koshigaya, 1999, comprises nine buildings connected by terraces that transition into walkways leading to transparent volumes that allow views from one classroom to another, but also from one building to the next, encouraging interdisciplinary learning. “We conceived an architecture that can traverse the framework of conventional faculties and departments instead of completing or closing each faculty/department.”
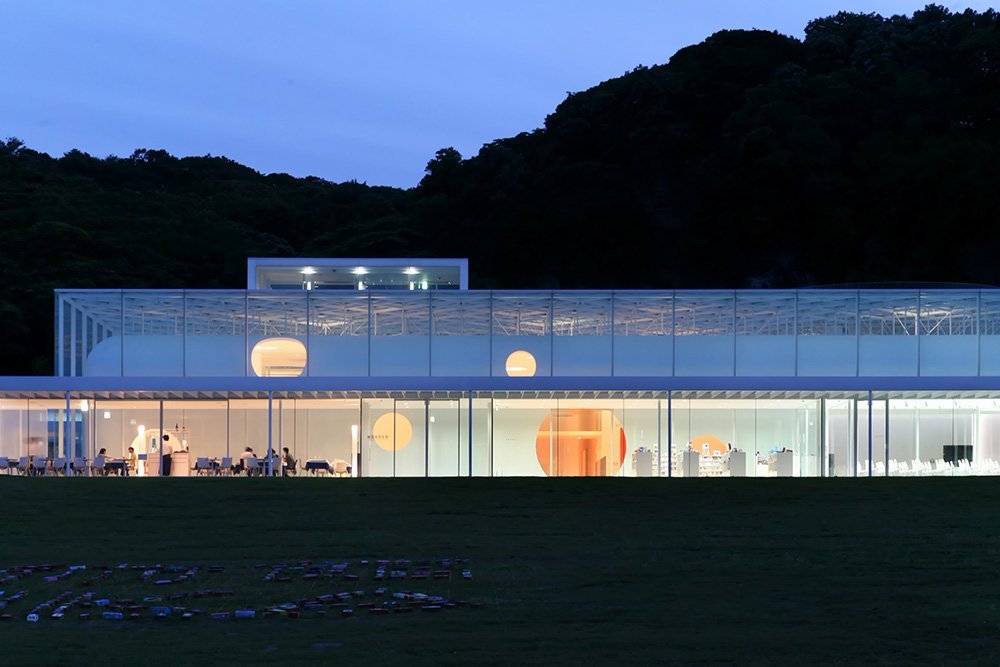
Yokosuka Museum – Photo courtesy of Tomio Ohashi.
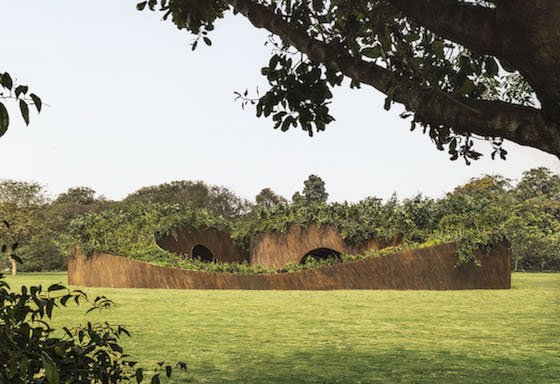
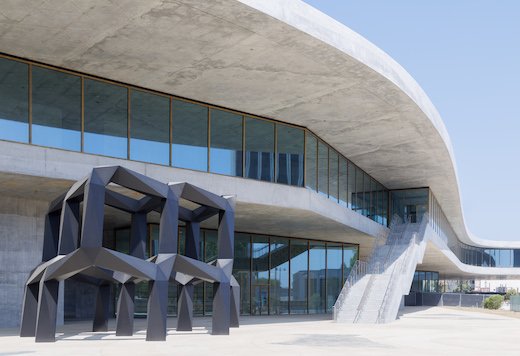
The Yokosuka Museum of Art, 2006, was conceived as a destination for both travellers and locals. A serpentine entrance invites visitors to underground galleries. Here, they can view the landscape and other galleries from round cutouts in all common spaces, uniting these otherwise distinctive environments so that those inside are impressed not only by the artwork but also by the activity of others in the spaces alongside them.

Tianjin Library – Photo courtesy of Nacasa & Partners.
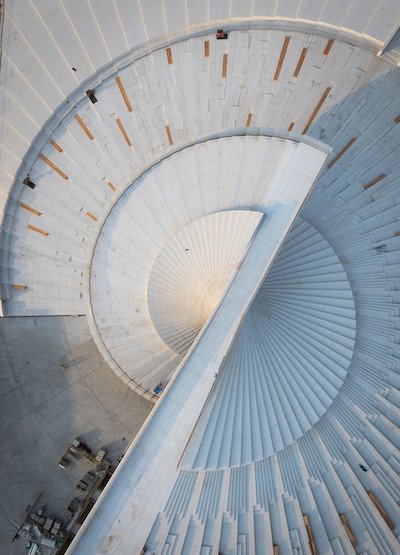
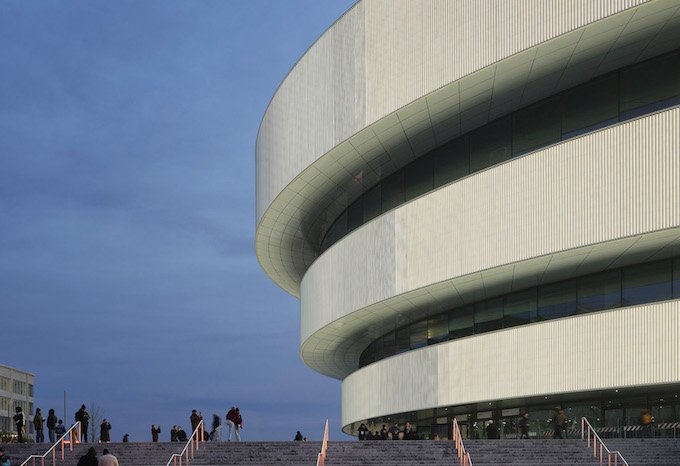
With a total floor area of 55,000 square meters and 5 million books, the Tianjin Library, 2012, is located in the cultural district of the city of Tianjin in China. Such a library of a size that would be “inconceivable in Japan,” said Riken Yamamoto. Crisscrossing levels, a giant entrance hall and a facade of stone louvres that protect its glass facade from dust storms. “Effort was made to create reading spaces that are as diverse as possible precisely because the library is so large in size. Visitors can experience a wide variety of places as they wander through the library.”
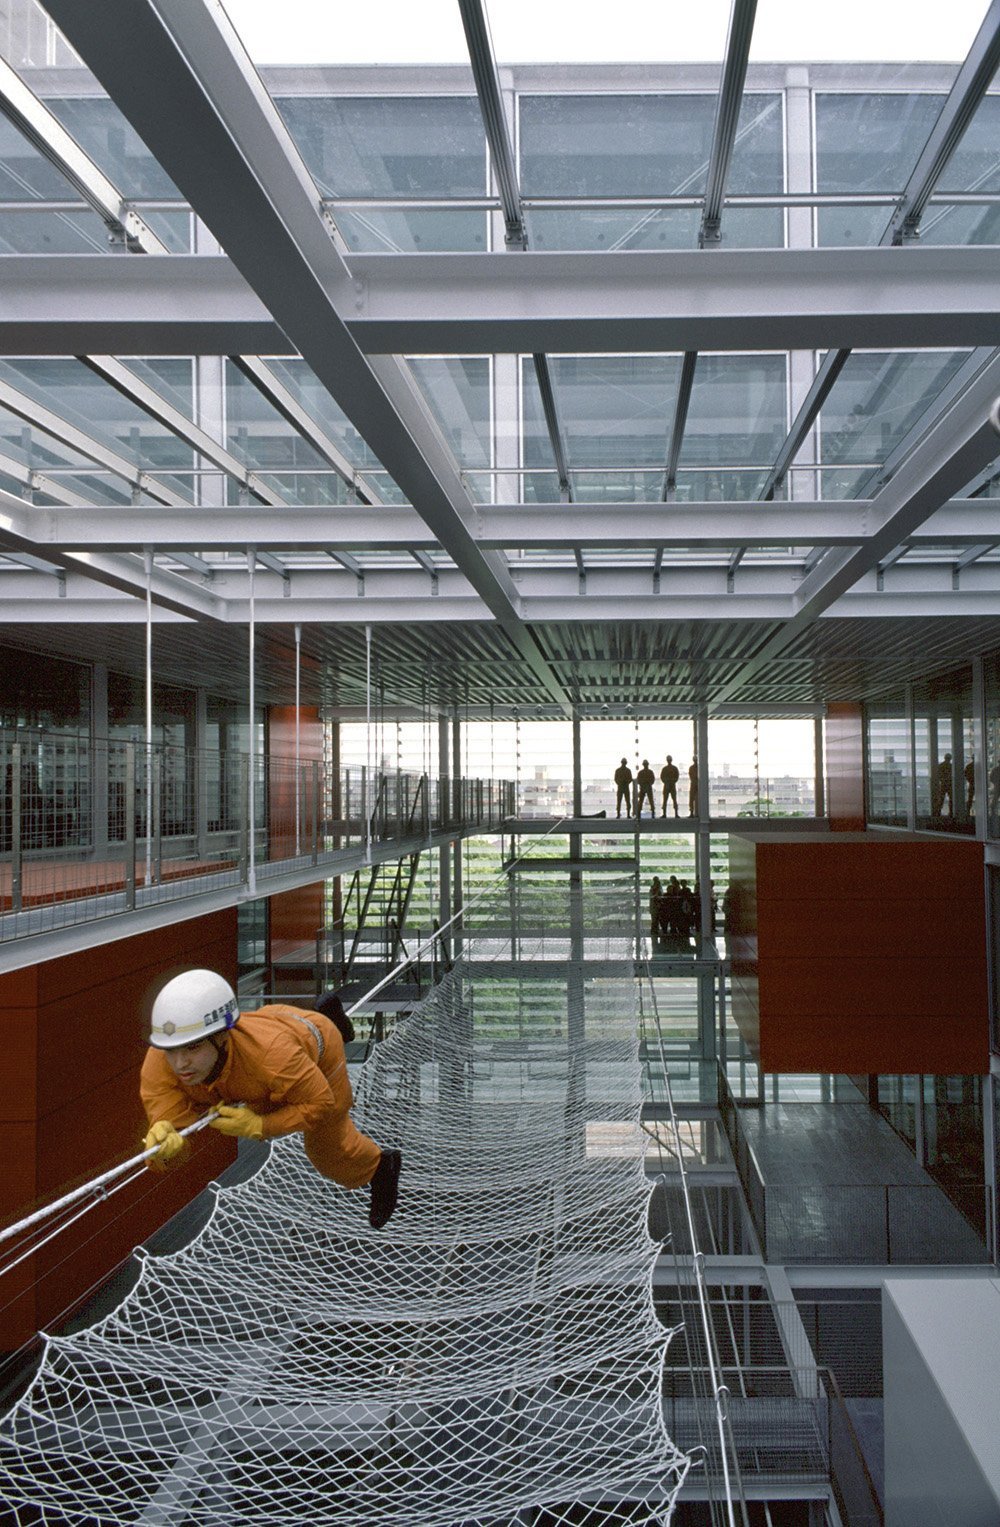
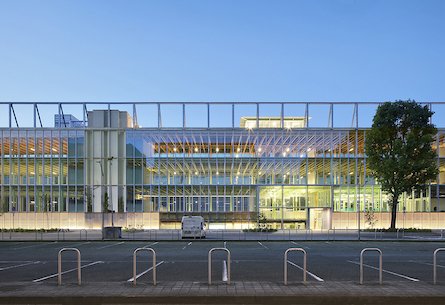
Hiroshima Nishi Fire Station -Photo courtesy of Tomio Ohashi.
Thanks to a glass louvred façade and interior glass walls, the Hiroshima Fire Station, 2000, appears entirely transparent. Visitors and passersby may view through the central atrium to witness the daily activity and training of firefighters and are encouraged to grow acquainted with the civil servants who protect them in the many designated public areas of the building.

Jian Wai SOHO -Photo courtesy of Mitsumasa Fujitsuka.
The Jian Wai residential complex is a stone’s throw from Tiananmen Square in Beijing. It comprises nine residential towers, four low-rise volumes for offices and commercial spaces and a sunken garden. Completed in 2004, the project separates pedestrians from cars. Vehicular traffic is all on the basement level. Above “is a new street- and square-like space that not only the inhabitants of the building but also the people of Beijing can enjoy in safety.”

Fussa City Hall, photo courtesy of Sergio Pirrone.
Fussa City Hall in Tokyo, 2008, was conceived as two mid-rise towers rather than one high-rise to complement the surrounding neighbourhood of low-rise buildings. Concave bases invite visitors to recline and rest, while green public rooftops and lower levels are designated for flexible public programming.
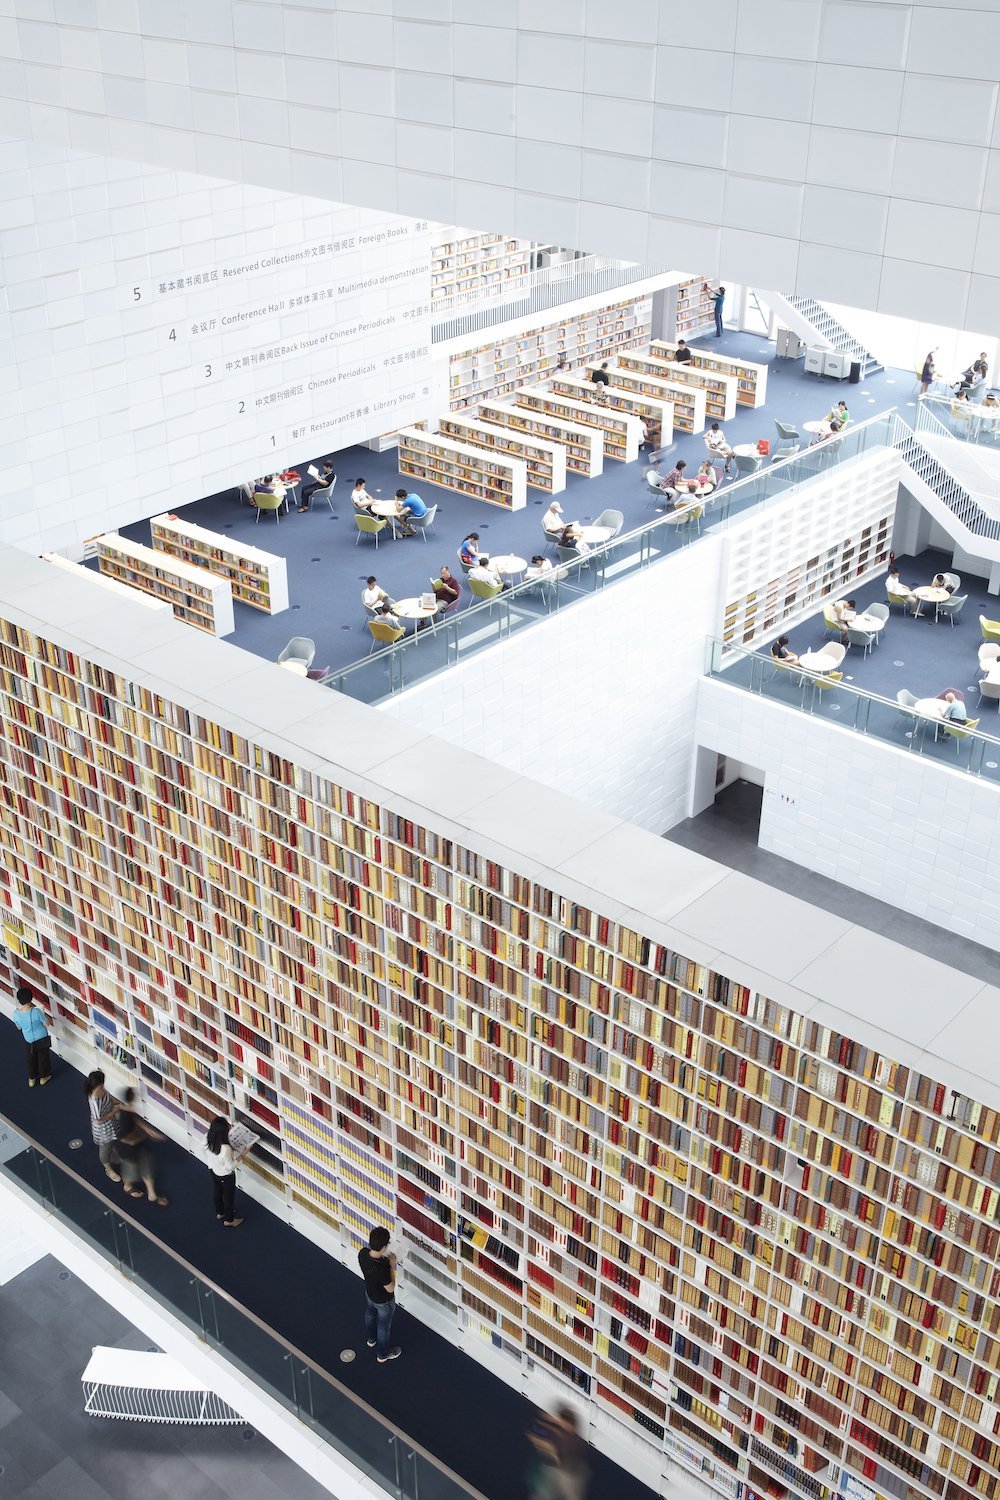
Tianjin Library, photo courtesy of Nacasa & Partners.
All photos are courtesy of the Pritzker Architecture Prize.
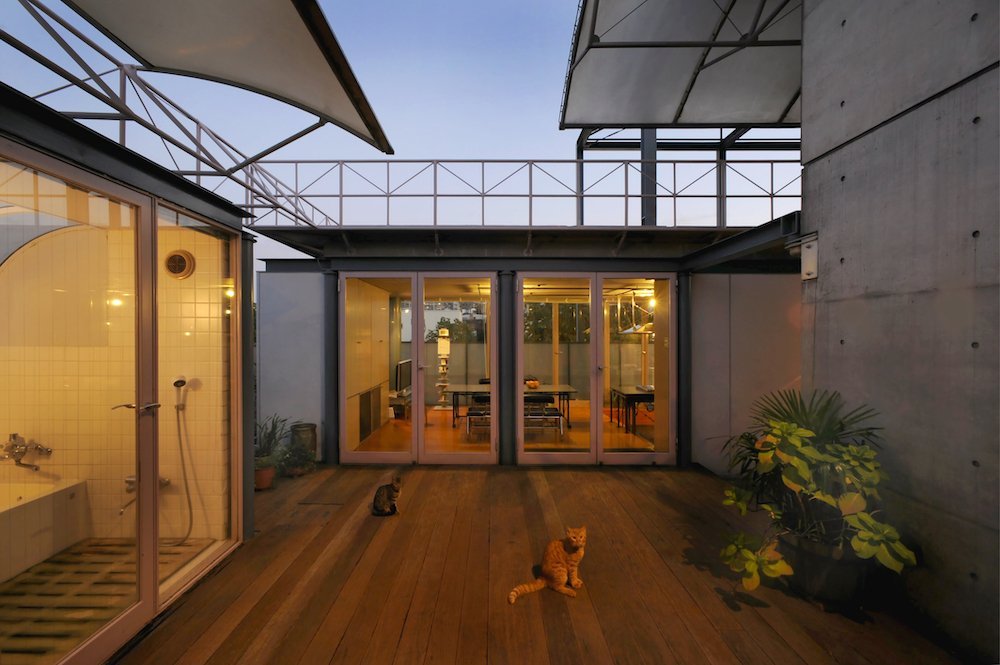
GAZEBO, photo courtesy of Tomio Ohashi.