
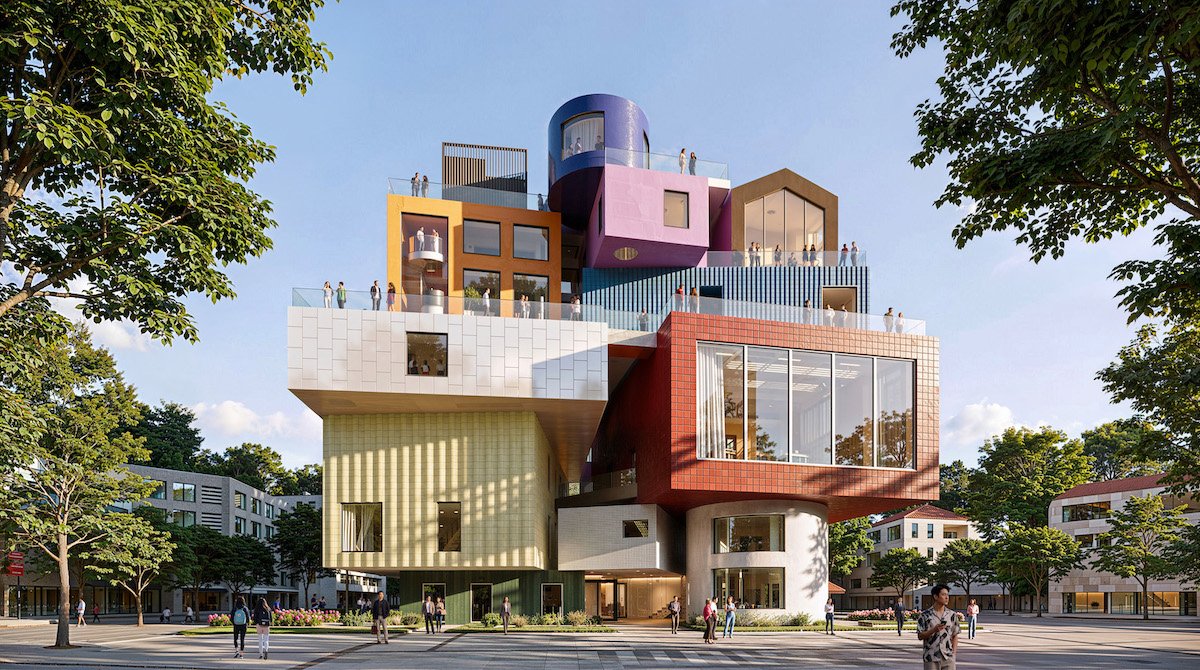
Stacked architecture: Bihailou Art Village by MVRDV – © MVRDV.
Architecture. Dutch studio MVRDV has unveiled a vertical village of piled-up, colourful volumes in Shenzhen. It’s the latest in a run of playful projects where stacked houses build vertical neighbourhoods, hotels and towers — proof that layering homes still has plenty of mileage.
- RELATED STORIES: Discover more ‘stacked’ architecture on Archipanic.
Bihailou Art Village by MVRDV
© MVRDV.
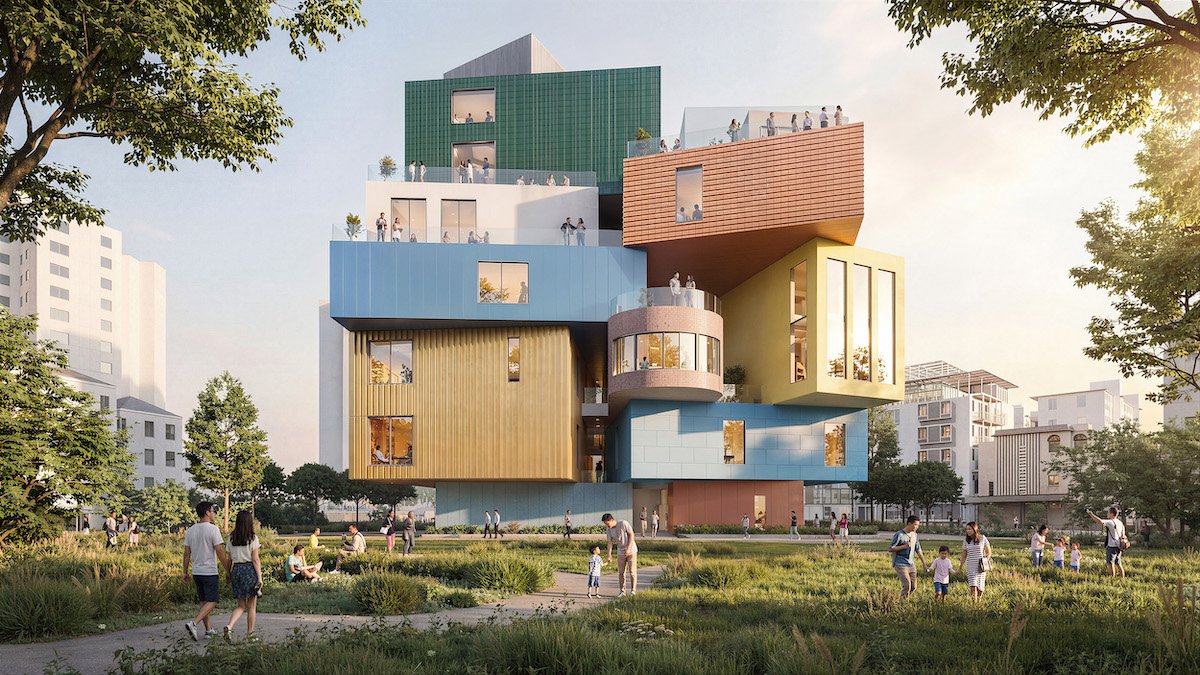
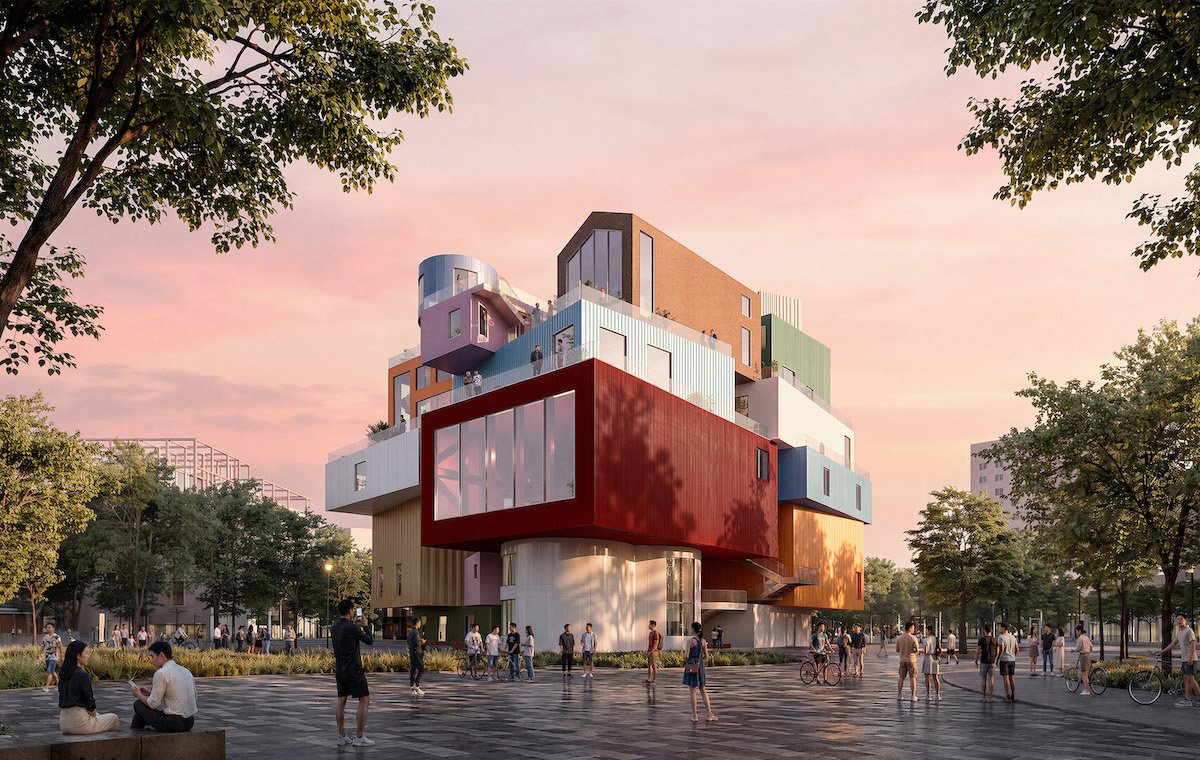
Bihailou Art Village takes the piled-house idea and runs with it. This 6,500 sqm mixed-use scheme near the Shenzhen–Hong Kong border piles irregular, multicoloured volumes into a single cultural and commercial cluster.
© MVRDV.
Each module reads as its own house — distinct shape, distinct colour, distinct material. That’s not for show. Giving every function its own stacked block means each can keep its own hours, so a late-night venue and a daytime café needn’t share a schedule.
© MVRDV.
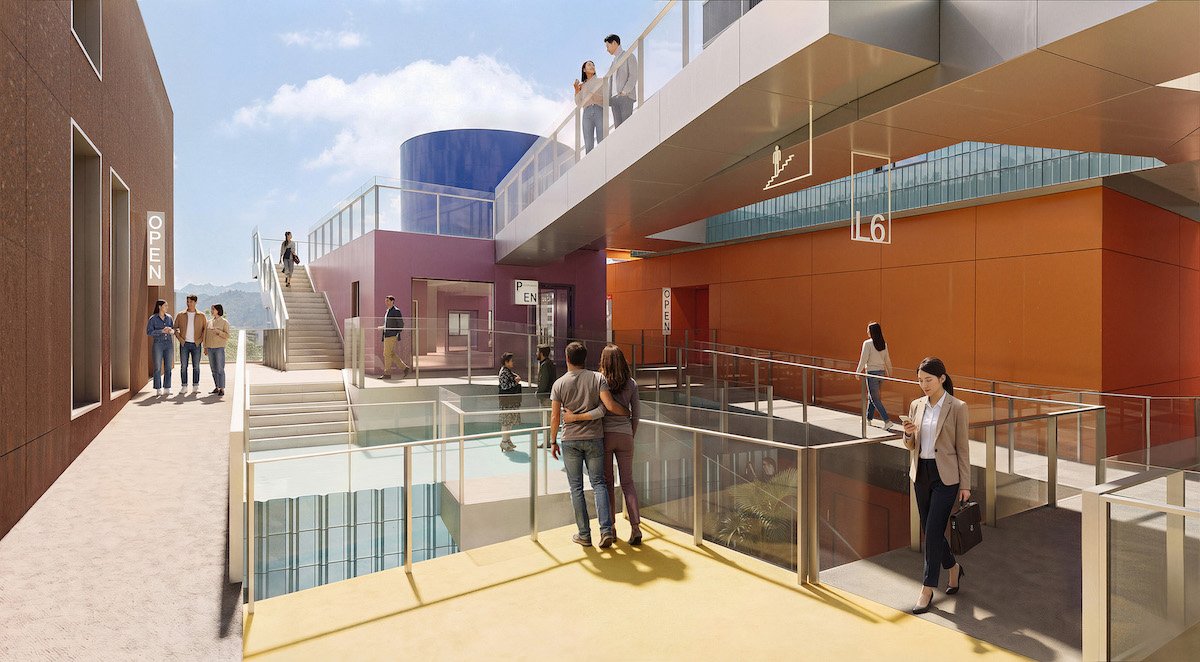
Circulation spaces and terraces stay open to all, while every volume gets its own front door, linked to its neighbours by an external web of staircases, escalators and ramps. Among the spaces: a performance theatre that converts into an exhibition hall, with retractable seating to clear the floor.
Inntel Hotel by WAM Architecten

Photo via IG by Bas Banga Photography, follow @basbangaphotography.
In Zaandam, the Netherlands, the 40-meter Inntel Hotel by Wilfried van Winden’s WAM Architecten features a whimsical facade that stacks nearly 70 individual traditional Dutch-style wooden houses – from humble labourers’ cottages to grand townhouses and local farmhouses.
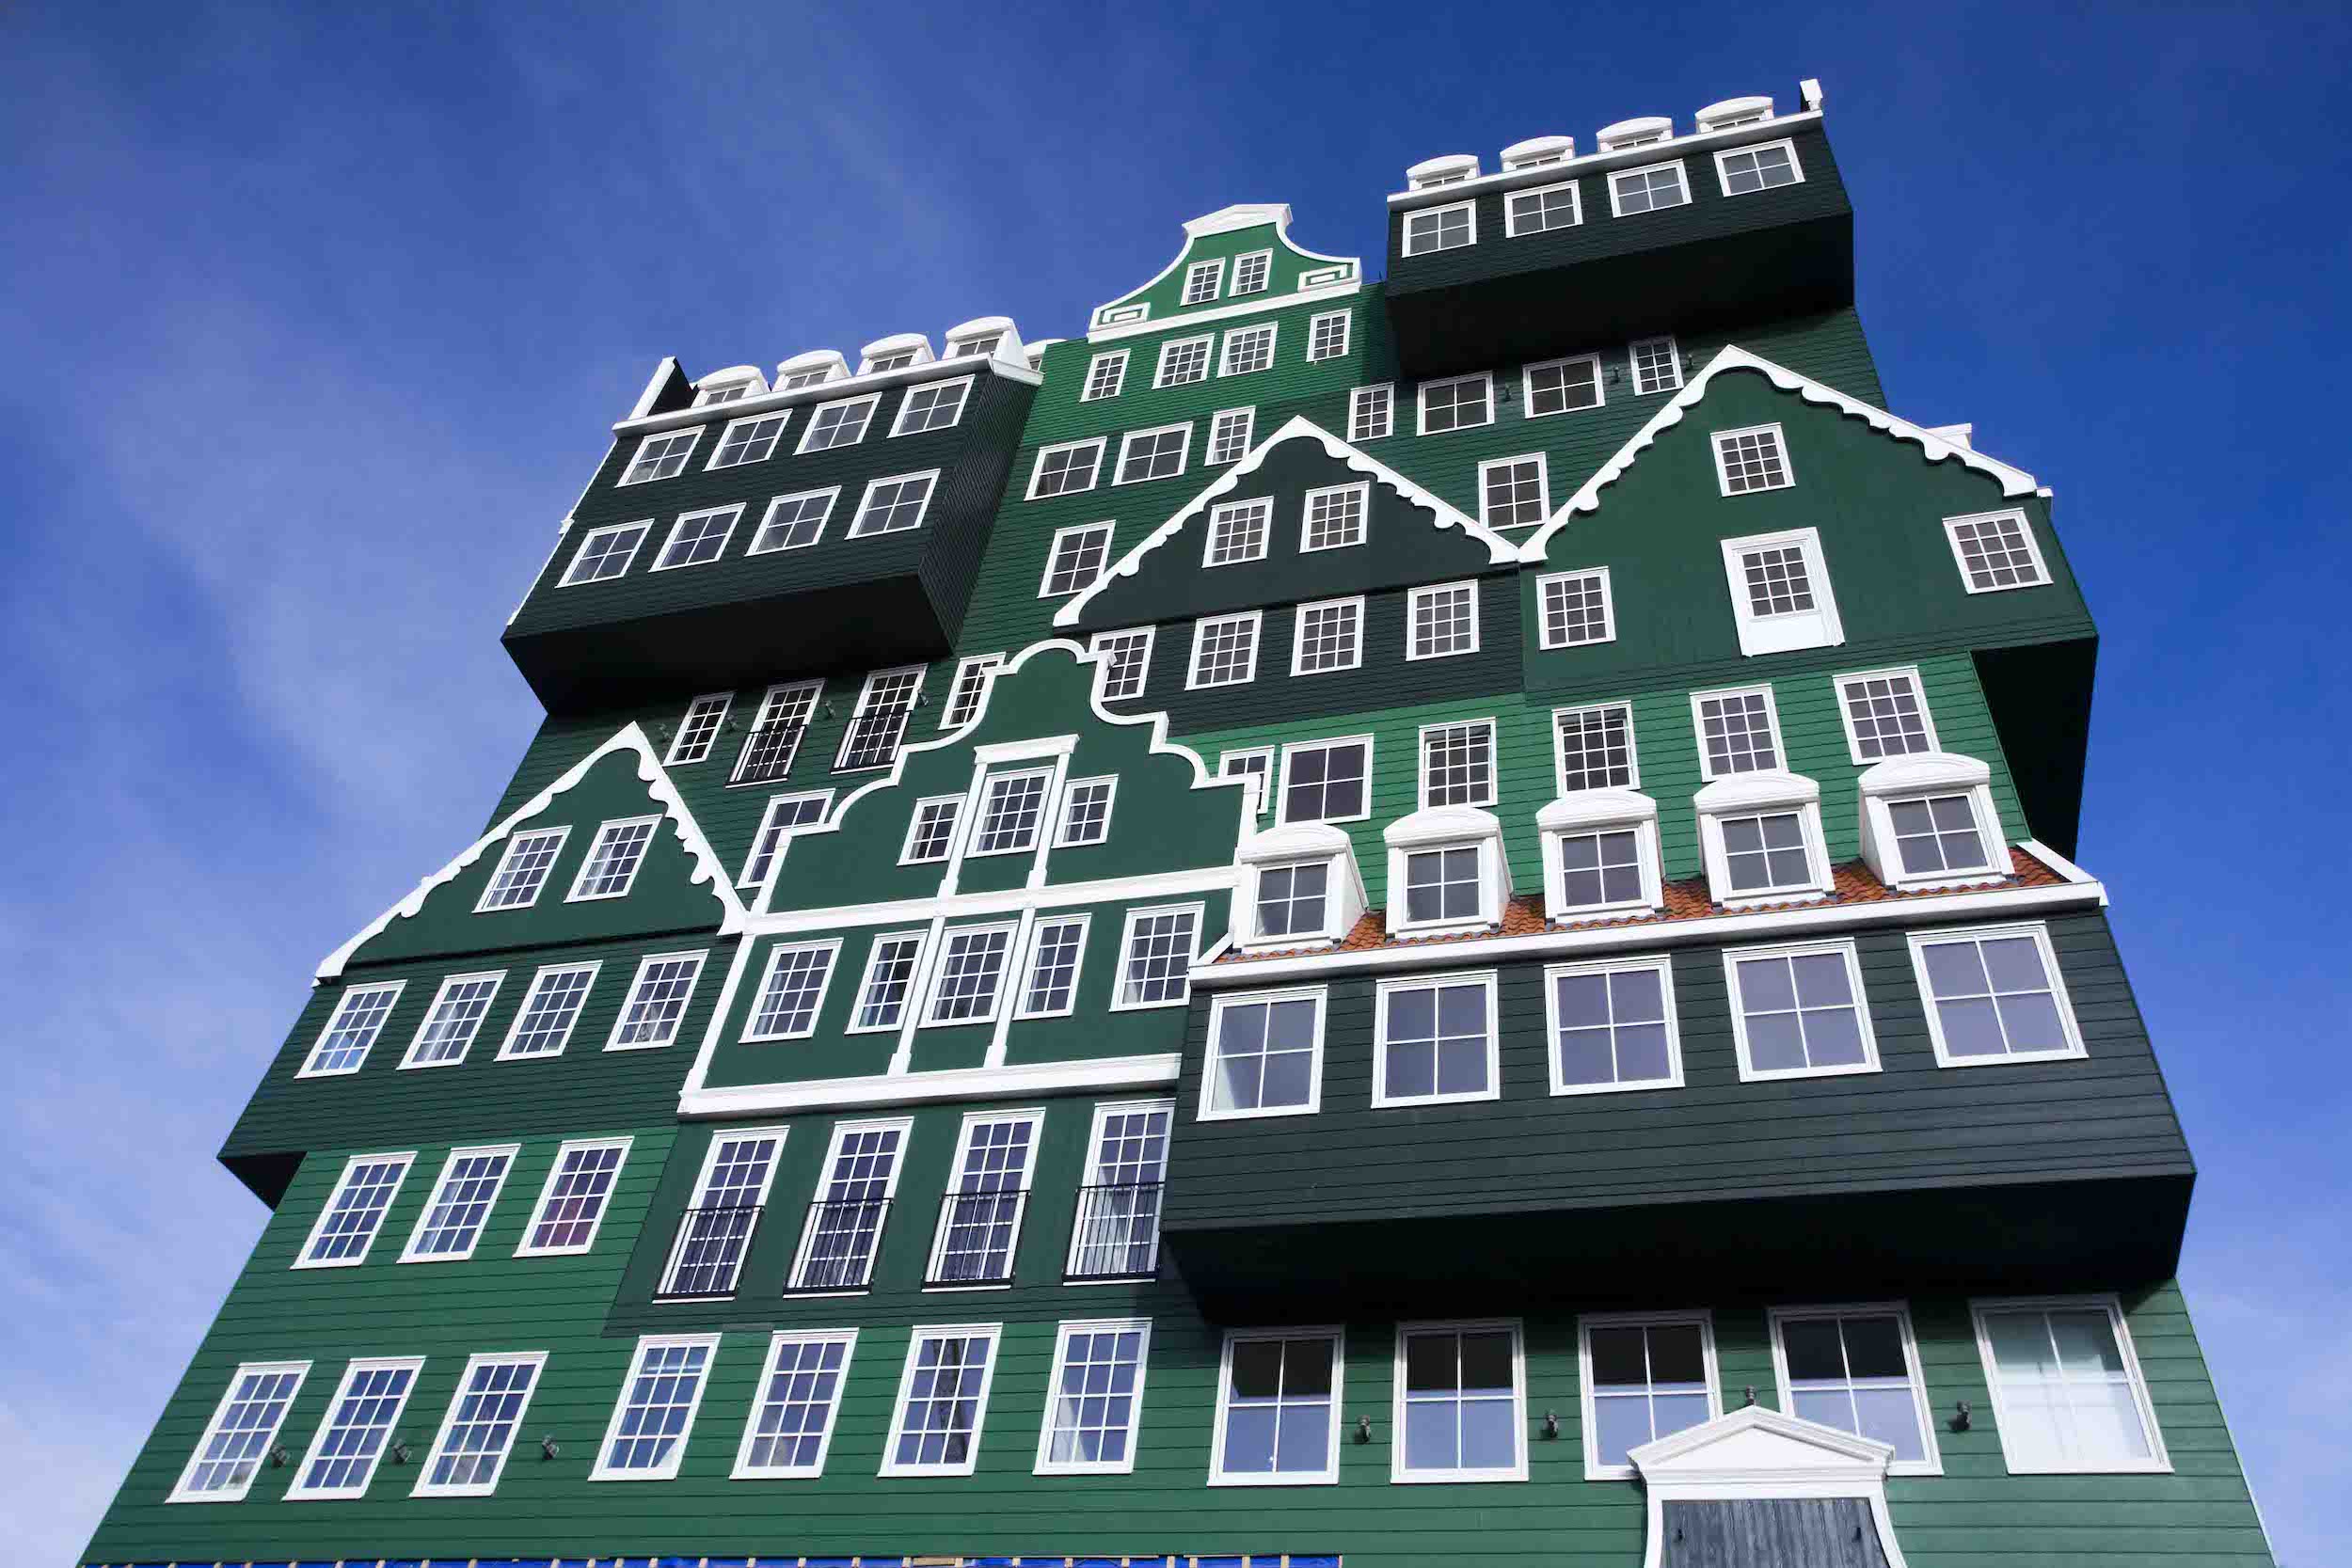
Photo by Roel Backaert, Peter Barnes.
The result is a vertical collage across 11 storeys. The exterior uses four traditional shades of “Zaans green” for the wood-look and fibre-cement panels, complemented by crisp white eaves and bargeboards. A single bright blue house stands out near the top, serving as an artistic tribute to Claude Monet’s 1871 painting The Blue House, created during his stay in Zaandam.
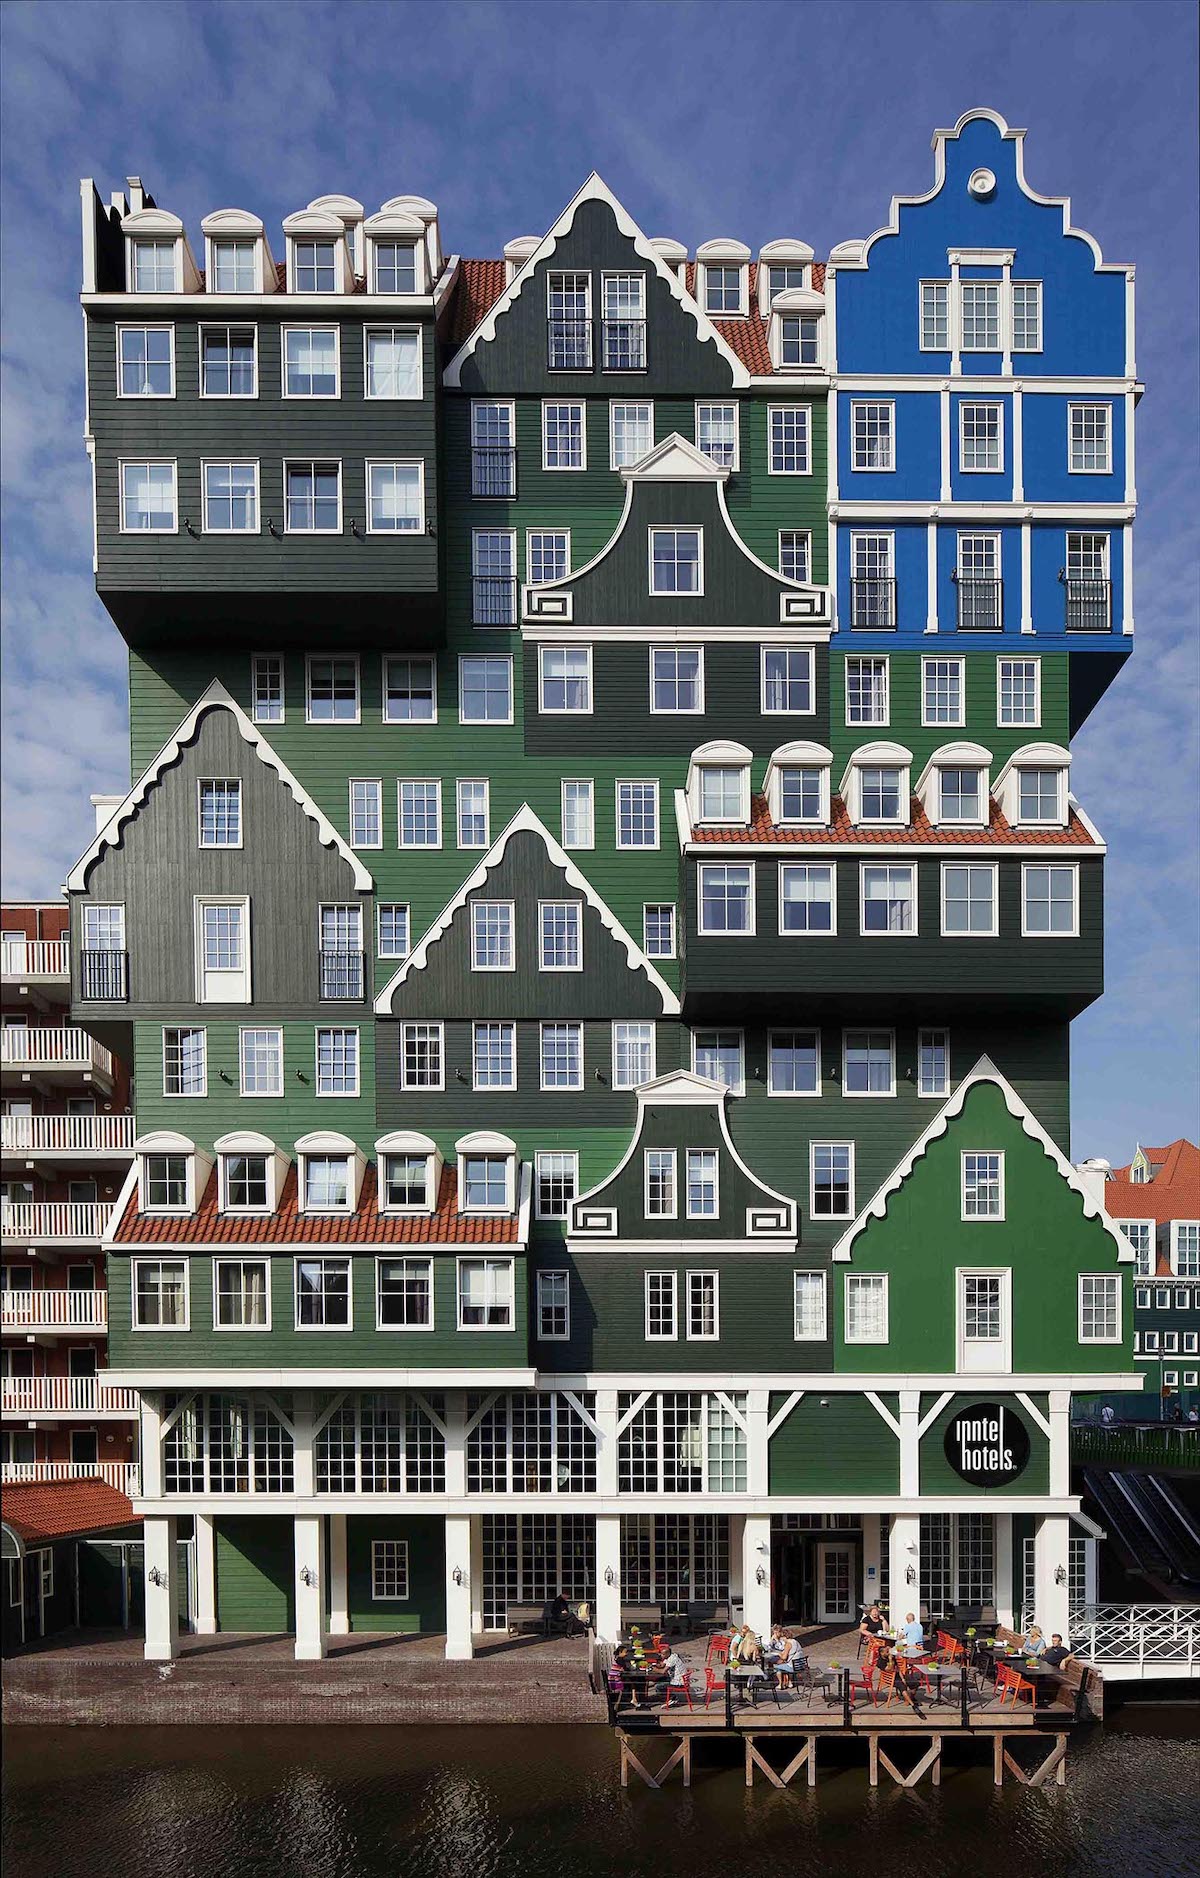
Photo by Roel Backaert, Peter Barnes.
Nicknamed the Lego building, the architecture “could be realised only in Zaandam but at the same time transcends and reinvigorates local tradition,” explains Wilfried van Winden. “Fusion represents an inventive way of linking present and past, tradition and innovation, high culture and low.”
VitraHaus by Herzog & de Meuron
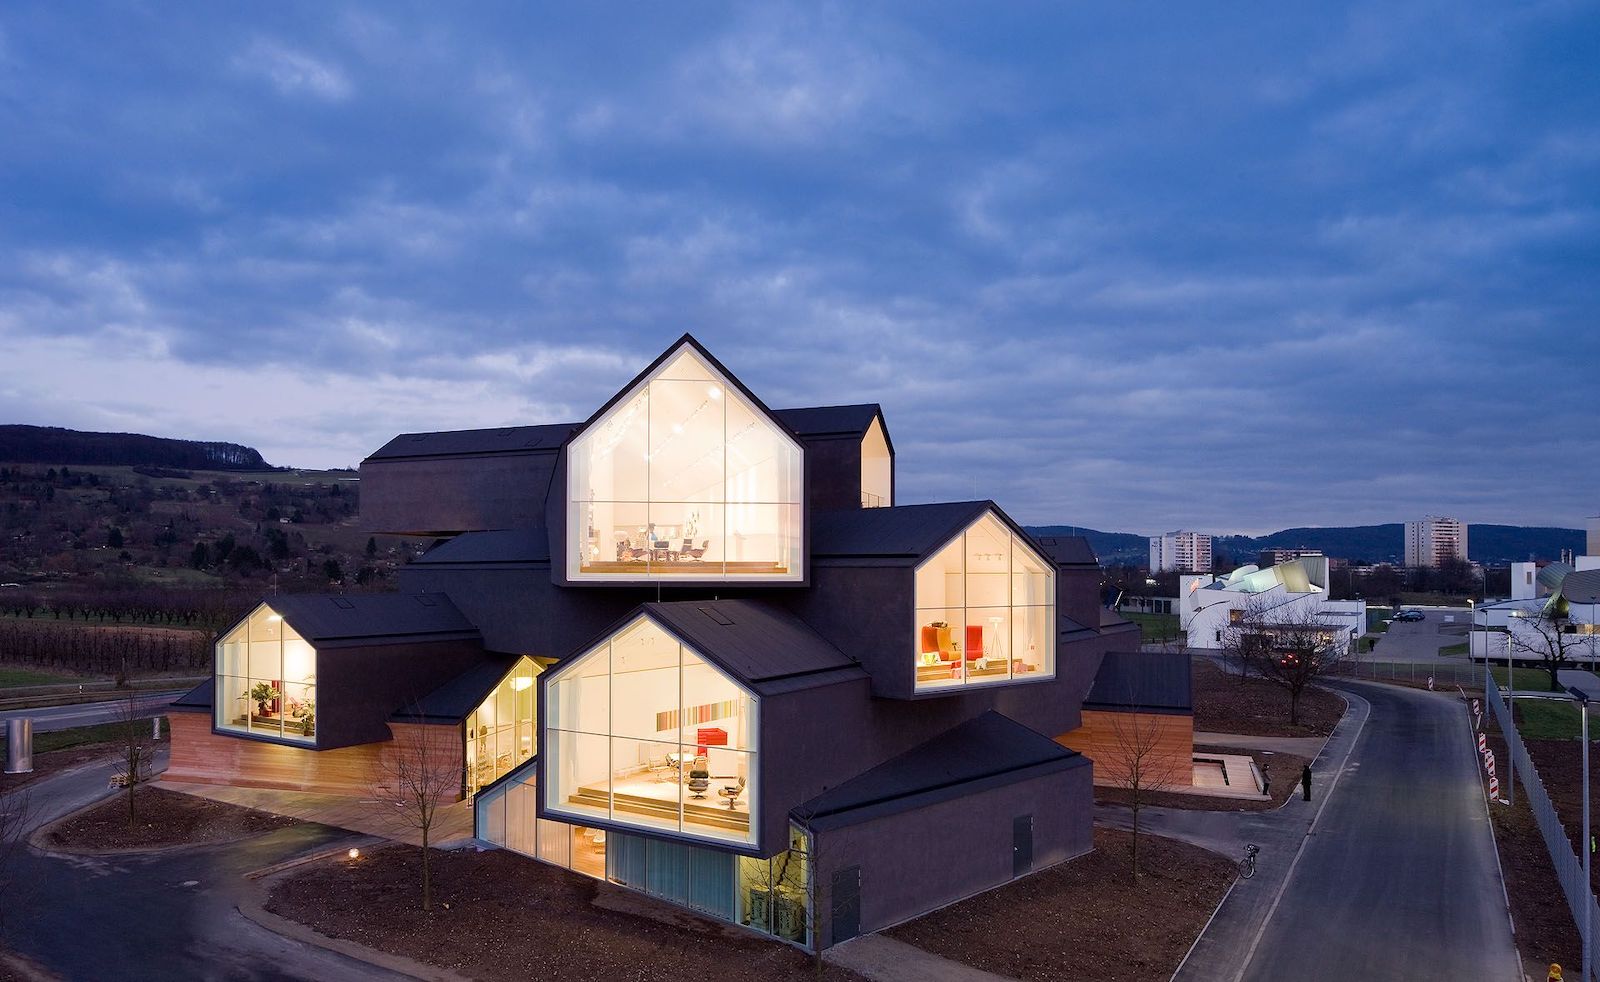
Photo by Iwan Baan.
Herzog & de Meuron’s VitraHaus on the Vitra Campus in Weil am Rhein, Germany, is a five-story, stacked structure featuring 12 individual barn-shaped buildings piled atop one another to showcase home furniture collections. Charcoal-grey stucco exteriors contrast with stark white, labyrinth-like interior exhibition spaces.
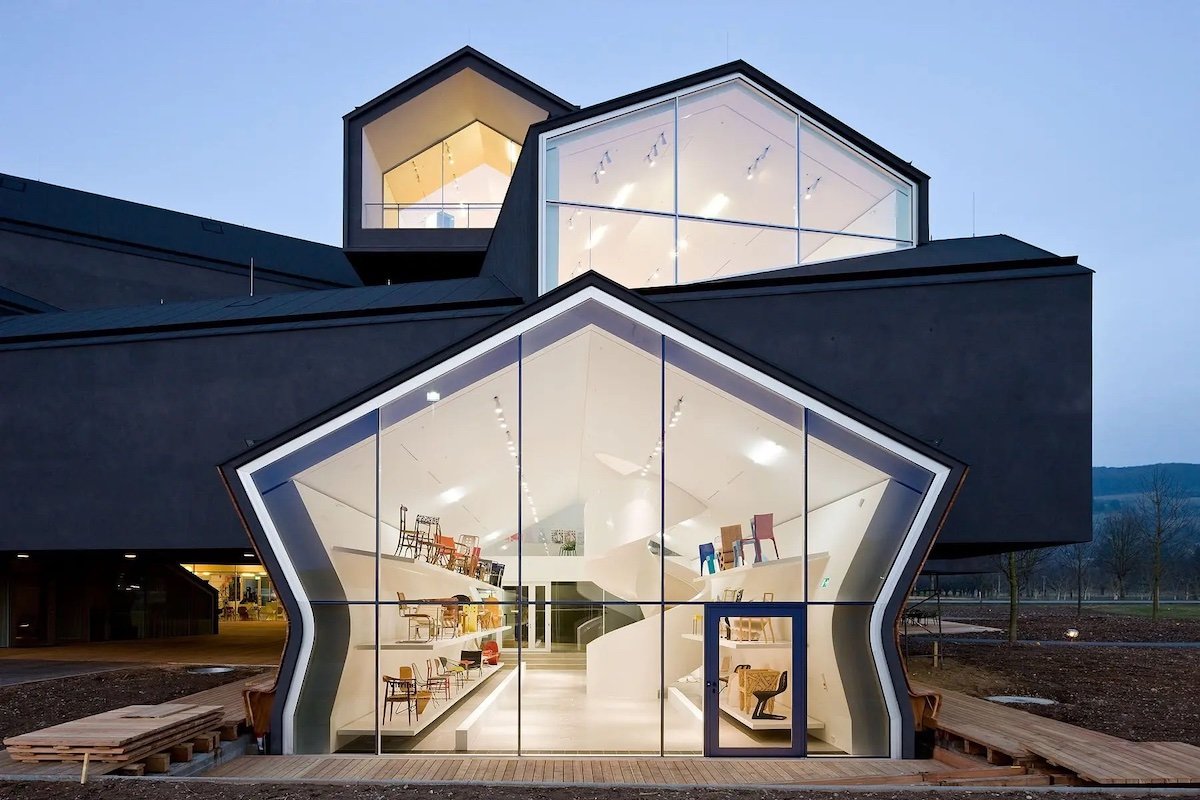
Photo by Iwan Baan.
Inside, rooms mimic real home environments rather than neutral museum halls, while giant panoramic glass windows frame views of the surrounding local landscape. Organic winding staircases cut through the stacked concrete volumes like a worm through wood. Overlaps create unexpected double-height spaces, interior balconies, and visual cross-connections.
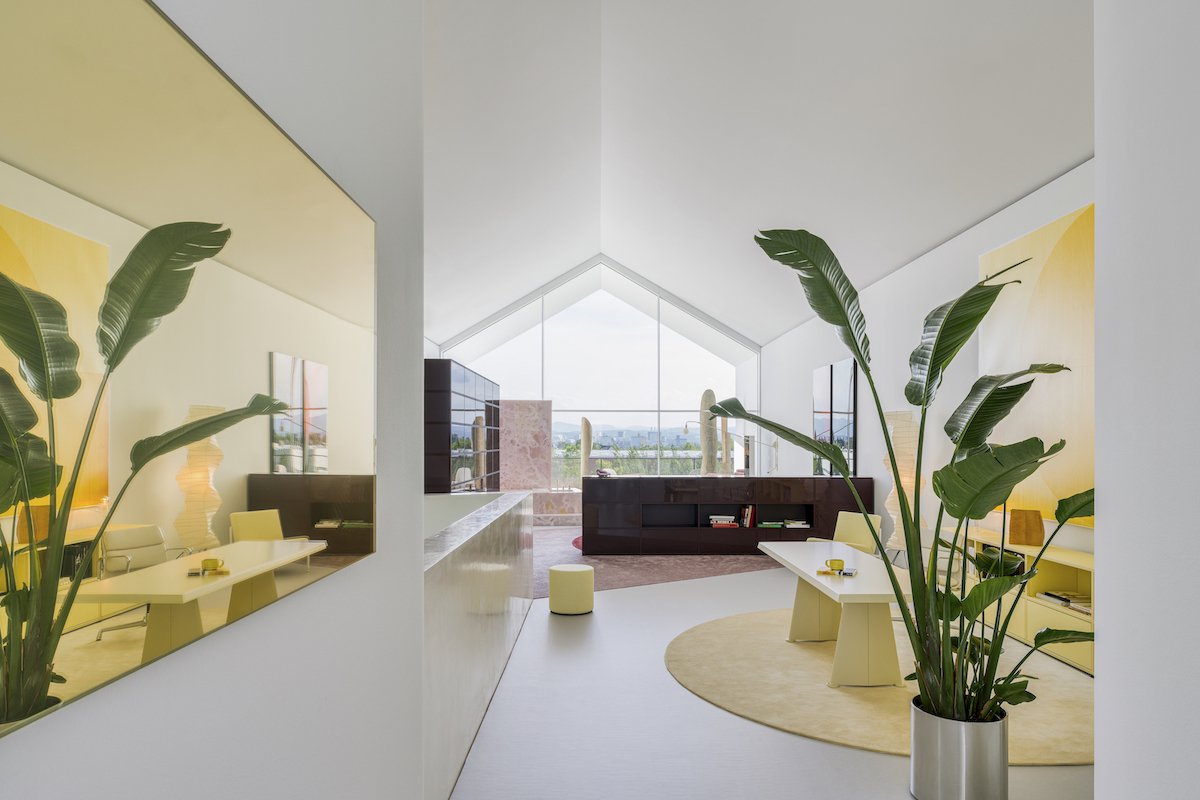
Setting by Sabine Marcelis at VitraHaus – Photo by Clemens Poloczek.
“By stacking, extruding and pressing – mechanical procedures used in industrial production – simply shaped houses become complex configurations in space, where outside and inside merge. The interior is designed as a spatial sequence with surprising transitions and views of the landscape.”
Stack By Step Red Zone by Ismail Solehudin Architecture
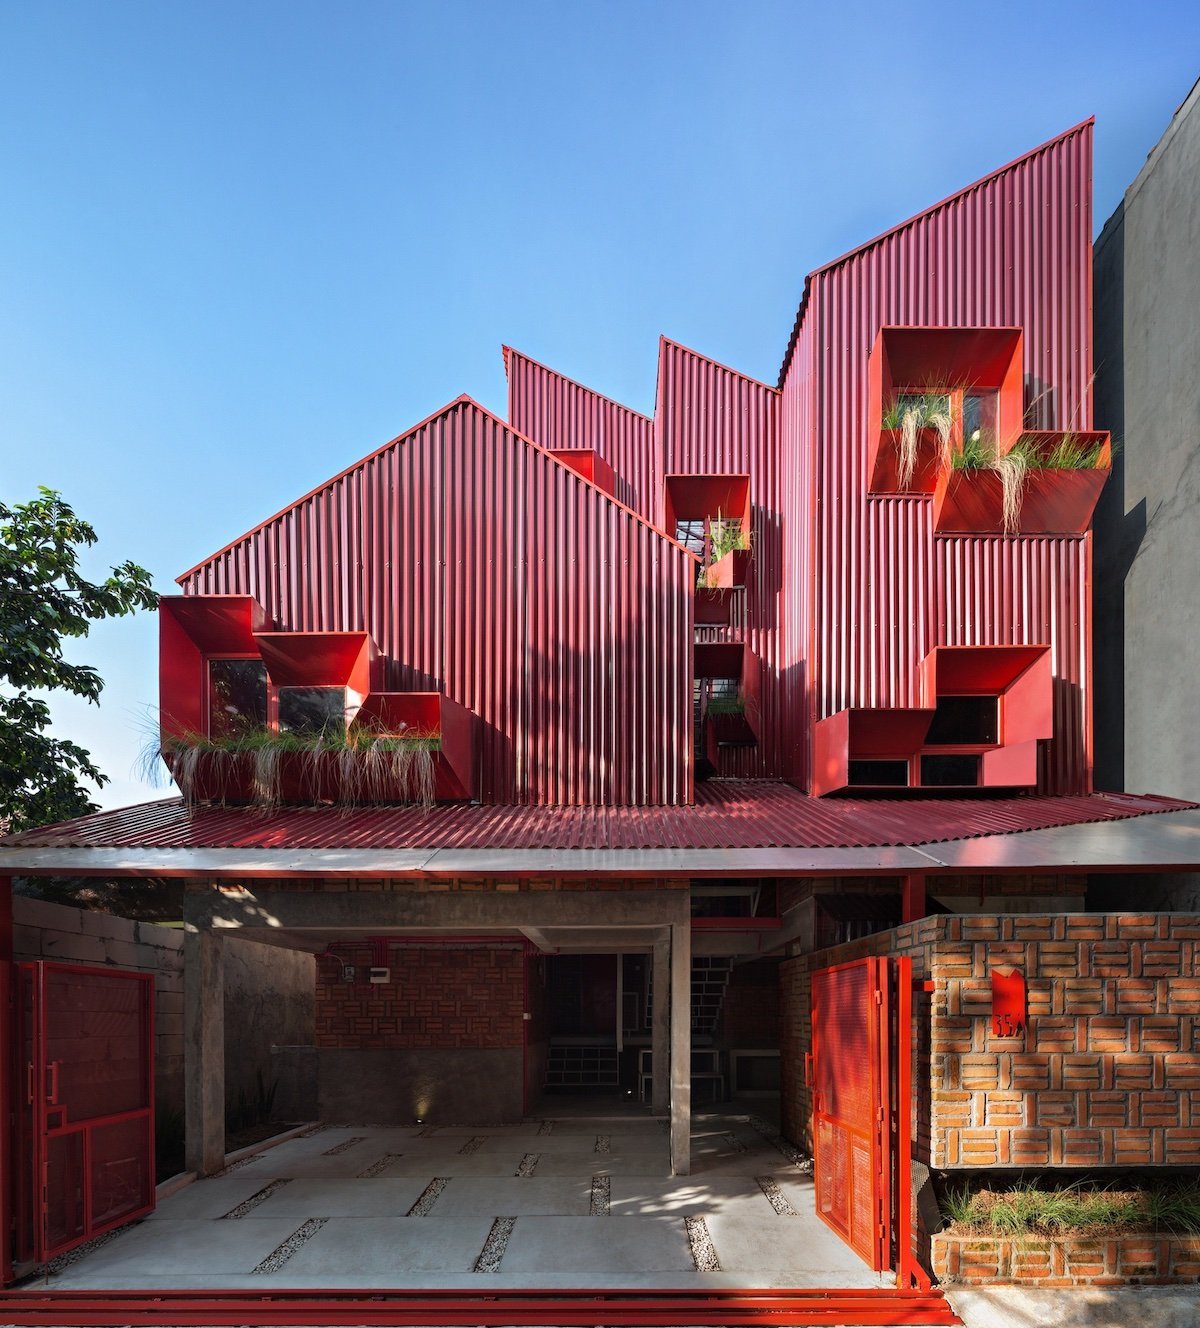
© Mario Wibowo Photography.
Stack By Step Red Zone by Ismail Solehudin Architecture is a 178 sqm multi-dwelling co-living project in Bogor, West Java, Indonesia. After discovering that the site was very small and situated in a crowded urban area, the architects questioned the conventional boarding-house typology by replacing traditional wide corridors with a single, sculptural hanging steel staircase that doubles as a social space.
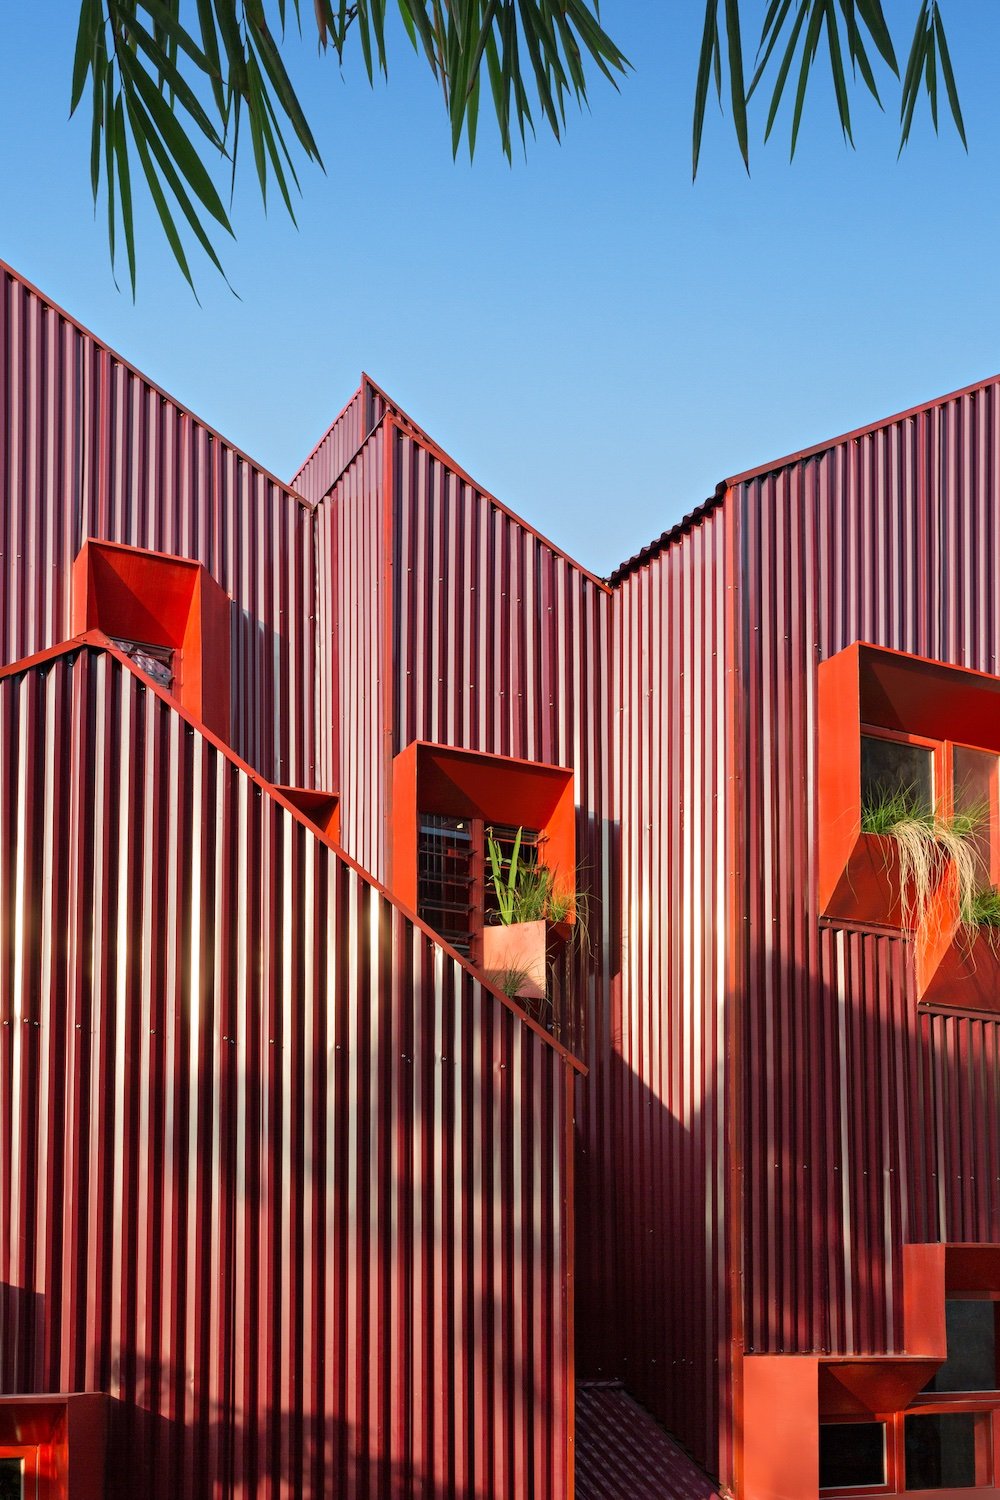
© Mario Wibowo Photography.
Sloping roofs match each grid below and accommodate future mezzanine expansions, while an intense red corrugated-iron exterior stands out in the urban environment. The building features eleven 10.3-square-metre dormitory rooms, shaped like stacked houses, each with a private bathroom and a mini walk-in closet.
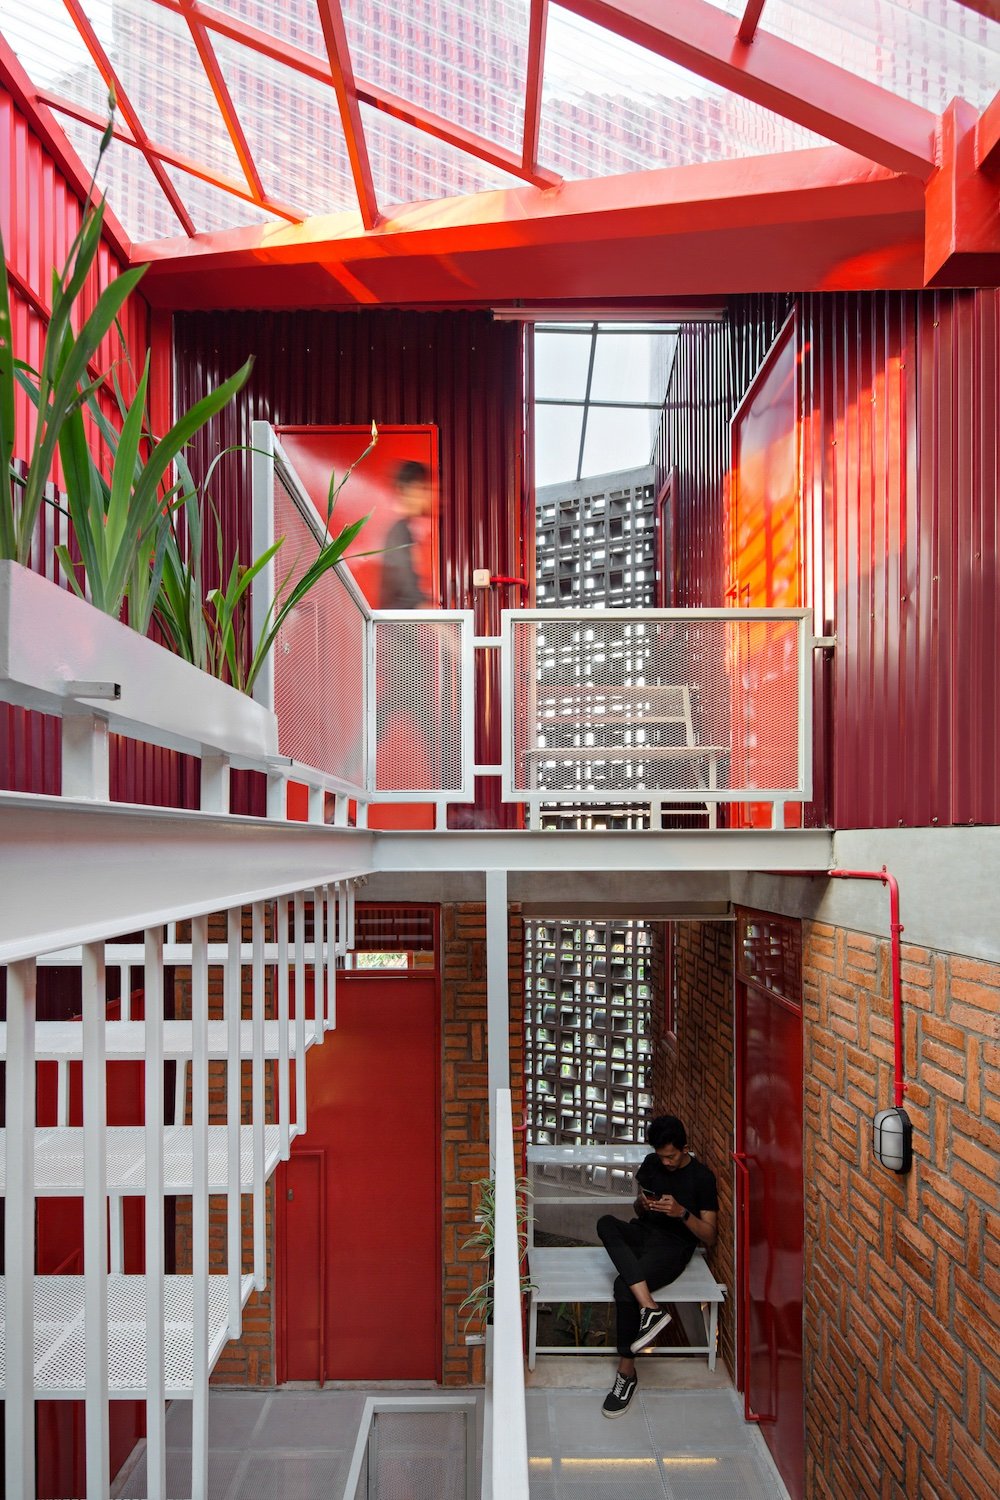
© Mario Wibowo Photography.
Each unit combines concrete flooring, exposed brick walls, and red metal cladding to reduce long-term maintenance while employing passive cooling strategies suited to the tropical climate. In addition to the stairs, the building has communal areas on its ground floor, in the empty space formed by pilotis. This is used by the residents as a parking area, laundry and pantry.
Puzzle Tirana by NOA

Visual by NOA, Co-Author Atelier4.
Over the past century, the Albanian capital has undergone rapid urban transformation. Puzzle Tirana high-rise by NOA and Atelier4 is set to transform the city’s skyline into a colourful vertical village of 160 homes, a hotel, and vibrant commercial spaces. Inspired by the country’s rural-urban transition, the façade assembles gabled, house-shaped modules—each unique in form, colour, and function—into a dynamic puzzle.
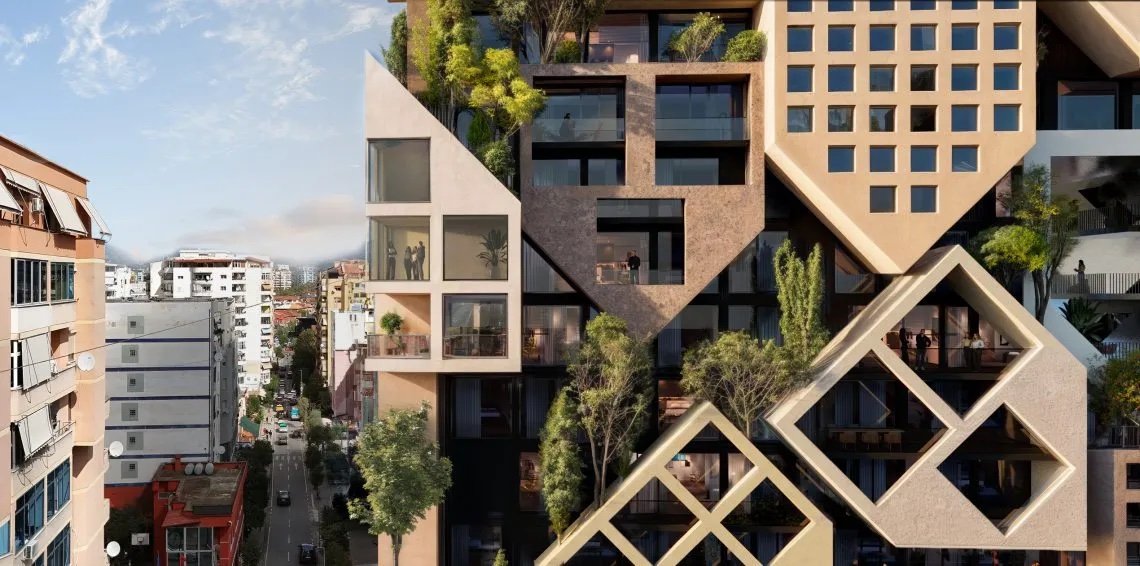
Visual by NOA, Co-Author Atelier4.
These modules host everything from hanging gardens and open-air cinemas to pools and saunas, creating a self-contained, multi-layered community. A dramatic void slices across the midsection, adding intrigue, while lush penthouse gardens crown the tower.
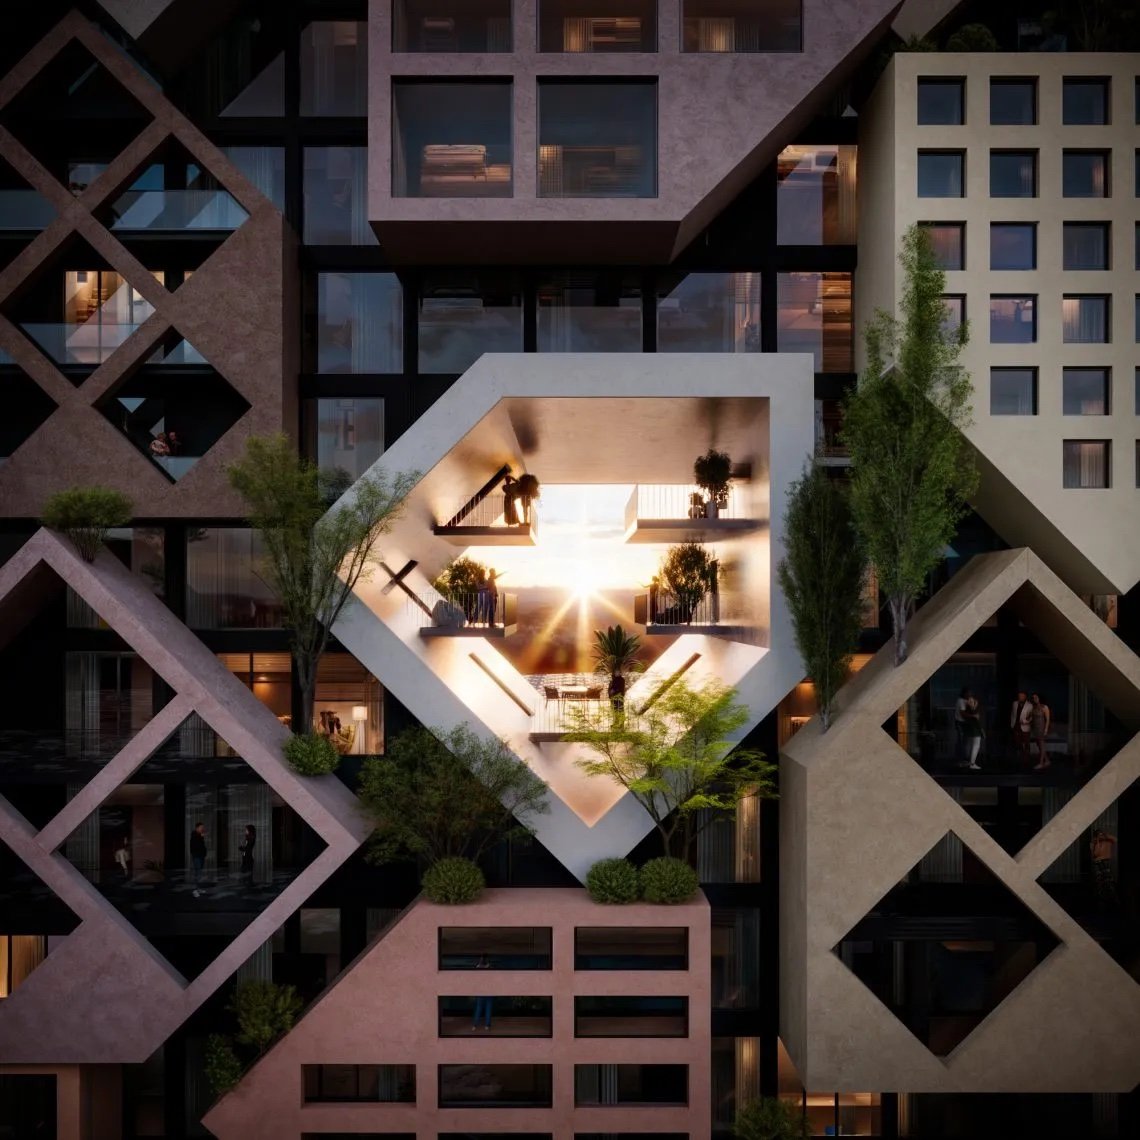
Visual by NOA, Co-Author Atelier4.
“In our design, we aimed to portray the encounter/clash between rural and urban life, drawing on elements of both. We created an extremely rational and optimised core, capable of housing diverse types of spaces, while the facade is driven by extreme dynamism—an apparent chaos in which, however, every piece is in its place,” says Lukas Rungger.
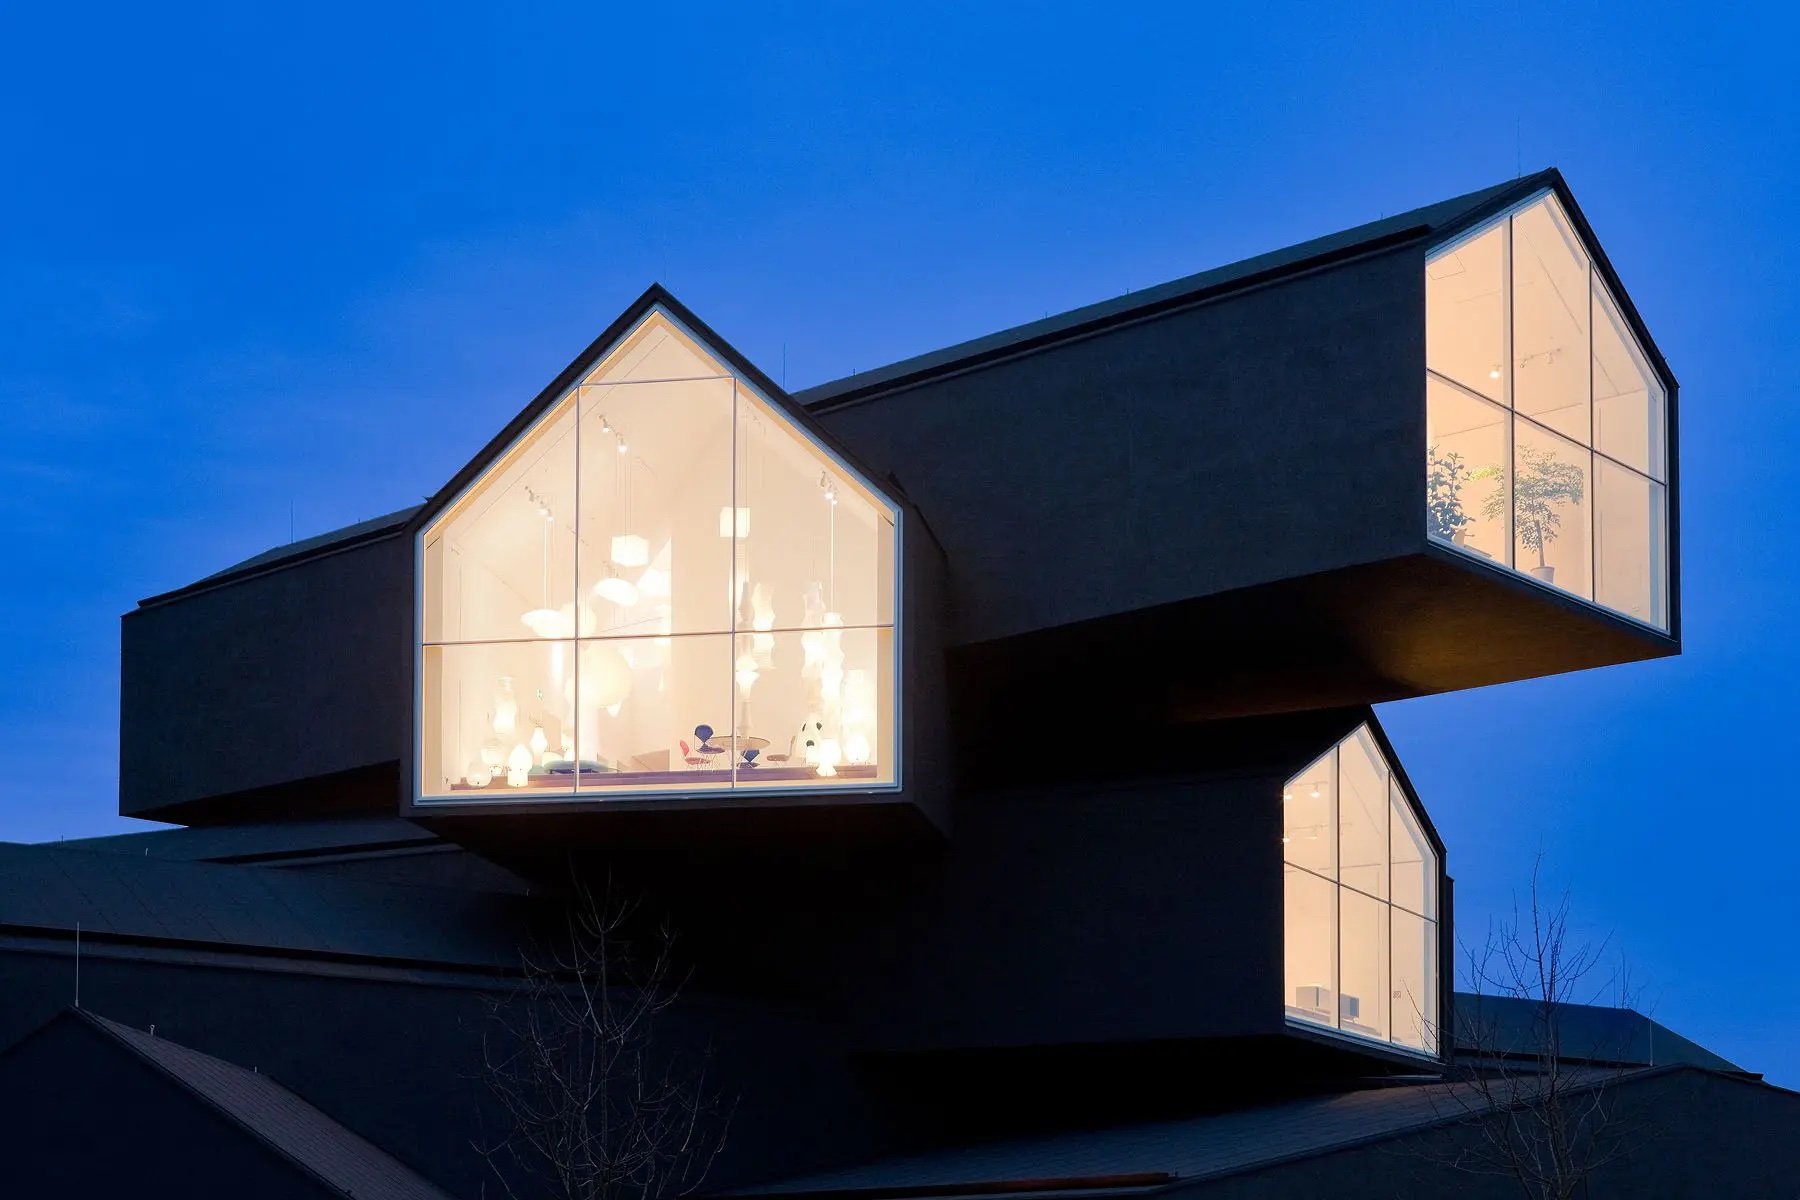
VitraHaus by Herzog & de Meuron – Photo by Iwan Baan.
Five buildings, one shared instinct: pile the houses, build the community. From Shenzhen to Bogor, architects keep proving that a stacked skyline says more about how we live than any single, uniform tower ever could.
Inntel Hotel by WAM Architecten – Photo by Roel Backaert, Peter Barnes.







