

NYC’s New Museum expansion by OMA – Photo by Jason Keen.
Architecture. Nearly fifty years into its history of experimentation and incubation, New York City’s New Museum is opening a new chapter — quite literally. The institution’s long-awaited expansion, designed by Pritzker Prize-winning firm OMA in collaboration with Cooper Robertson, adds 60,000 square feet to its celebrated Bowery home. It also marks a significant milestone: OMA’s first public building in New York City [Map].
- RELATED STORIES: Discover more eclectic museums on Archipanic.

Photo by Jason Keen.
The challenge here was designing alongside one of the most iconic contemporary buildings in the city—the SANAA-designed flagship at the corner of Bowery and Prince Street. Rather than competing with it, the new building seeks a kind of dialogue.

Photo by Jason Keen.
“Two distinct architectural identities work in tandem to support the institution’s curatorial ambitions and diverse programmes,” explains OMA New York principal Shohei Shigematsu. “While maintaining the architectural integrity of the original building, our design seeks to create a new whole rather than two halves, adding space and openness with its own distinct identity.”

Photo by Jason O’Rear.
The New Museum expansion’s façade — laminated glass set within a metal mesh — strikes a balance between visual cohesion and independent character. It echoes the materiality of the SANAA building while introducing a notably higher degree of transparency, giving the structure a lighter, more open presence on the street.

Photo by Jason O’Rear.
Inside, the new building delivers meaningfully on space. Gallery square footage has doubled, and circulation has been significantly improved through three new lifts, an Atrium Stair, and an entrance plaza. Public programming gains a dedicated room too, with an enlarged seventh-floor Sky Room and a new 74-seat Forum joining the venue roster.

Photo by Jason Keen.
Some of the more atmospheric moments are found mid-building. At the fourth level, a soaring columnless space houses an auditorium that faces a glass-filled void in the façade, framing views directly out onto the Bowery.

Photo by Jason O’Rear.
Higher up, further voids give way to balconies and additional glass panes — the metal mesh falling away to form stripes down the building’s flank, lending the whole composition a sense of openness and civic presence.

Photo by Jason O’Rear.
The upper floors have been thoughtfully assigned to creative use: a dedicated studio serves the museum’s artists-in-residence, while NEW INC — the museum’s cultural incubator — finally has a purpose-built home.

Photo by Jason O’Rear.
At ground level, visitors arrive in an enlarged lobby, an expanded bookstore, and a full-service restaurant, making the experience feel as much about daily life as it does about art. The building’s angular volume also carves out something the neighbourhood can share. A new public plaza has been conceived to host art installations, performances, and community gatherings — extending the museum’s reach well beyond its walls.
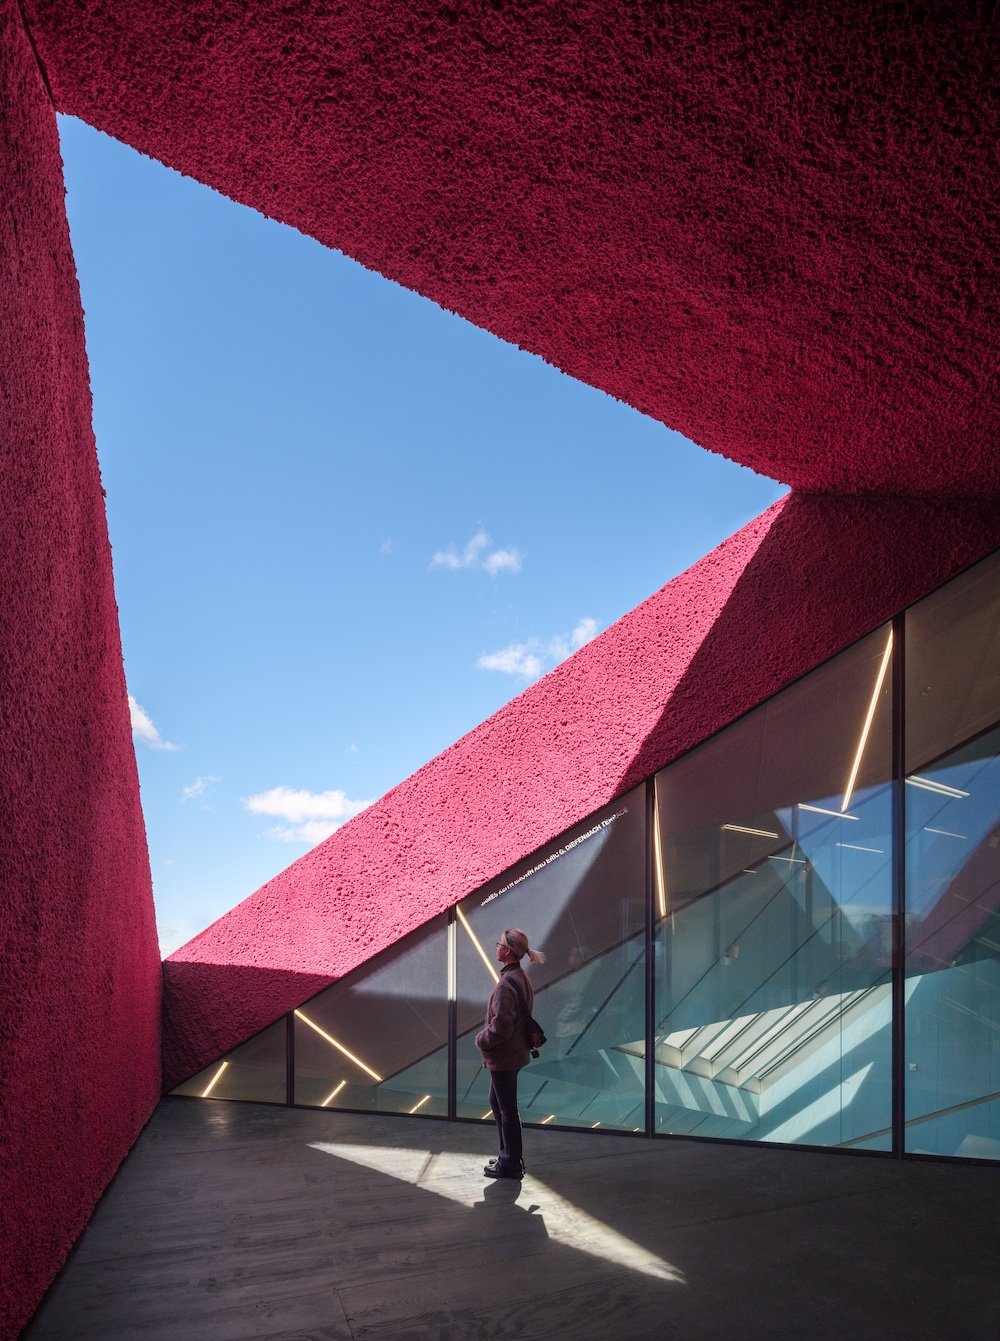
Photo by Jason O’Rear.
Photos are by James Keen and James O’Rear.

Photo by Jason Keen.







