
Oman Pavilion Debuts at Venice Architecture Biennale
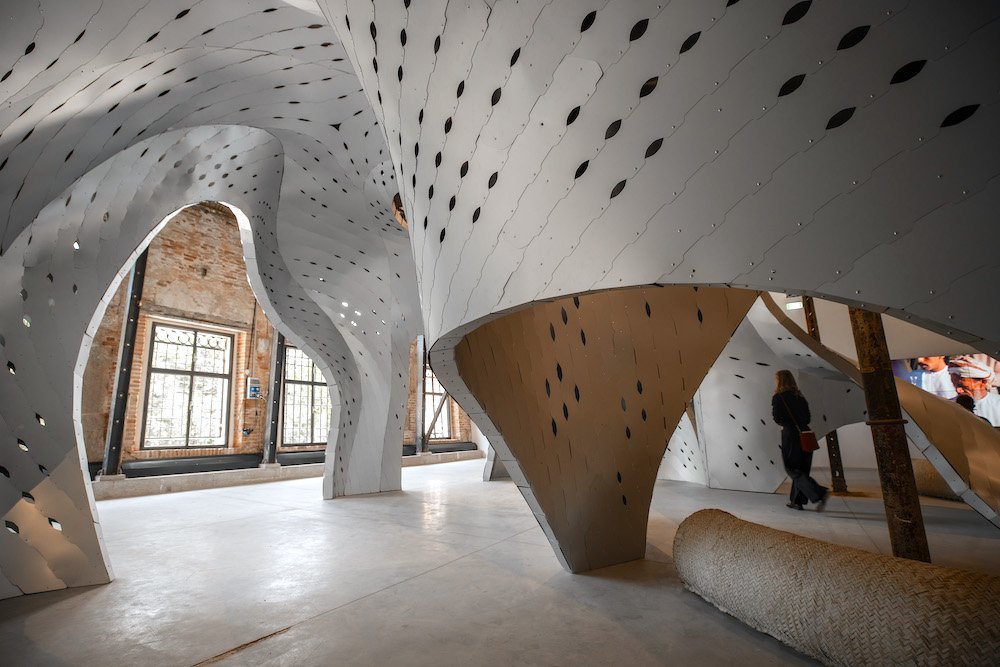
Majeda Alhinai and William Virgil digitally abstracted elements of traditional communal spaces into a sinuous aluminium architecture for the first Oman Pavilion in Venice.
Majeda Alhinai and William Virgil digitally abstracted elements of traditional communal spaces into a sinuous aluminium architecture for the first Oman Pavilion in Venice.
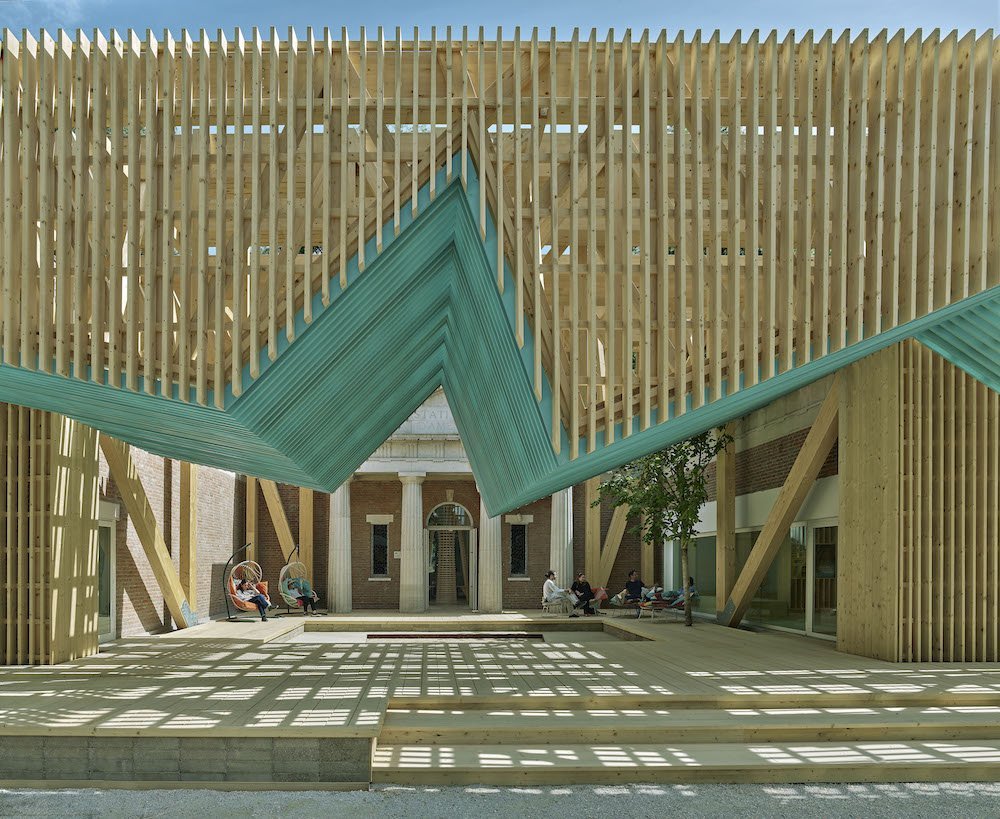
A mass timber structure welcomes visitors to the United States Pavilion at the Venice Biennale. The exhibition explores the porch as a powerful architectural and cultural space of welcoming, community, and imagination.
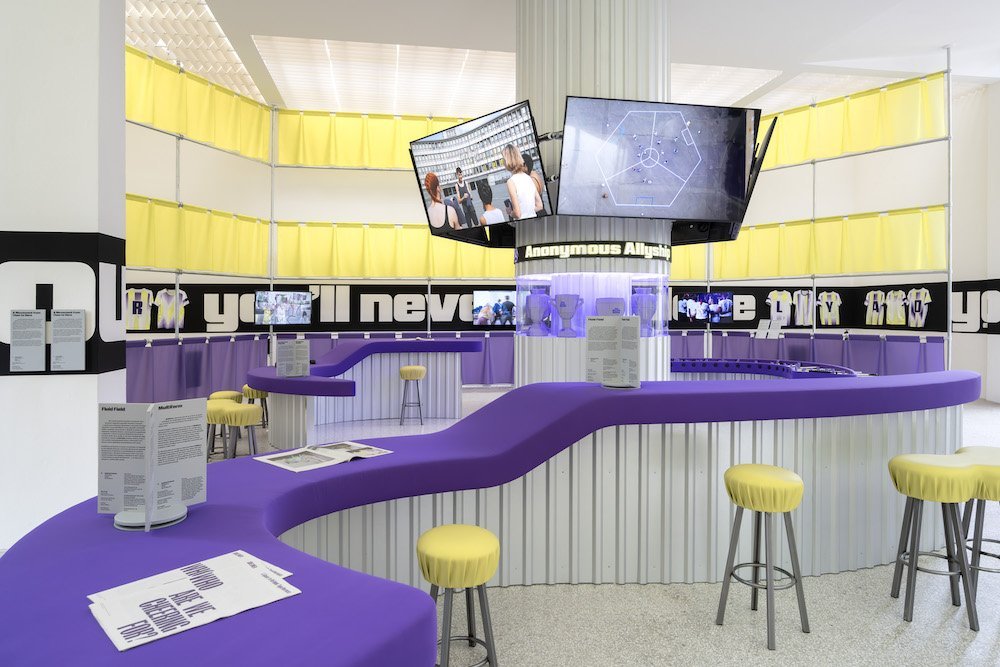
The SIDELINED exhibition queers the sports bar reimagining how we can play together, gather, and compete without divisions.
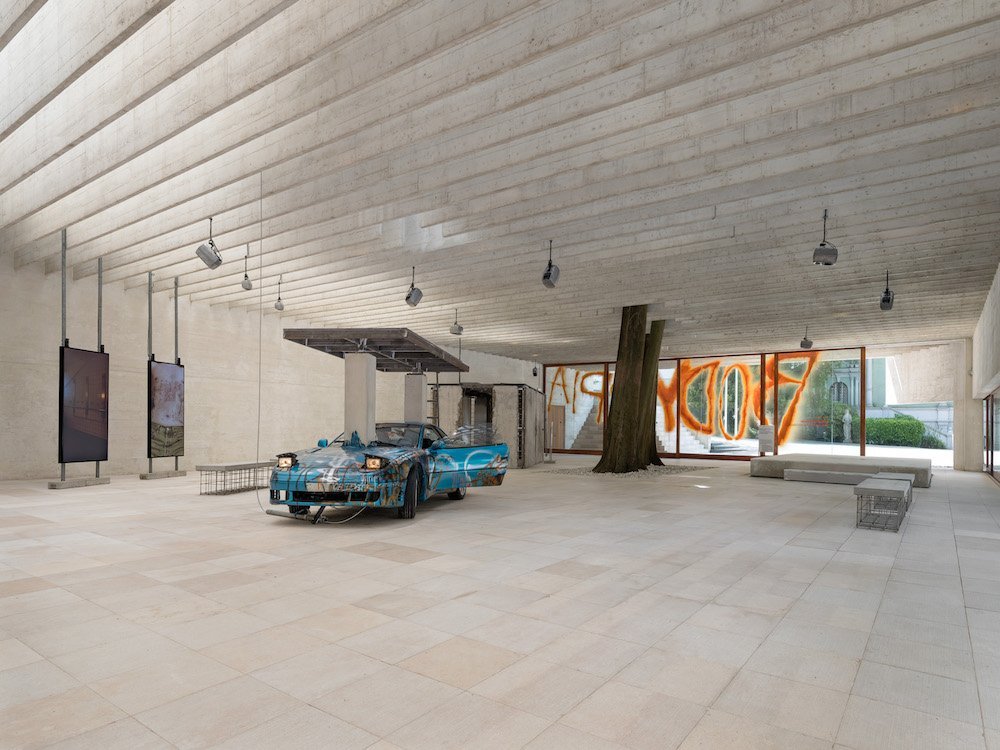
Modernism shaped architecture for men and women. The Industry Muscle exhibition transforms the Nordic Pavilion in Venice into a stage, showcasing an alternative architectural model envisioned from a trans perspective.

With the ‘Build of Site’ exhibition, Søren Pihlmann renovated the Denmark Pavilion at the Venice Biennale while showcasing innovative methods for reusing surplus materials uncovered during the construction process.
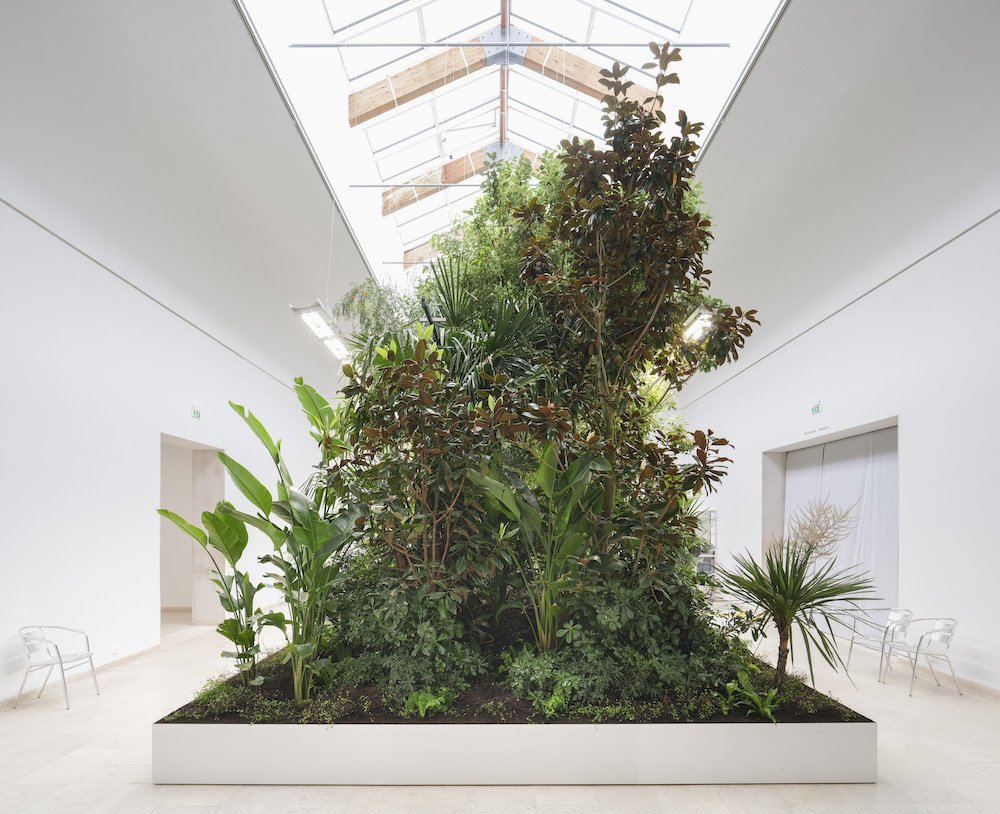
A subtropical forest within the Belgian pavilion ‘controls’ irrigation, lighting, and ventilation systems to purify the air and lower the temperature. The Building Biospheres exhibition investigates the potential of plants in architecture.

Whisky meets architecture on the eve of the Venice Biennale. Ben Dobbin’s design highlights the perfectly balanced nature of The Dalmore as well as the ebb and flow of Scotland’s landscape. The sculpture is the third chapter of the Luminary Series project co-curated with V&A Dundee.
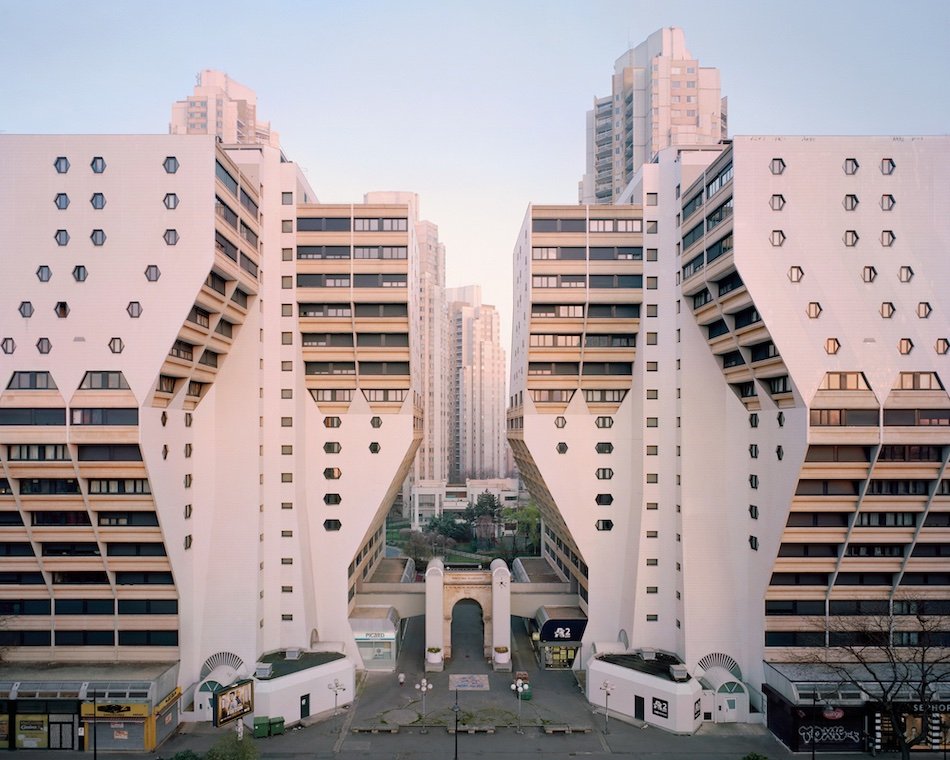
Brutalist melancholia and modernist utopias: Laurent Kronental’s ‘Souvenir d’un Futur’ photo essay delves into the concrete ocean of expansive real estate around Paris and portrays the ‘urban veterans’ residing within it.

Foster + Partners captured the vibes, sounds, and flavours of a traditional desert village at the Saudi Arabia Pavilion for Expo 2025 Osaka.
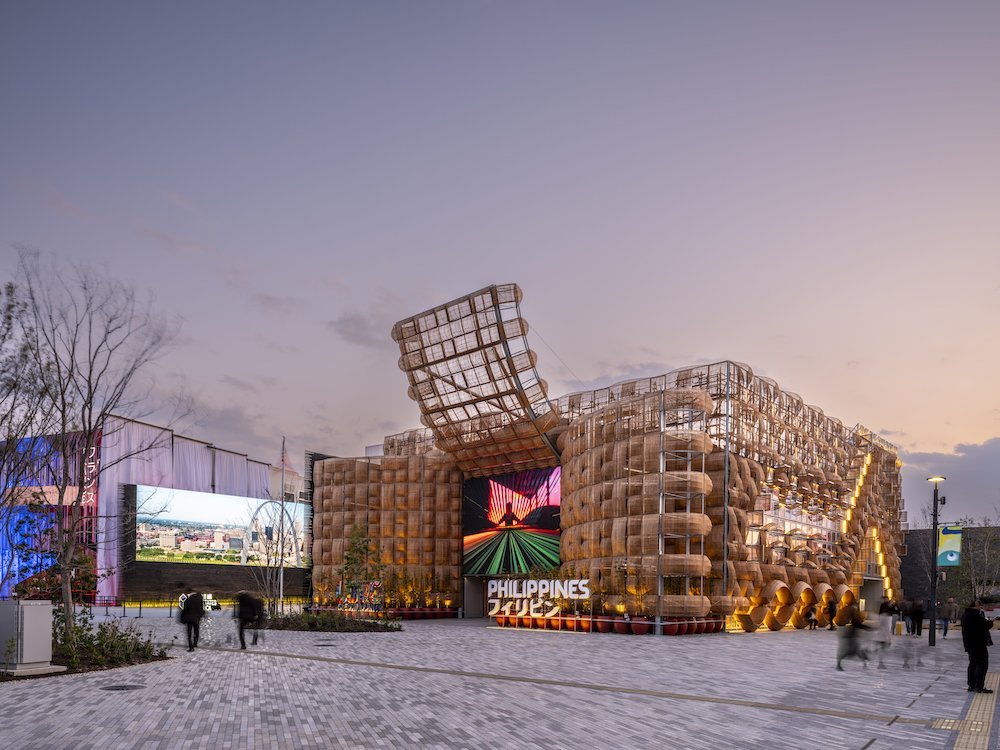
The Philippines Pavilion at Expo 2025 is wrapped by a woven facade that combines the skills and narratives of over 200 Filipino workshops and communities.

Trahan Architects imagined the USA Pavilion as an expansive plaza framed by panoramic LED screens showcasing American urban and natural landscapes. An array of exhibitions explores innovation, space exploration, and entrepreneurship.
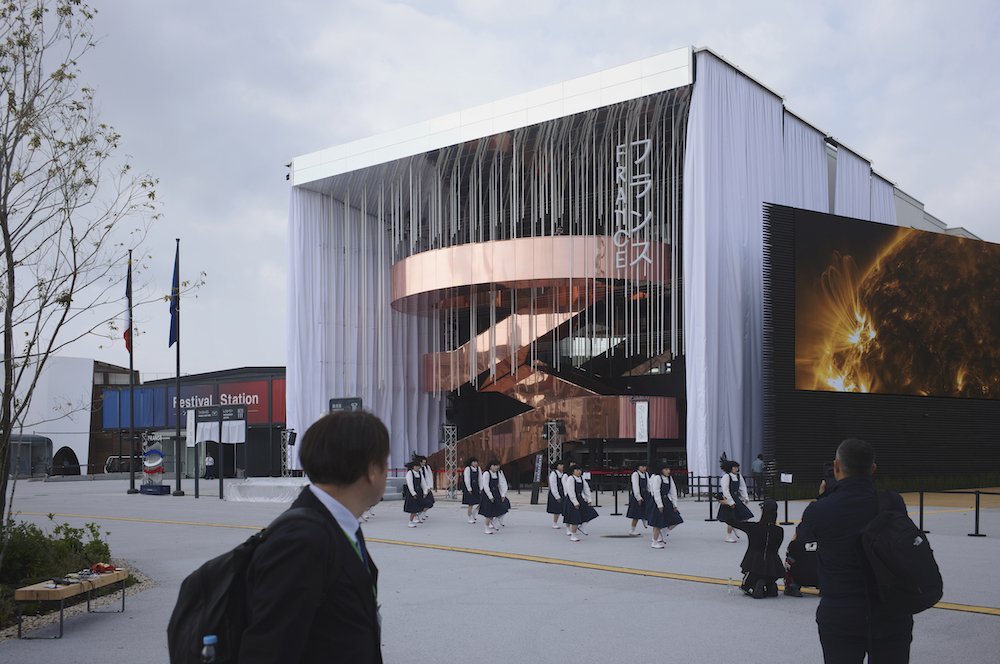
A winding copper staircase invites visitors to the French Pavilion at Expo 2025 Osaka to a Theatre for Life, showcasing the country’s savoir-faire.

Beethoven’s music and a striking wooden ribbon welcome visitors at the Austrian Pavilion, in tune with the motto ‘Composing the Future.’

Inspired by the Renaissance vision for the Ideal City, the Italian Pavilion by Mario Cucinella Architects invites visitors to experience the country’s art, architecture, science, and technology.

The Blue Ocean Dome Pavilion in Osaka consists of three distinct bubbles created with cutting-edge materials and techniques.

The Qatar Pavilion was inspired by traditional fishermen’s boats and Japanese wood-joinery techniques.

The pavilion embraces the Cycle of Life concept of continuous transformation and reuse. Envisioned as a living organism, it is shaped as a monumental ring formed from layers of timber planks.

ATELIER BRÜCKNER creates a sustainable ‘Garden of Knowledge’ to narrate Uzbekistan’s transition to a Green Economy through a wooden forest and mesmerising projections.

Renaissance gardens, traditional fishing boats and desert villages inspire the architecture of these striking pavilions at Expo 2025 Osaka.

Inspired by ancient temple building techniques, the ‘Ring’ at Expo 2025 Osaka will be the world’s largest timber structure, “connecting with the world through the sea and sky,” explains Sou Fujimoto.
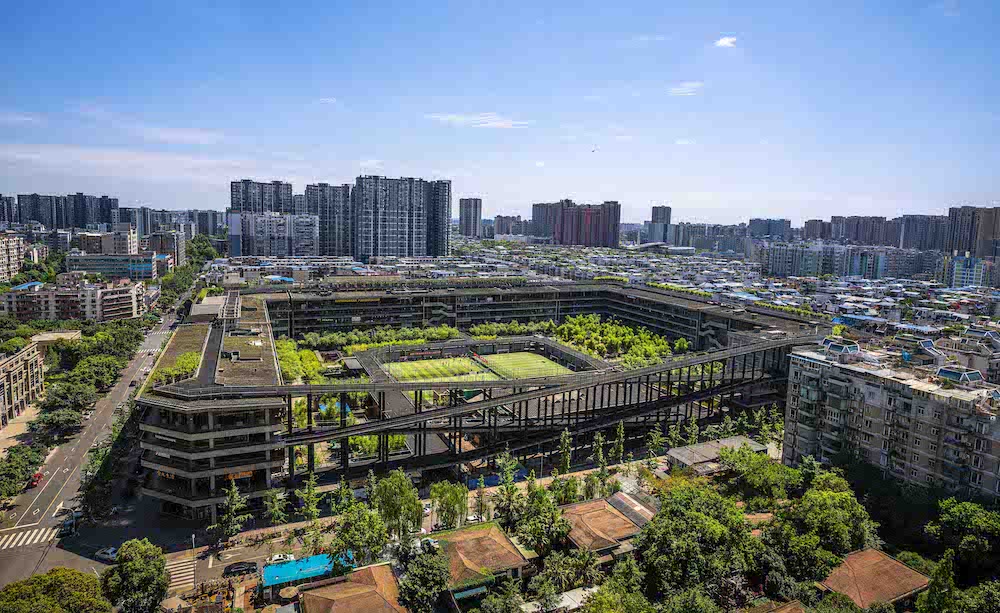
“First you need to be a person, then an architect,” believes Liu Jiakun. We round up eight seminal projects, highlighting the Pritzker Prize winner’s approach to architecture. From a mixed-use community building focused on dignified living in crowded cities to a campus merging ancient Chinese architecture with contemporary lifestyle.

The projects of the 2025 Pritzker Prize laureate forge community, inspire compassion and elevate the human spirit, celebrating the lives of ordinary citizens.

Titled Intelligens, Carlo Ratti’s Biennale focuses on architecture that tackles climate change and today’s global issues with a collaborative and multidisciplinary approach. Kengo Kuma presents a high-tech installation upcycling fallen trees, Ukrainian architects harness AI to rebuild their country, and astronauts invite us to focus on our planet first.

A Bauhaus resort in the French Alps, extreme architecture on the Mont Blanc, and cabins perched on vertiginous drop-offs.

The 2025 Venice Architecture Biennale highlights a new collaborative and multidisciplinary approach to tackling climate change.

METRO Arquitetos Associados completed a dark, monolithic 14-storey building that dialogues with and complements Lina Bo Bardi’s architecture in São Paulo.

The Shanghai Grand Opera House “will become a destination for all.” Its striking helical roof surface creates a spiral staircase that will double as a stage and meeting space.
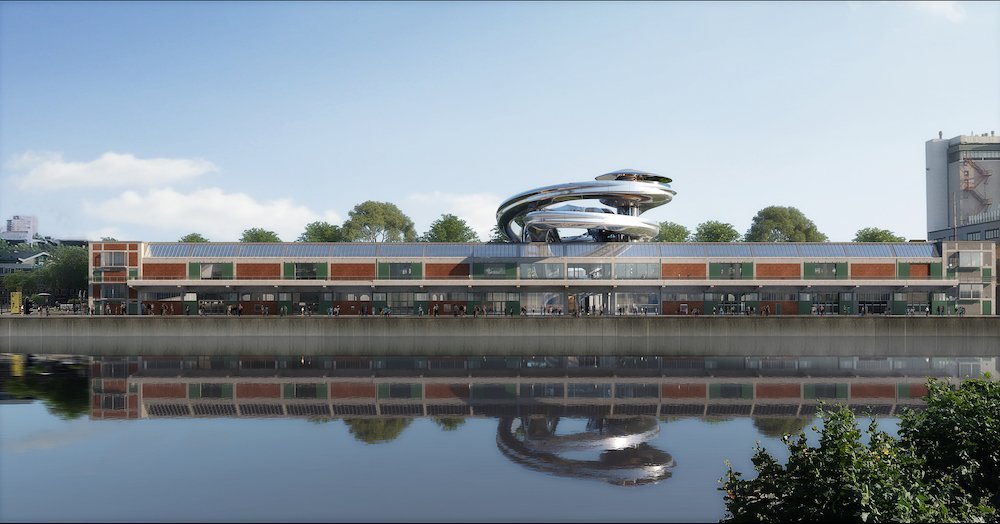
An eye-catching whirlpool of panoramic stairs winds through and tops the Fenix Museum of Migration, the first cultural project by MAD Architects in Europe, set to be inaugurated on 16 May 2025.

The OMA expansion of the New Museum seamlessly blends with the existing SANAA-designed building in Manhattan, New York City.

Set to open this spring, the Naoshima New Museum of Art blends seamlessly with its environment through a spacious sloped roof, sunlit galleries, and a café contemplating the sea.