
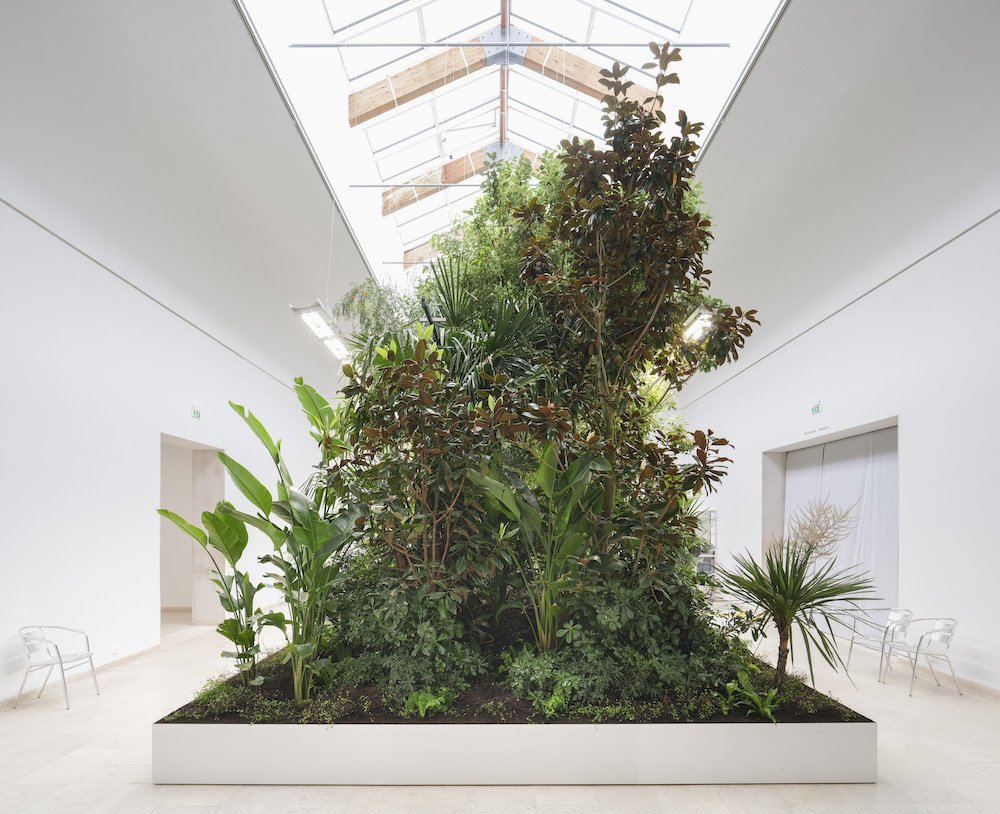
Building Biospheres by Bureau Bas Smets with Stefano Mancuso, Flanders Architecture Institute at the 2025 Venice Architecture Bennale – Photos by ©Michiel De Cleene, courtesy of The Flanders Architecture Institute.
Architecture. During the six months of the Venice Architecture Biennale, the Belgium Pavilion transforms into a living laboratory exploring how plants’ natural intelligence can be used to produce an indoor climate. Titled Building Biosphere, this project and exhibition by landscape architect Bas Smet and neuroscientist Stefano Mancuso fills the central space of the building with a flourishing subtropical forest. With the aid of special sensors tracking the health of the plants, the forest schedules its own rain, controls the lighting, and activates ventilation.
- RELATED STORIES: Read more about the 2025 Venice Architecture Biennale on Archipanic.

“As a landscape architect, I was interested in the micro-climate of the pavilion.” Bas Smet told Archipanic. “We understood that it closely resembled the understory of a subtropical forest, remaining shaded at approximately 20 degrees year-round. Thus, we introduced subtropical trees and plants. By employing advanced technology, we sought to grasp the requirements for these plants to flourish. We monitored sap flow, along with their contraction and expansion. With that data, we gave agency to the trees. The plants themselves decide when to activate sprinklers for rain, when to turn on the lights, or when ventilation is necessary to decrease humidity.”

Building Biospheres tests a living architectural environment where technology empowers plants. Within the biophilic space, they naturally create a microclimate, purify the air, and reduce temperatures by 4 to 5 degrees on the hottest days.
[su_image_carousel source=”media: 43774,43780″ limit=”0″ slides_style=”minimal” crop=”none” columns=”2″ spacing=”no” dots=”no” autoplay=”1″ speed=”immediate”]
Bas Smet teamed up with Italian neuroscientist, botanist and writer Stefano Mancuso. “We have known each other for more than a decade. I am deeply interested in his research on plant intelligence, and through this project, we are expanding our understanding. This pavilion serves as a prototype. In my view, the Biennale is an ideal place for exploring new concepts and testing new projects.”

The complex system behind the exhibition underwent six months of testing in Belgium this winter. With the Biennale, the project will continue through the summer. The team anticipates that by year-end, they will have a clearer understanding of how to implement it in larger buildings like airports or public halls.

“Building Biospheres aims to re-adjust and re-equilibrate the discourse on architecture.” Dennis Pohl, director of the Flanders Architecture Institute, which commissioned the exhibition, told Archipanic. “For the first time, we collaborated with a landscape architect on an experimental project that goes beyond the Biennale exhibition.”
“For too long, landscape has served as a backdrop for architecture. If we are to build a future that is truly sustainable, then natural intelligence must become the leading agent, shaping the way we live together. We have to design with our biosphere, not against it.” Concludes Pohl.
[su_image_carousel source=”media: 43778,43779″ limit=”0″ slides_style=”minimal” crop=”none” columns=”2″ spacing=”no” dots=”no” autoplay=”1″ speed=”immediate”]
- RELATED STORIES: Discover more architecture and design from Belgium on Archipanic.
All photos are by ©Michiel De Cleene, courtesy of the Flanders Architecture Institute.








