

Luyeyuan Stone Sculpture Art Museum by Liu Jiakun, 2025 Pritzker Prize -Photo courtesy of Bi Kejian.
Human Architecture. Chinese architect Liu Jiakun is the recipient of the 2025 Pritzker Architecture Prize, the most prestigious architecture award. His projects celebrate ordinary citizens’ lives, prioritising local context and vernacular craftsmanship. “I always aspire to be like water – to permeate through a place without carrying a fixed form of my own and to seep into the local environment and the site itself.”
- RELATED STORIES: Liu Jiakun wins the 2025 Pritzker Architecture Prize.

The Renovation of Tianbao Cave District of Erlang Town – Photo courtesy of Arch-Exist.
The architect designed museums, academic buildings, cultural centres, and public spaces, primarily in his native city of Chengdu. His studio, Jiakun Architects, has completed more than 30 projects, all located in China. Each architecture blends traditional and local elements, tailored to their purpose and context. Liu’s work harnesses ‘low-tech’ craftsmanship and simplicity to deliver both efficiency and elegance.
The Novartis Shanghai Campus Block C6

Photo courtesy of Arch-Exist.
Completed in 2014 in Chengdu, the six-storey building was constructed using Liu’s ‘rebirth bricks’, made from the rubble of the 2008 Wenchuan earthquake with elements of laminated bamboo, reflecting Liu’s commitment to sustainability.
[su_image_carousel source=”media: 42744,42745″ limit=”0″ slides_style=”minimal” crop=”none” spacing=”no” captions=”yes” dots=”no” autoplay=”2″ speed=”immediate”]
Balconies project outward, encasing the building’s exterior. They resemble towers from traditional Chinese architecture. Inside, the building features open and flexible office spaces interspersed with private meeting areas. Adaptable office spaces, recreational areas, and a courtyard with a garden surround the central vertical atrium.
Luyeyuan Stone Sculpture Art Museum

Photo courtesy of Bi Kejian.
The Chengdu museum, completed in 2002 within a bamboo forest, is designed like a traditional Chinese garden and reflects Buddhist principles. Deep vertical fissures let light penetrate the interior areas, creating framed views of the river and surrounding woodlands.
The Clock Museum of the Cultural Revolution

Photo courtesy of Bi Kejian.
The museum repurposes an abandoned site within Chengdu’s commercial heart. Completed in 2008, the building aims to recreate the temples’ serene and mystic atmosphere. Its red brick and concrete skin combines the old and the new, slow living and contemporary materials.

Photo courtesy of Arch-Exist.
Stepping inside the building feels akin to entering a temple. The lively sounds of the street fade into the serene expanses of exhibition areas as visitors are directed along a central corridor in the museum artery. The project includes three exhibition halls within geometric forms, one with a circular layout and a prominent circular roof opening.
The Department of Sculpture at the Sichuan Fine Arts Institute

Photo courtesy of Arch-Exist.
In Chongqing, the institute is situated on a compact lot yet optimises its functional area through an angular design that extends outward at the upper levels. Perforated double-layered walls ensure natural ventilation and climate control, while the exterior, featuring rust-red brick and grey cement plaster, dialogues with the surrounding cityscape. It was completed in 2004.
West Village
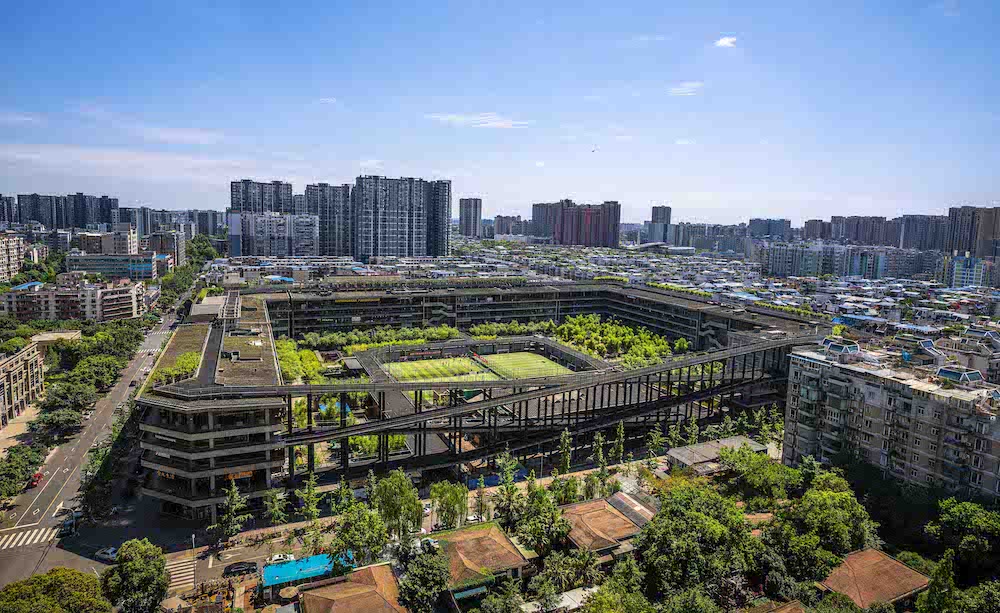
Photo courtesy of Chen Chen.
Completed in Chengdu in 2015, West Village is Liu’s largest project, spanning an entire block. The mixed-use community complex ‘reacts’ to China’s compact urbanisation where space is often limited to support the breadth of requisites for a diverse society.

Photo courtesy of Qian Shen Photography.
It features pathways for cyclists and pedestrians to envelope a vibrant city of cultural, athletic, recreational, office and business activities. An expansive outdoor area with public green spaces is at the centre of the development. Bamboo courtyards and elevated runways offer vantage points and connection points.
Renovation of Tianbao Cave District of Erlang Town
[su_image_carousel source=”media: 42747,42726,42748,42749″ limit=”0″ slides_style=”minimal” crop=”none” spacing=”no” captions=”yes” dots=”no” autoplay=”2″ speed=”immediate”]
Architecture blends with nature. The intricate structure was built using local materials and traditional construction techniques. It incorporates apartments and communal areas into the rugged cavescape of Sichuan, seamlessly blending residences within the cave’s environment topography.
The Suzhou Museum of Imperial Kiln Brick

Photo courtesy of Arch-Exist.
The museum presents historic ruins and explores the region’s ‘golden bricks’ manufacturing process. From here, Liu Jiakun took inspiration from the museum’s namesake material, using traditional brick kiln elements and contemporary architecture techniques. Large concrete columns support the museum’s three-storey structure, which also functions as a cultural hub and gallery.
Hu Huishan Memorial

Photo courtesy of Bi Kejian.
The memorial honours the life of a 15-year-old girl who died during the 2008 Sichuan earthquake. Completed in 2009, the project consists of a pitched, plaster-coated structure recalling relief tents. Through a peephole, visitors can discover Hu Huishan’s pink bedroom.

Photo courtesy of Bi Kejian.
All photos: courtesy of the Pritzker Architecture Prize.
- RELATED STORIES: Read more about the Pritzker Architecture Prize on Archipanic…

Department of Sculpture, Sichuan Fine Arts – Photo courtesy of Arch-Exist.







