

Paris based h2o architectes studio created la Cabotte, a wine-hub with a three-pointed star shape and asymmetrical roofs. The project is surrounded by vineyards and woods and aims to dialogue with a farming terroir in Provence.
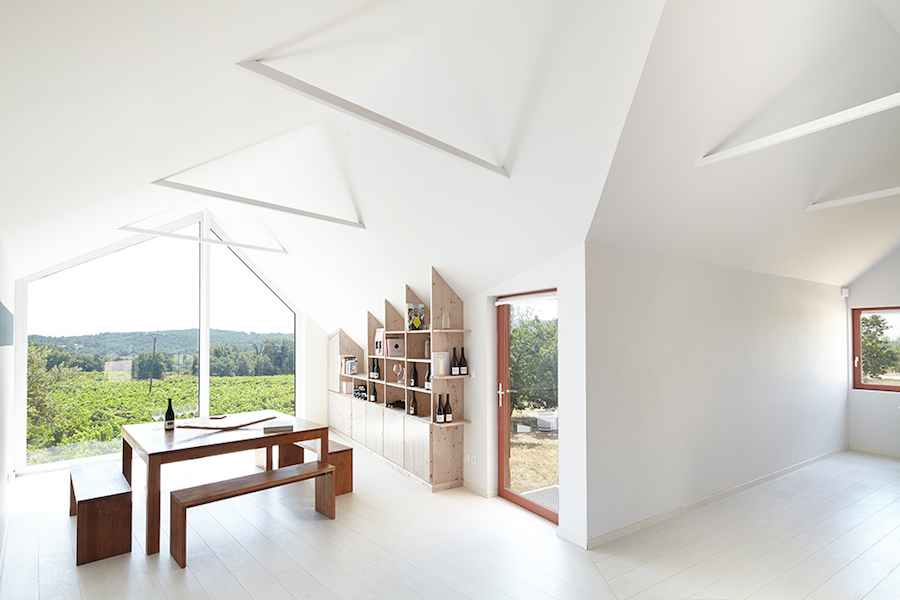
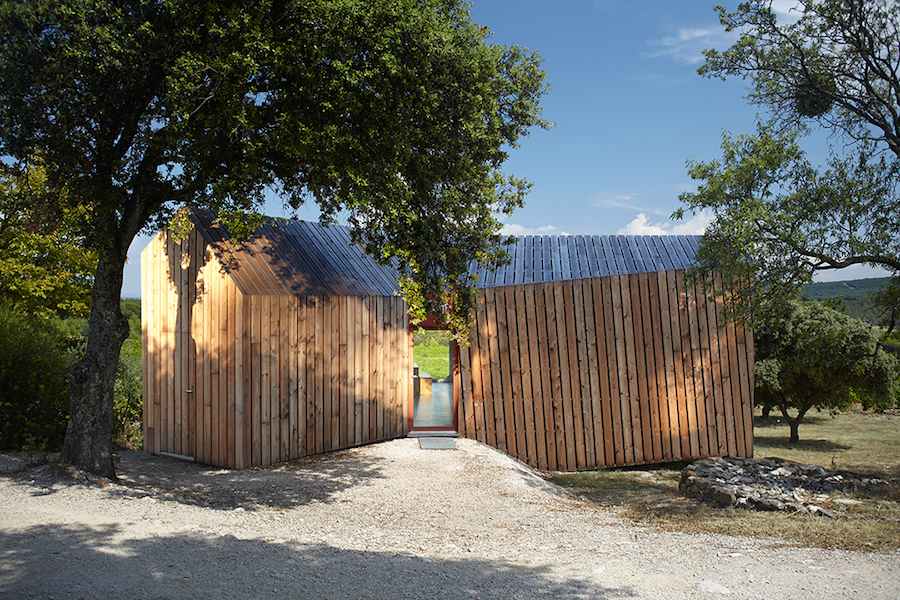
La Cabotte hosts a wine-tasting area for visitors, offices and a washrooms. The building interacts with the local landscape by evocating Provence vernacular architecture: local farm-huts named, indeed, cabottes.
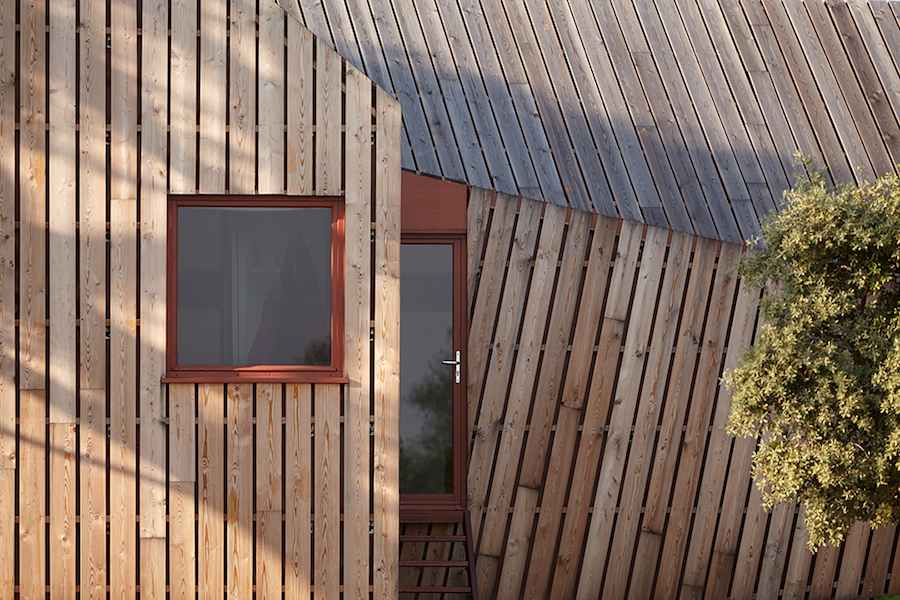
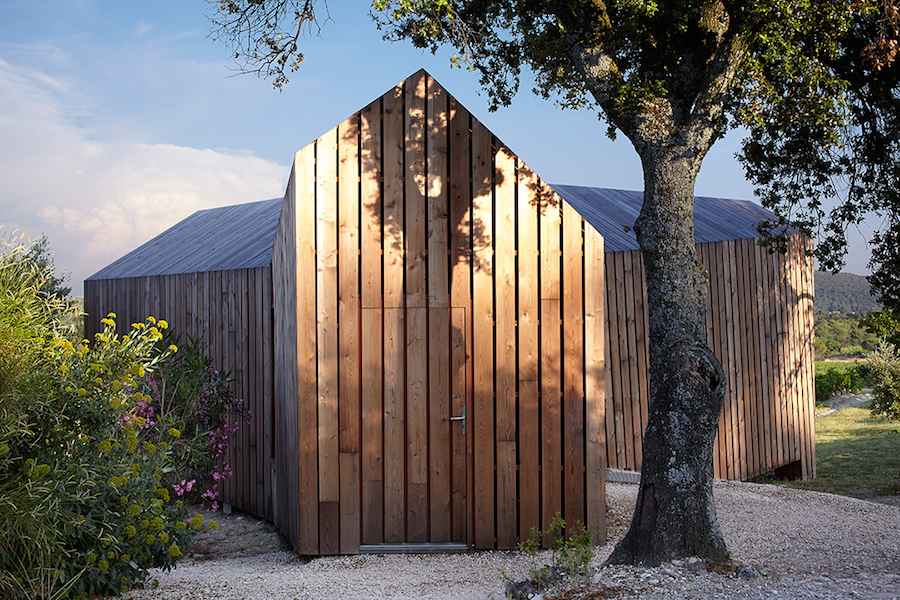
From the outside, the volume has a traditional double-sloping roof for each branch of the building. “We added a contemporary touch in the play between the line of the roof and the line of the wall which don’t always overlap in the same place” say at h2o architectes.
RELATED STORY: XTU Architects designed France Pavilion at Milan Expo as a productive and fertile “Great Market” covered with crops.
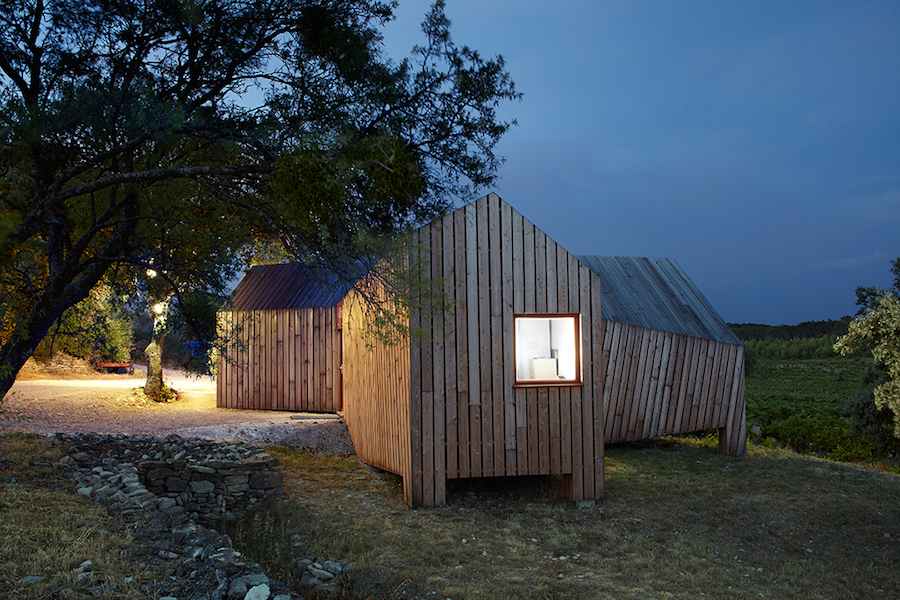
“There is a palpable tension between the volumes and the landscape. La cabotte is simply resting there amongst the vines….The addition of feet to two of the three volumes corrects the slight slope of the ground”.
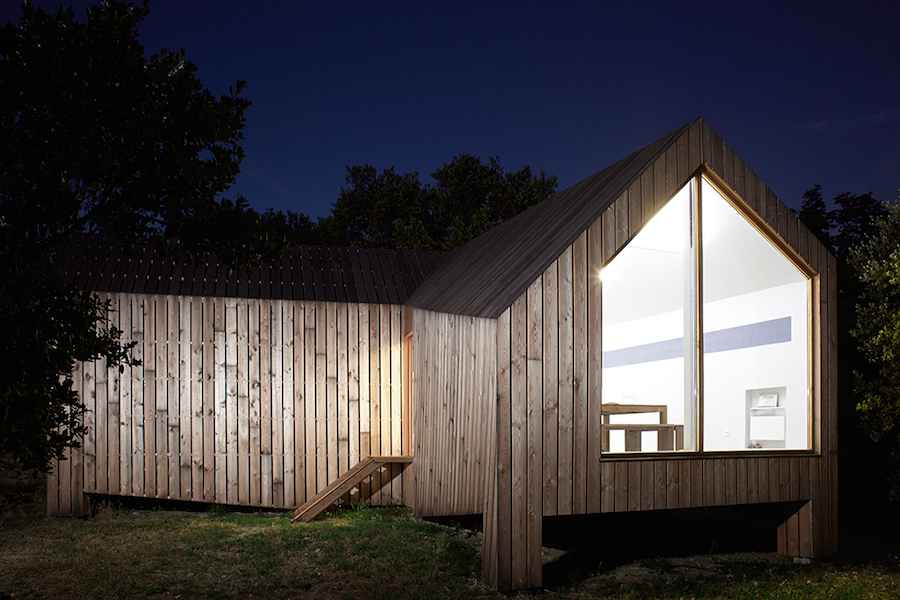
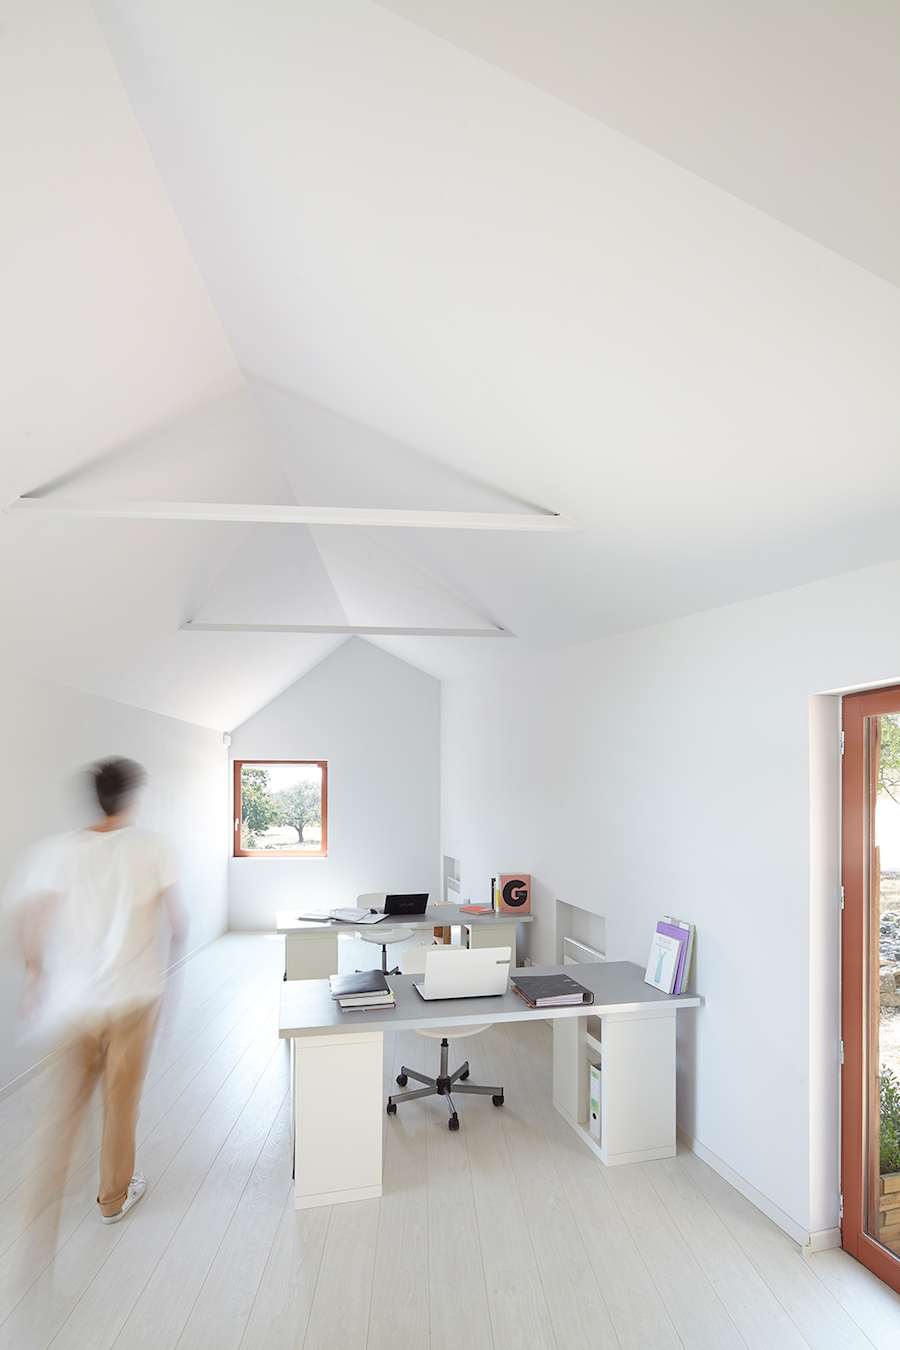
Inside, each branch of h2o architectes corresponds to different functions and hosts furniture elements for the wine-tasting space and the office.
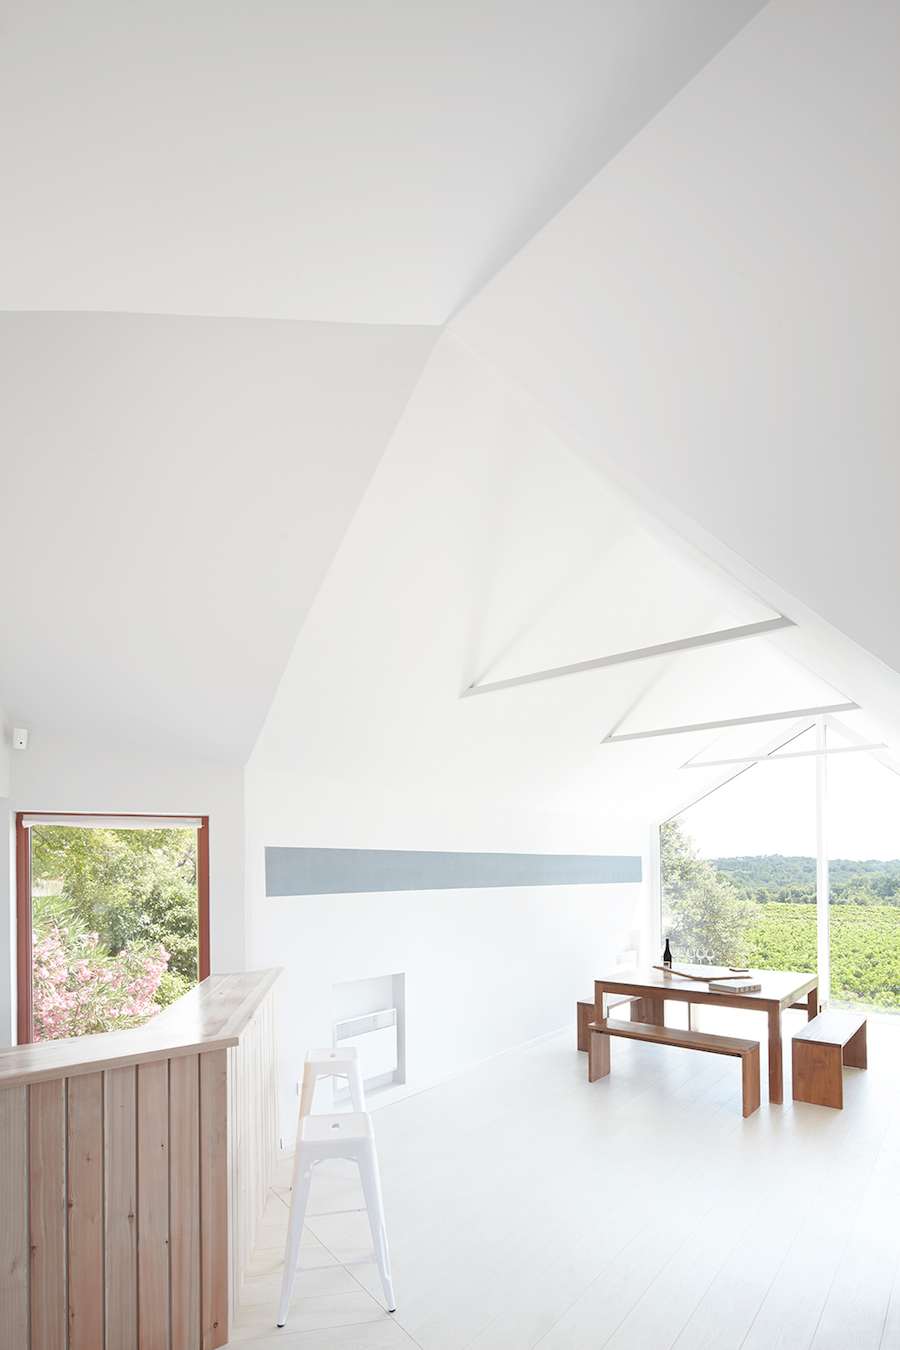
The unusual plan allows for a central area thanks to wide openings and a double orientation onto the landscape. These openings frame and dramatize the important elements of local geography such as vineyards and Mont Ventoux rising on the horizon.
Photos ©J.Attard – courtesy of h2o architectes.
RELATED STORY: Klaura, Kaden + Partners tag is working on Pyramidenkogel the highest wooden tower in the world that will rise in Carinthia, Austria.








Comments are closed.