

All photos by Koen Van Damme – Courtesy of Studio Farris Architects.
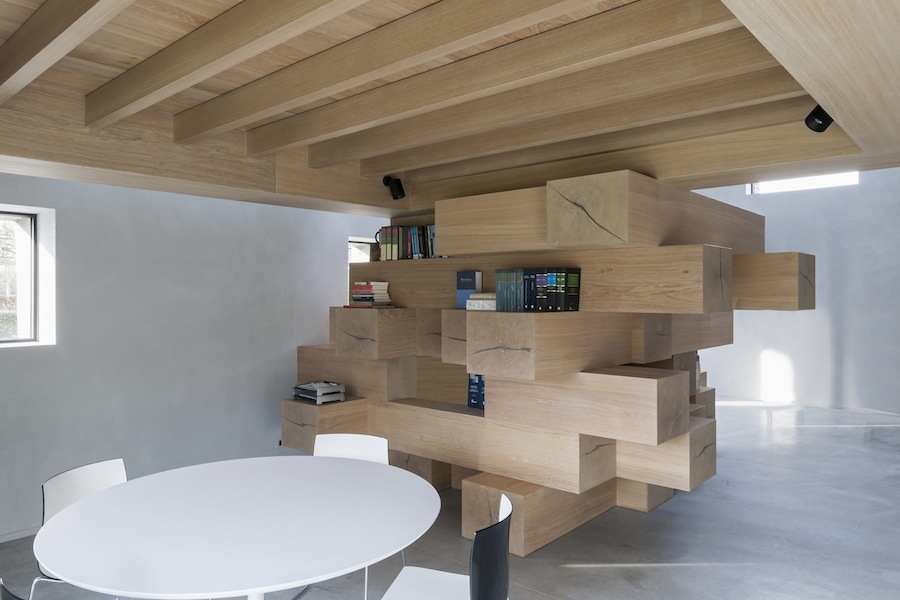
WAF 2017 – Studio Farris Architects renovated a West Flanders small barn and turned it into an office space with meeting room, library, office desks and a resting/reading area. The former building was composed of several small rooms on two floors. The studio hollowed it out nesting a concrete box within the original shell. Inside, a sculptural structure made out of stacked wooden beams re-defines the working spaces.
RELATED STORIES: Read more about architecture and design from Belgium on ArchiPanic…
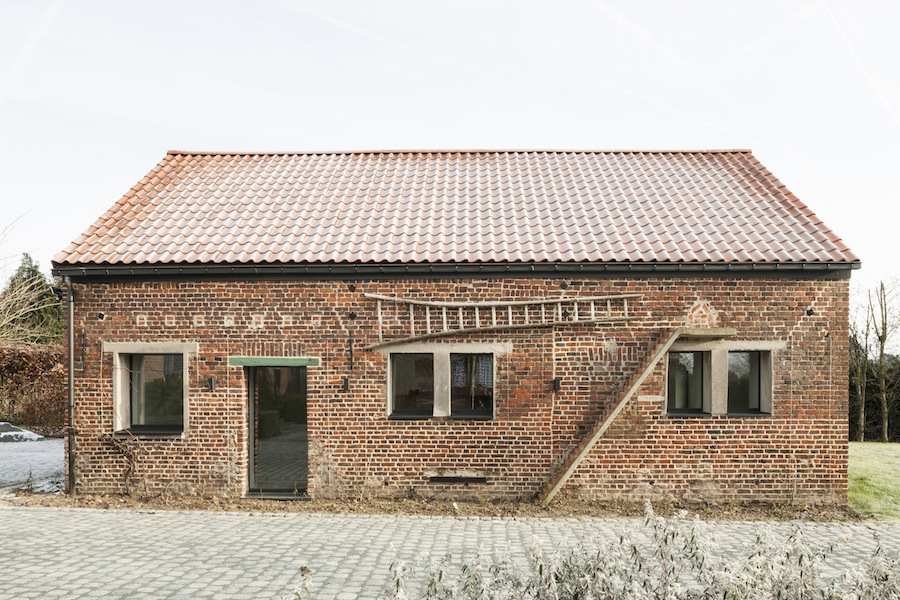
The owner wanted to have a small office detached from his house so he would be able to work from home at times. The studio completely emptied the original stable that was composed of several small rooms on two floors. “With the renovation, we wanted to transform this fragmented space by enhancing the perception of the total form of the building” say at Studio Farris Architects.
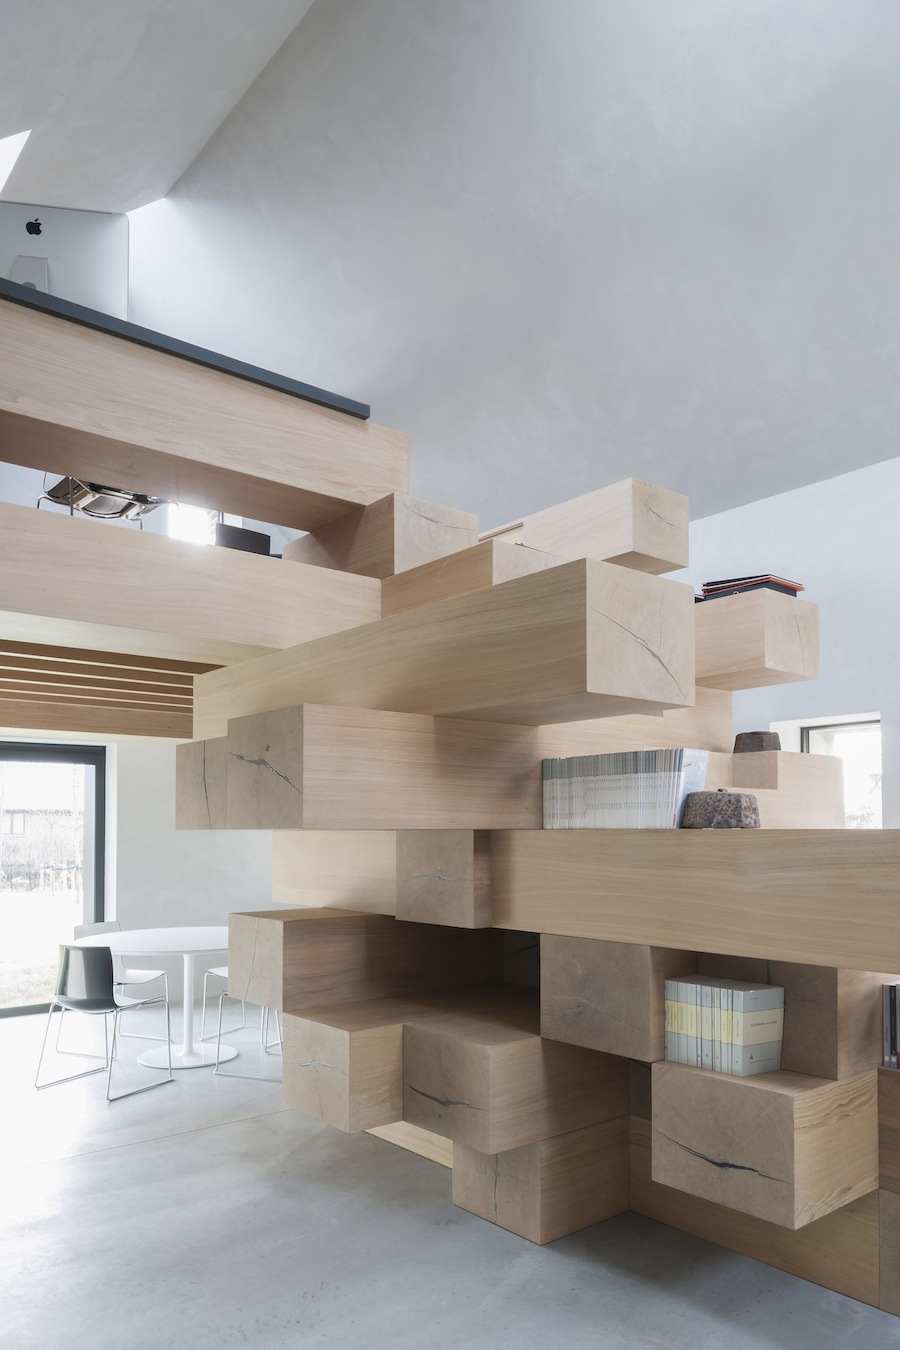
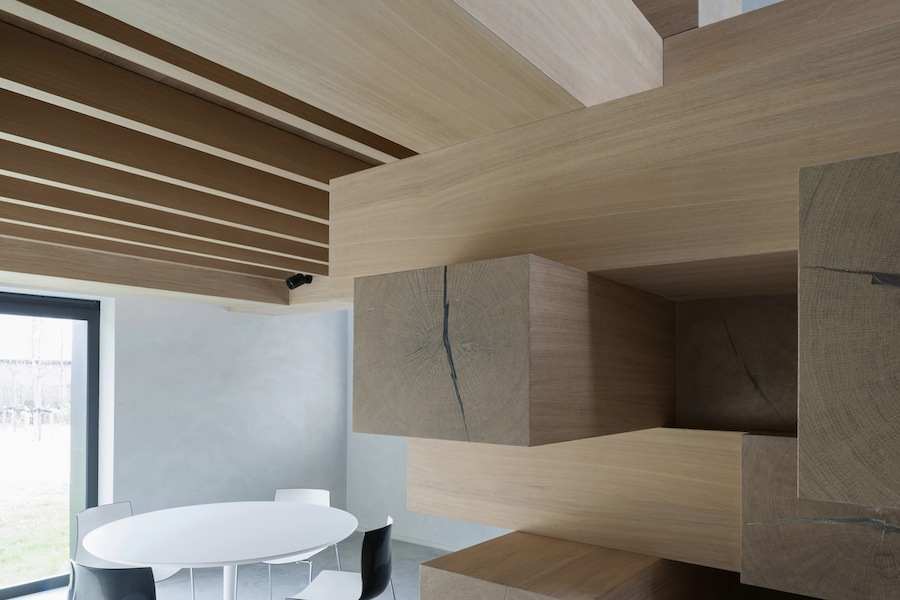
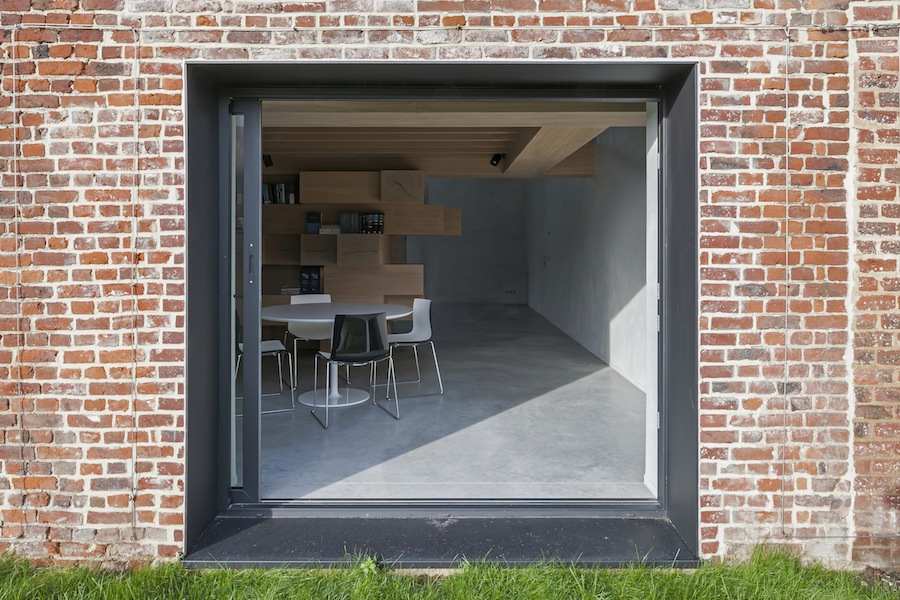
They then nested a concrete box within the original outer brick envelope to improve energy efficiency and avoid chemical reactions with the former building. Inside, a jenga-looking furniture-object made out of layers of stacked timber beams “divides the space without blocking views nor altering the perception of the whole volume” say at Studio Farris Architects.
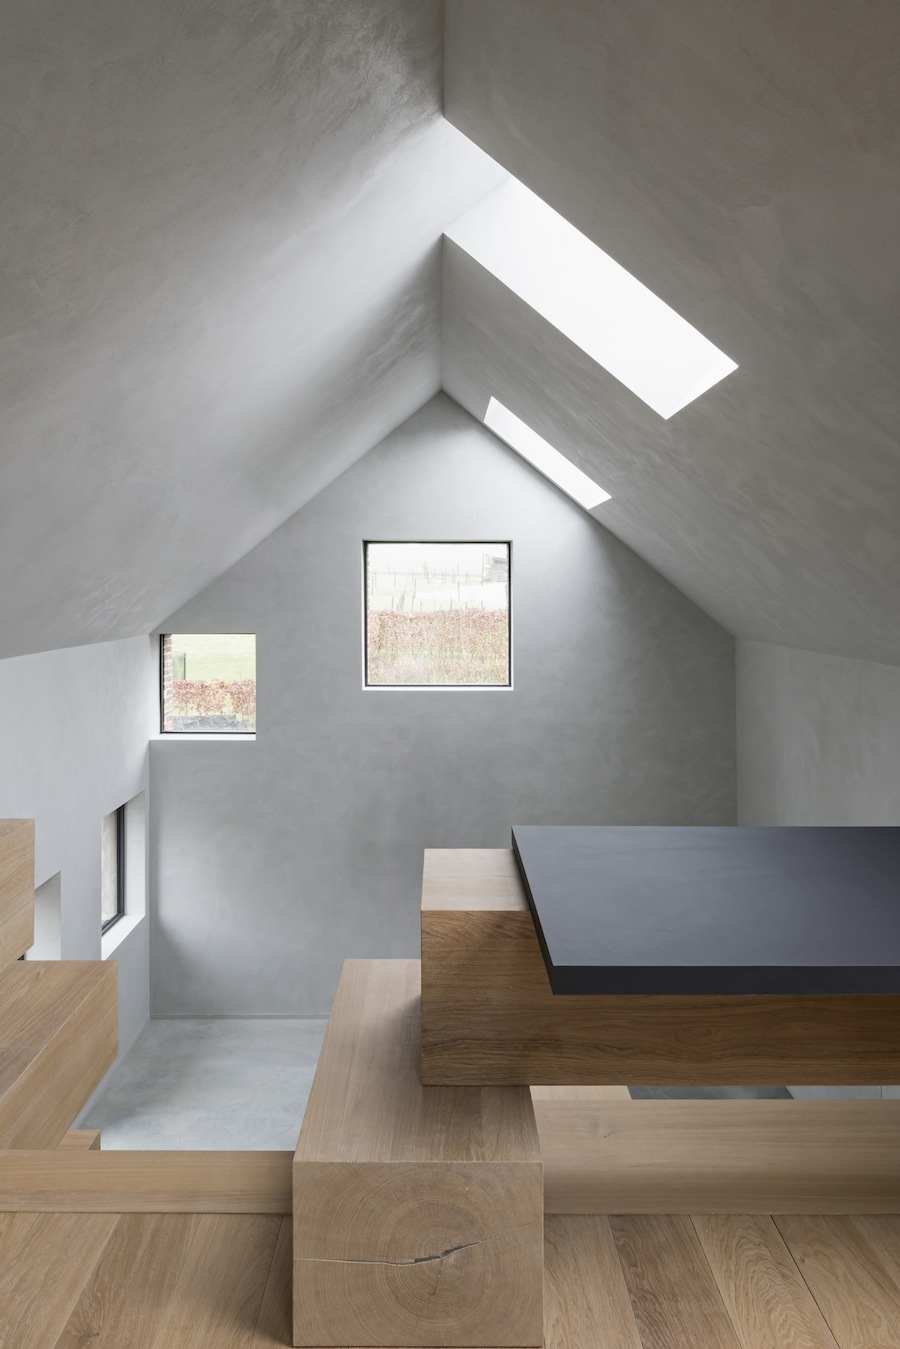
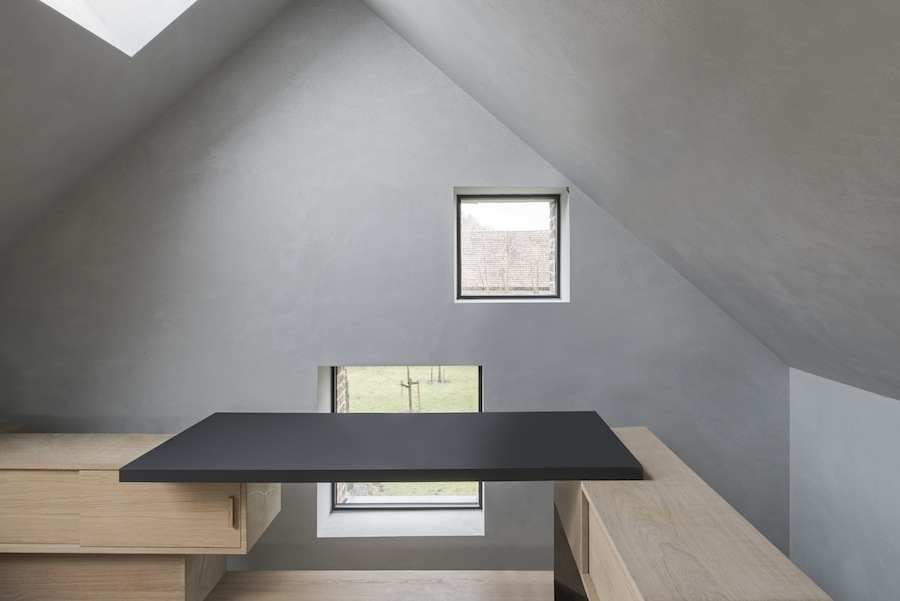
The wooden beams top out to a small shared work area with two desks. Below, a meeting area looks onto the landscape. The stacked beams work as library, bookshelves and storage and create resting and reading corners.
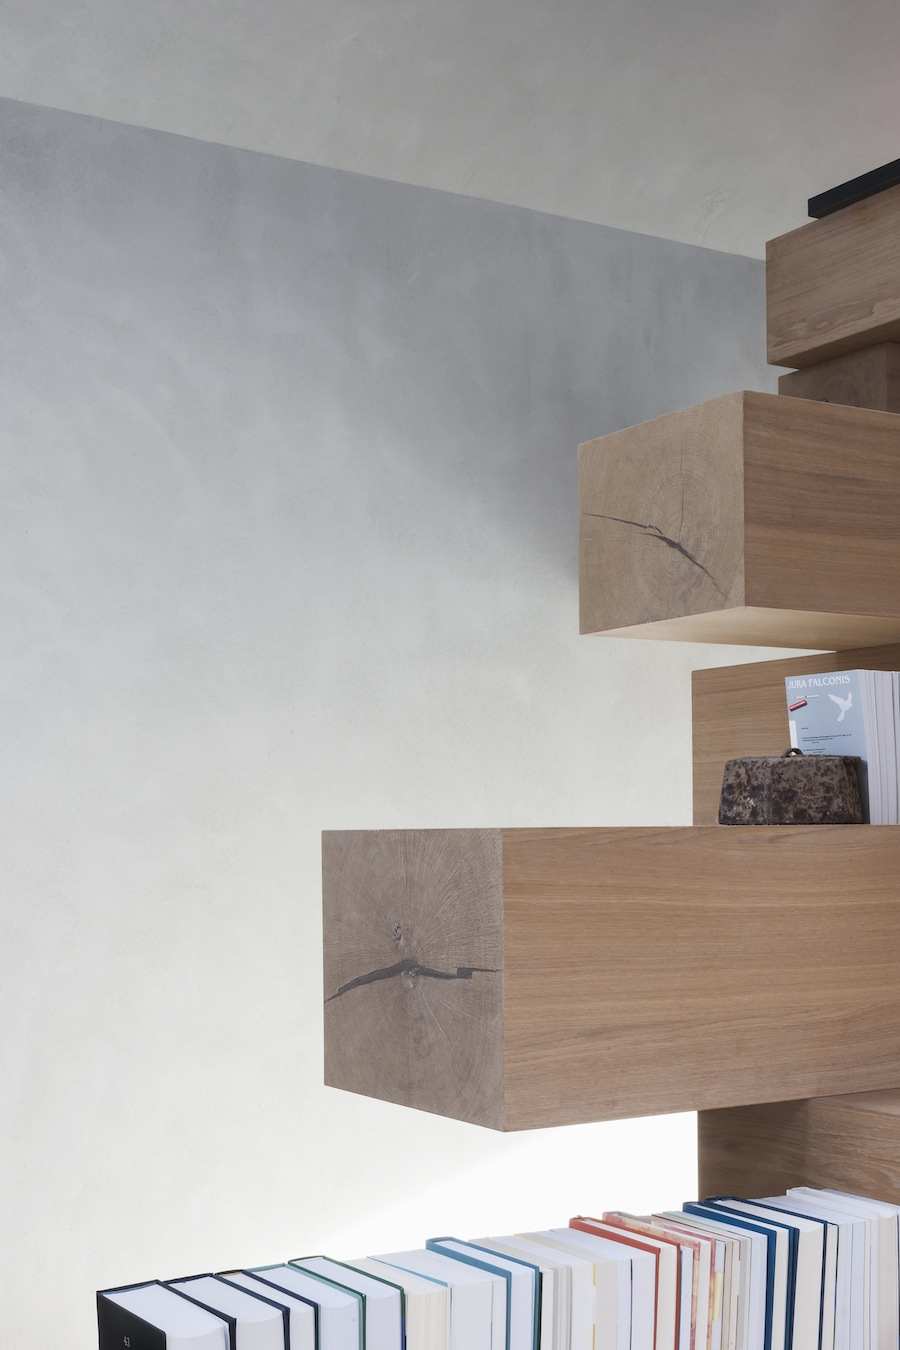
Their disposition composes also a staircase to climb to the upper workspace. The stacked wood mezzanine can be removed, thus making the building free and flexible to contain other objects and interiors.
RELATED STORIES: Read more about eclectic design and architecture for offices and working spaces…
The original façade was restored and new openings were created, responding to programmatic needs. Extra windows and skylight take full advantage of natural daylight. A large sliding glass door opens up the interior to the outside.
All photos by Koen Van Damme – Courtesy of Studio Farris Architects.
RELATED STORIES: Mole Architects worked on the extension of a farmhouse in south-east England interpreting the structural language of local agricultural buildings…







Comments are closed.