

Trollstigen by RRA: platform. ©Diephotodesigner.de – Courtesy of RRA.
Norwegian studio Reiulf Ramstad Architects –RRA, has designed a panoramic culture centre made with cast-in-place concrete and cor-ten steel perched within a dramatic pass between the deep fjords that characterize the country’s west coast.
[su_slider source=”media: 5488,5483,5480″ link=”image” target=”blank” width=”900″ height=”660″ title=”no” mousewheel=”no” autoplay=”4000″ speed=”500″]
Despite—or perhaps because of—the inaccessible nature of the site during the coldest months, the Trollstigen project entails designing an entire visitor environment ranging from a mountain lodge with restaurant and gallery to flood barriers, water cascades and bridges. RRA created also paths, pavilions with outdoor furniture and panoramic platforms hoovering over the fjords’ mist.
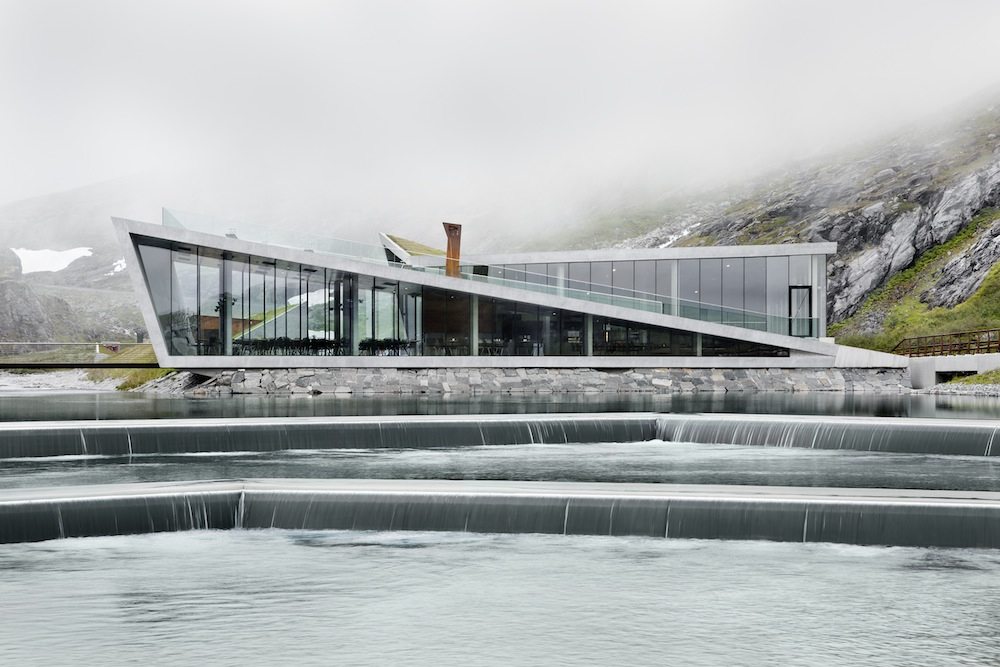
Trollstigen by RRA. ©Diephotodesigner.de – Courtesy of RRA.
RELATED STORY: Pixelating Norway. Pixelated design by Snøhetta and The Metric System was selected for new notes by the Norway Central Bank and pays homage to Norwegian coastal landscapes.
[su_slider source=”media: 4677,4682,4683,4678,4679″ link=”custom” target=”blank” width=”900″ height=”240″ title=”no” mousewheel=”no” autoplay=”4000″ speed=”500″]
Reiulf Ramstad says: “All of these elements are moulded into the landscape so that the visitor’s experience of place seems even more intimate. The architectural intervention is respectfully delicate, and was conceived as a thin thread that guides visitors from one stunning overlook to another”.

Trollstigen by RRA. ©Jiri Havran / Statens vegvesen – Courtesy of RRA.
The Trollstigen plateau is a robust facility, dimensioned for durability with minimal maintenance and large static stresses. Indeed, the area receives up to 7 meters of snow during winter, placing extreme demands on static strength. The major contrast between the seasons has been handled with the choice of cast-in-place concrete and cor-ten steel.
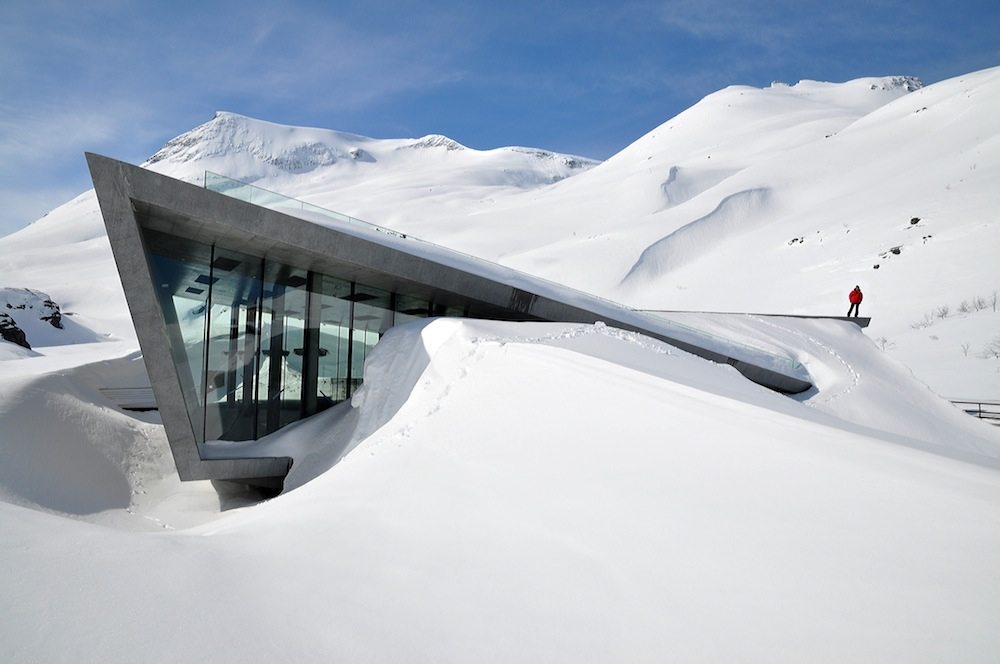
Trollstigen by RRA. ©RRA.
The steel oxidizes and gain its own a patina over time. The concrete has been treated with several different techniques; polished, steel troweled, flushed, broomed, spot hammered, or cast in different types of formwork. With the nuances the treatment gives the material, it is possible to address each micro-context in relation to the use and placement.
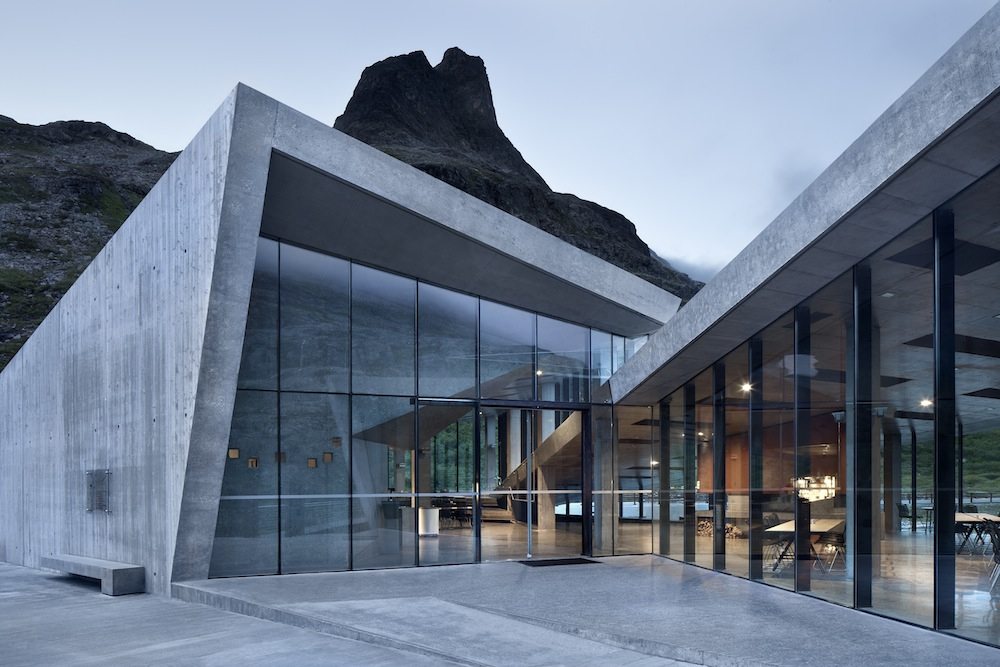
Trollstigen by RRA. ©Diephotodesigner.de – Courtesy of RRA.
Structures and details are designed to withstand the extreme stress without compromising on the visual slenderness and to allow clear and precise transition between the architecture and the natural landscape.
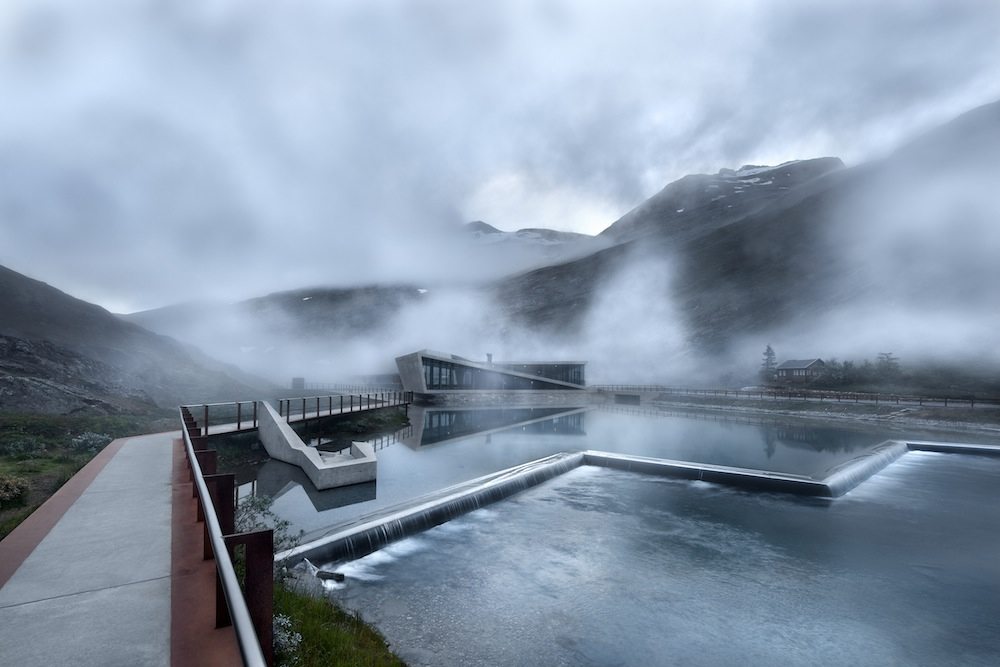
Trollstigen by RRA. ©Diephotodesigner.de – Courtesy of RRA.
Trollstigen was designed in a sustainable perspective; indeed the structure is provided with low infra structure consumption energy installations in all parts and it features mini hydro power plant that provides enough energy to be self sufficient. Grey water is filtered locally at the site through a series of sand reservoirs recycled directly into nature whilst black water is extremely reduced using vacuum sanitary systems.
[su_slider source=”media: 5483,5482,5481″ link=”image” target=”blank” width=”900″ height=”500″ title=”no” mousewheel=”no” autoplay=”4000″ speed=”500″]
Reiulf Ramstad says: “The architecture should underpin the site’s unique character, and give visitors an added value in relation to the travel experience. All project elements support the experience of the nature and submit to the context and interact with, not compete with, the dramatic landscape. Because of the structural qualities of steel and the surface of cor-ten, this was a natural choice for this environment”.
[su_slider source=”media: 5491,5490,5489,5492″ link=”image” target=”blank” width=”900″ height=”500″ title=”no” mousewheel=”no” autoplay=”4000″ speed=”500″]
Photos: Courtesy of Reiulf Ramstad Architects -RRA.
[su_slider source=”media: 5494,5495,5493″ link=”image” target=”blank” width=”900″ title=”no” mousewheel=”no” autoplay=”4000″ speed=”500″]
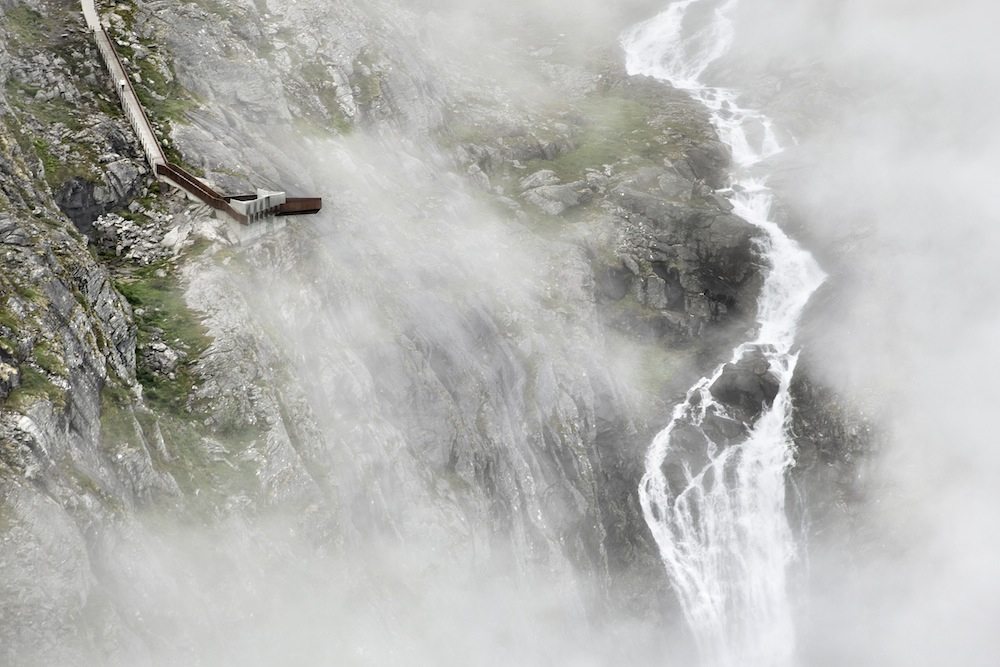
Trollstigen by RRA: platform. ©Diephotodesigner.de – Courtesy of RRA.
[su_slider source=”media: 5499,5497,5496″ link=”image” target=”blank” width=”1000″ height=”1200″ title=”no” mousewheel=”no” autoplay=”4000″ speed=”500″]
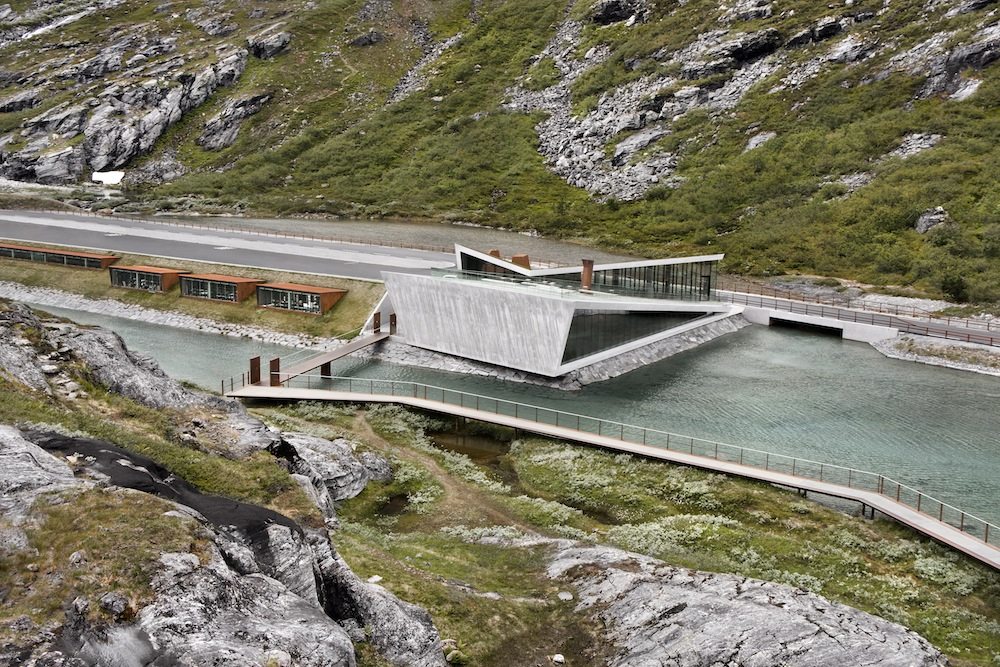
Trollstigen by RRA. ©Diephotodesigner.de – Courtesy of RRA.







Comments are closed.