

World Architecture Festival WAF 2024 shortlist unveiled. Masaryčka building by Zaha Hadid Architects – Photo by BoysPlayNice.
Architecture –Bold projects by Zaha Hadid Architects, WOHA, Renzo Piano Building Workshop, MVRDV, Tadao Ando Architect & Associates and more were revealed on the World Architecture Festival – WAF 2024 shortlist. The biggest live-judged architectural awards programme will take place in Singapore once again this year, at Marina Bay Sands, from 6 – 8 November. We have selected 12 standing-out completed projects. Check the full shortlist here.
- RELATED STORIES: Read more about the World Architecture Festival on Archipanic.

Istanbul Modern by Renzo Piano Building Workshop – Photo by Cemal Emdem, courtesy of RPBW.
The WAF 2024 shortlist comprises the best newly completed buildings and landscapes as well as the most inspiring future architectural concepts across 33 categories, ranging from residential to transport to retrofit. The architects and designers behind the projects will compete for category prizes and then go head-to-head for the ultimate accolade of World Building of the Year.
Pan Pacific Orchard in Singapore by WOHA

Pan Pacific Orchard in Singapore by WOHA – Photo by Darren Soh.
For the Pan Pacific Orchard in Singapore, WOHA envisioned a new prototype for a high-rise tropical garden hotel. The design stacks four distinct strata, with three Sky Terraces inserted as elevated grounds with amenities surrounded by gardens. Each provides an innovative, unique themed environment—a forest with falls, an urban breach, and a cloud-inspired ballroom—enabling semi-outdoor events.
National Star Observatory by Kyriakos Tsolakis Architects
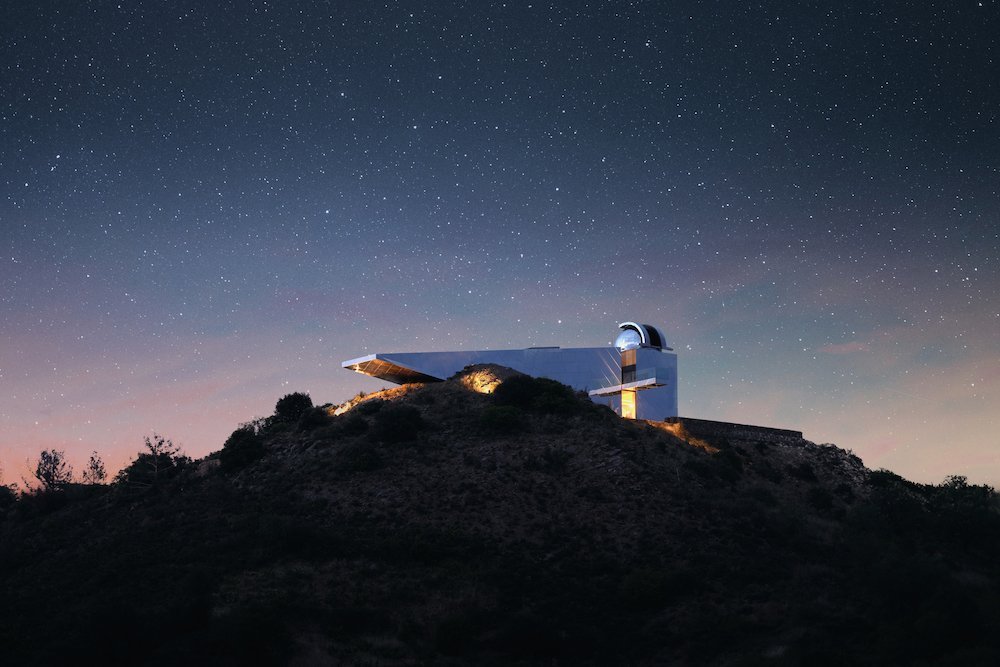
National Star Observatory by Kyriakos Tsolakis Architects – Photo ©Aaron Miles.
Kyriakos Tsolakis Architects completed the National Star Observatory, a.k.a. the Troodos Observatory, in the mountains of Cyprus. Its external surface aims to bring focus to the building’s purpose: to look out to the stars, the planets, and the universe. To that effect, it almost blends seamlessly with the surrounding skies. On the contrary, internally, the architects chose a world of earthy materials, timbers, stones, and granites.
MPavilion 10 by Tadao Ando Architects
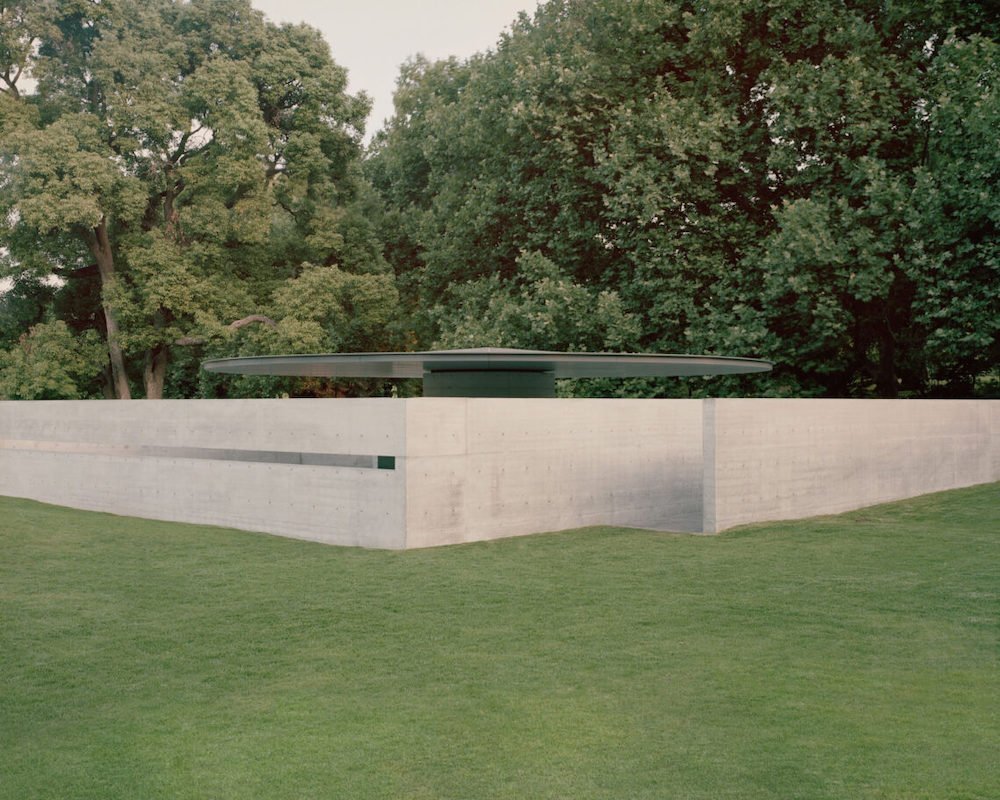
MPavillion 10 by Tadao Ando Architects – Photo by Rory Gardiner.
Tadao Ando Architects’ MPavilion 10 and dynamic meeting space in Melbourne’s Queen Victoria Gardens is a true reflection of the Japanese architect’s signature geometric interventions and precise use of concrete. The project is a balanced symphony of geometry and nature, utilising circles and squares to create a space in perfect harmony with its surroundings. Ando describes his design as a blank canvas, “an architecture of emptiness that in its silence lets light and breeze enter and breathe life into it. A place that resonates with the environment becomes one with the garden and blossoms with infinite creativity.”
Slender House by Spaces Architects@KA
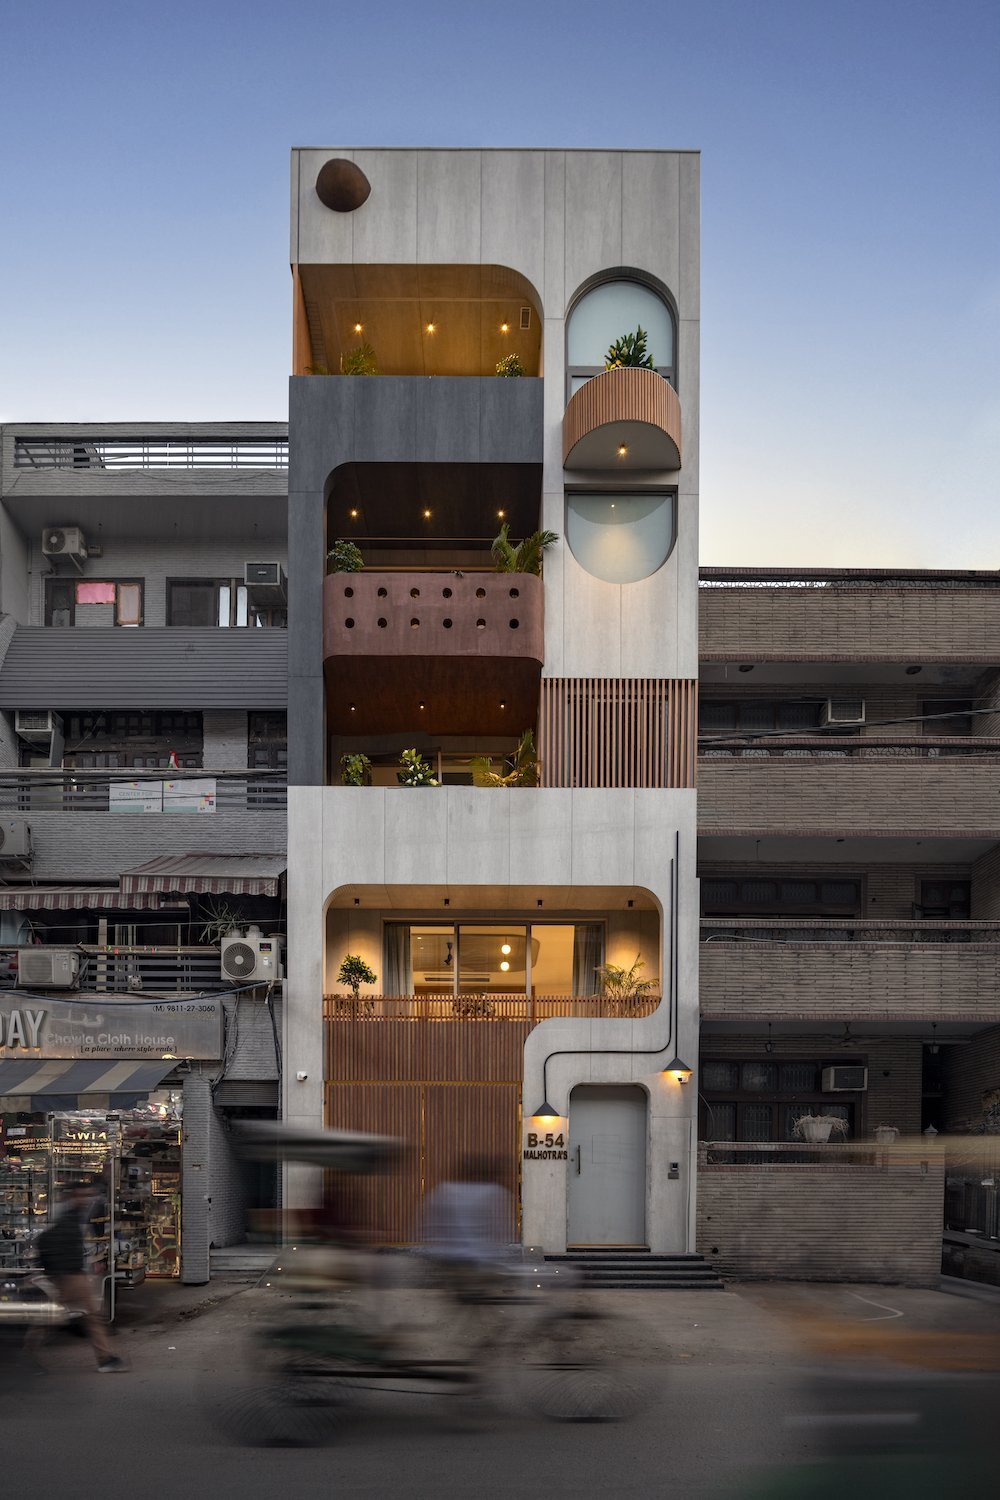
Slender House by Spaces Architects@ka – Photo by ©Bharat Aggarwal.
Slender House by Spaces Architects@KA in Dehli, India, is a private residential project designed for a family of five, nestled within a small and slender site measuring 6 meters by 18 meters. The vision for this home was to create a space that not only stood out within its locality but also contributed to the cityscape. “The aim was to craft a dwelling that felt intimately connected to the family’s life while prioritising thoughtful design over expansive square footage. The core concept was to punctuate the house with staggered cut-outs and strategically placed skylights.”
Istanbul Modern by Renzo Piano Building Workshop

Istanbul Modern by Renzo Piano Building Workshop – Photo by Cemal Emdem, courtesy of RPBW.
The new Istanbul Modern by Renzo Piano Building Workshop is Turkey’s first museum of modern and contemporary art and RPBW’s first project in the country. Inspired by the glittering waters of the Bosphorus, the 10,500-square-meter building resembles a ship and is composed of three stacked volumes reflecting the waterfront. The façade is made by a sequence of 3-D-formed aluminium panels that play with the changing sunlight, creating a shimmering, iridescent envelope evocative of fish scales. Read more…
Texoversum by Allmannwappner and Menges Scheffler Architekten
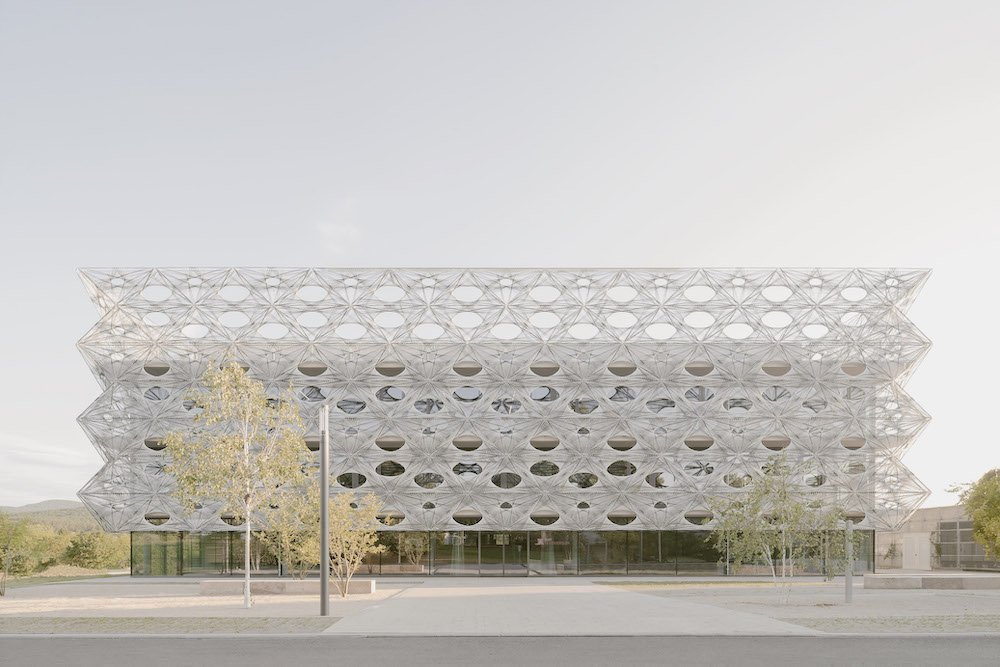
Texoversum by allmannwappner, Menges Scheffler Architekten, Jan Knippers Ingenieure – Photo by ©Brigida González.
Robotically woven fibres wrap Texoversum, a university building by Allmannwappner and Menges Scheffler Architekten in collaboration with engineering practice Jan Knippers Ingenieure. Located in Reutlingen, Germany, the project contains offices, workshops, a university store, collaboration areas, and a CNC robot workspace. The first building of its kind with a façade of woven carbon and glass fibre tiles, Texoversum stands as a symbol of the future potential of innovative fibre-based materials and textile techniques. Using a robotic winding process, the individual tiles are tailor-made for their intended purpose.
Masaryčka building by Zaha Hadid Architects

Masaryčka building by Zaha Hadid Architects – Photo by BoysPlayNice, courtesy of Zaha Hadid Architects.
Set to open in 2026, the Masaryčka building by Zaha Hadid Architects aims to inject new life into Prague’s urban landscape while integrating with the new Masaryk Railway Station and introducing a new public square, doubling as a gateway to the city. Drawing inspiration from ‘The Golden City of 100 Spires,’ the design incorporates external fins in the facade for solar shading and a unique interplay of horizontal and vertical elements, especially noticeable in the western facade facing the spires of the Old Town.
Shenzhen Women & Children’s Center by MVRDV
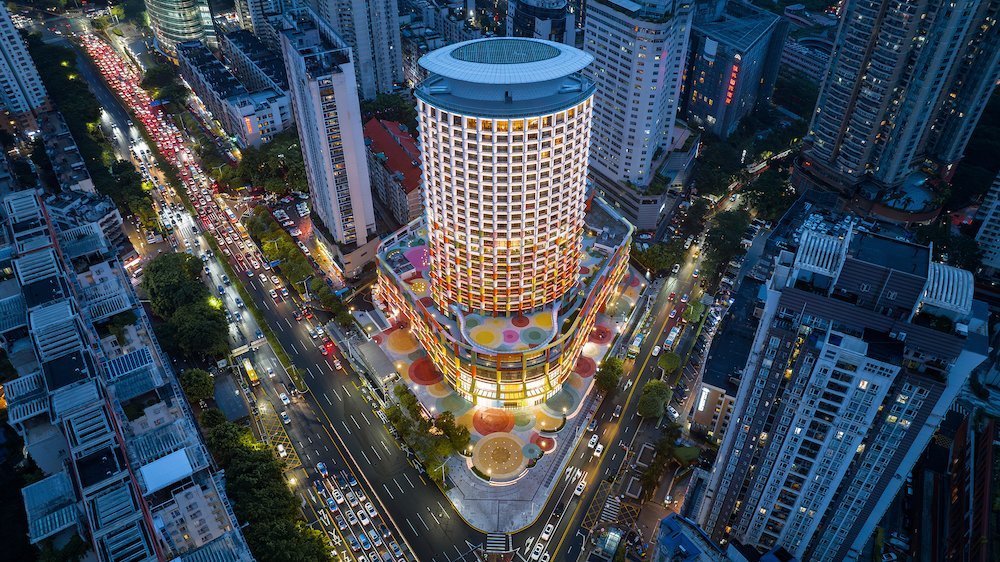
Shenzhen Women & Children’s Center by MVRDV – Photo by ©Xia Zhi.
MVRDV has transformed an old mixed-use tower in Shenzen, China, into a vibrant and colourful skyscraper hosting a hotel and a wide range of facilities for the welfare of women and children: a library, an auditorium, a children’s theatre and “discovery hall”, as well as therapy rooms and offices for staff. The façade of the Shenzhen Women & Children’s Center features a grid of multi-coloured exterior frames which provide extra shading to reduce thermal heat gain. They incorporate openable panels on the inside, allowing for natural ventilation – thus increasing occupants’ comfort and reducing the building’s reliance on air conditioning.
Restoration of the Seddülbahir Fortress by KOOP Architects and AOMTD
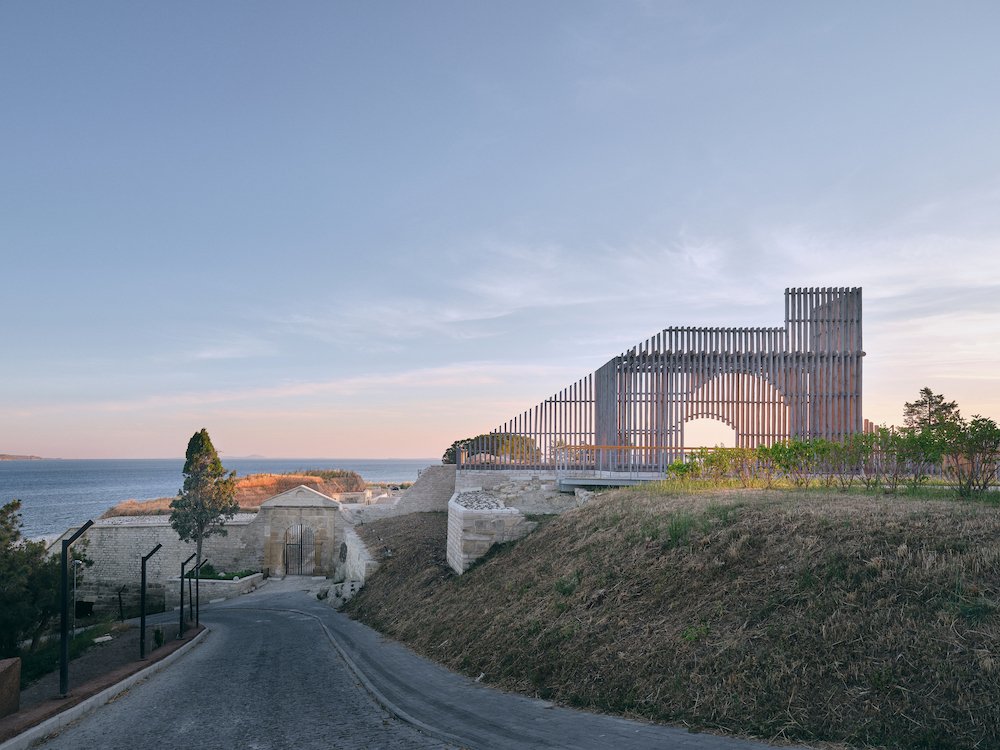
Seddülbahir Fortress by KOOP Architects and AOMTD (Arzu Ozsavasci Architecture) – Photo by ©Egemen Karakaya.
The 17th-century Seddülbahir Fortress is located at the southern entrance to the Dardanelles in Turkey. KOOP Architects and Arzu Ozsavasci Architecture teamed up with engineers, architectural historians, archivists, oral historians, restoration specialists, museologists, and landscape designers for the historical site respectful restoration and new museum. The Main Gate of the Seddülbahir Fortress and other demolished sections of the fortress, such as the Domed Building, with their silhouettes of light timber, suggest– but do not declare– what these sections of the fortress may have looked like originally.
Bonfiglioli Headquarters by Peter Pichler Architecture

Bonfiglioli HQs by Peter Pichler Architecture – Photo by © Gustav Willeit, courtesy of Peter Pichler Architecture.
The Bonfiglioli Headquarters, designed by Milan-based studio Peter Pichler Architecture near Bologna, Italy, is a seven-storey building with a sloping roof, a central outdoor courtyard, and pleated facades in aluminium mesh. “We propose a radical approach to sustainability with intelligent geometry,” Peter Pichler told Archipanic. Read more…
Sunita Shekhawat Flagship Store and Gallery by Studio Lotus
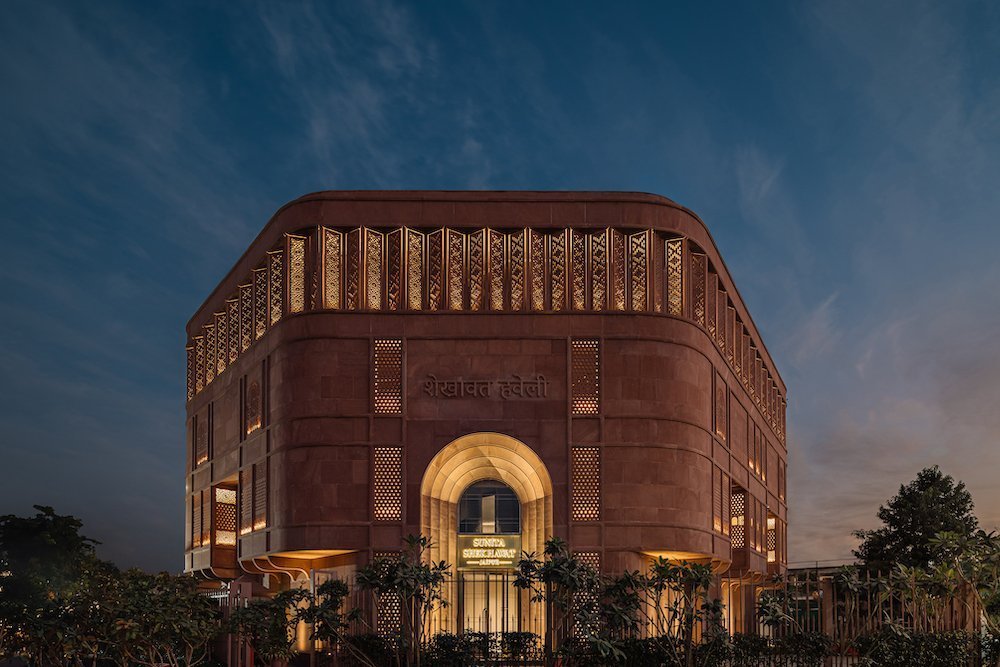
Sunita Shekhawat Flagship Store and Gallery by Studio Lotus – Photo by ©Ishita Sitwala.
For the flagship store and museum of acclaimed Indian jewellery designer Sunita Shekhawat in Jaipur, India, Studio Lotus blended multiple historical influences—Rajputana, Mughal, and Art Deco—to create a unique composite. The oddly shaped footprint was externally articulated by bevelling the balconies and subsequently devising a form that intricately layers patterns and details drawn from different periods. The intricate latticework and jharokhas dialogue with Jaipur’s streetscape, nodding to the city’s past. Clad in hand-carved Jodhpur red sandstone, the façade harks to Sunita’ Shekhawat’s roots in Jodhpur.
TAWA Refugio by CONTEXTO
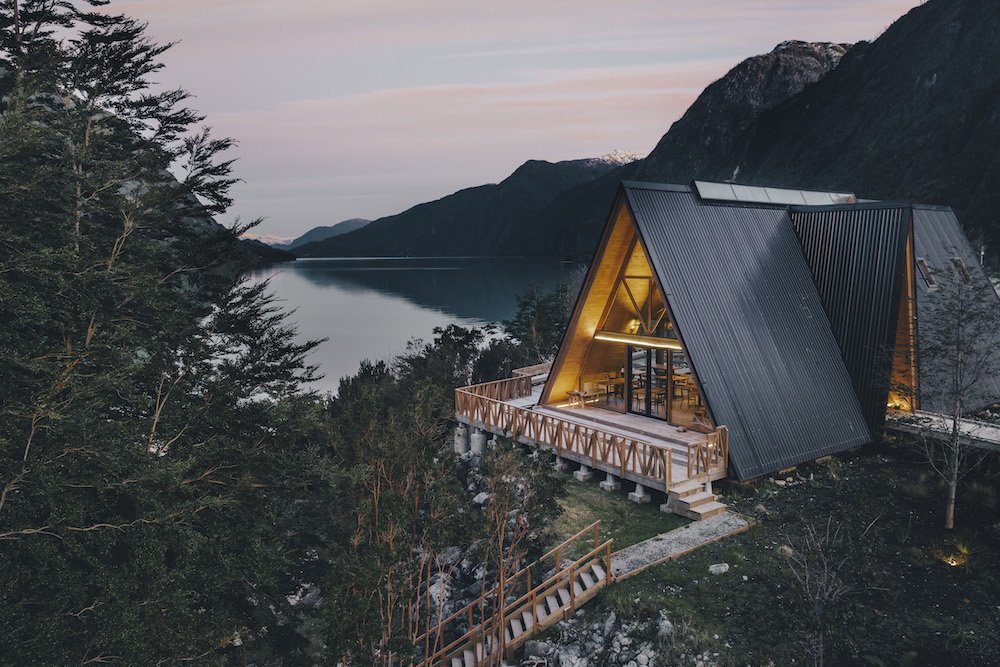
TAWA Refugio by CONTEXTO – Photo by ©Nicolas Gildemeister.
Located at the intersection of the Puelo River and Tagua Tagua in Chile, the TAWA Refugio by Estudio CONTEXTO is an A-frame holiday house plunging its guests within the remote wilderness of the world’s southern landscapes. It opens its views to the highest hills and closes its lateral roof slopes to protect itself from cold and rainy winds. In an effort to conserve resources, reduce waste and emissions and enhance local knowledge, all the volumes were built in wood, combining traditional construction techniques and mechanised assemblies, raw and laminated timber, exposed structures and cladding.

Pan Pacific Orchard in Singapore by WOHA – Photo by Darren Soh, courtesy of WOHA.
- All photos are courtesy of the World Architecture Festival, unless stated otherwise.
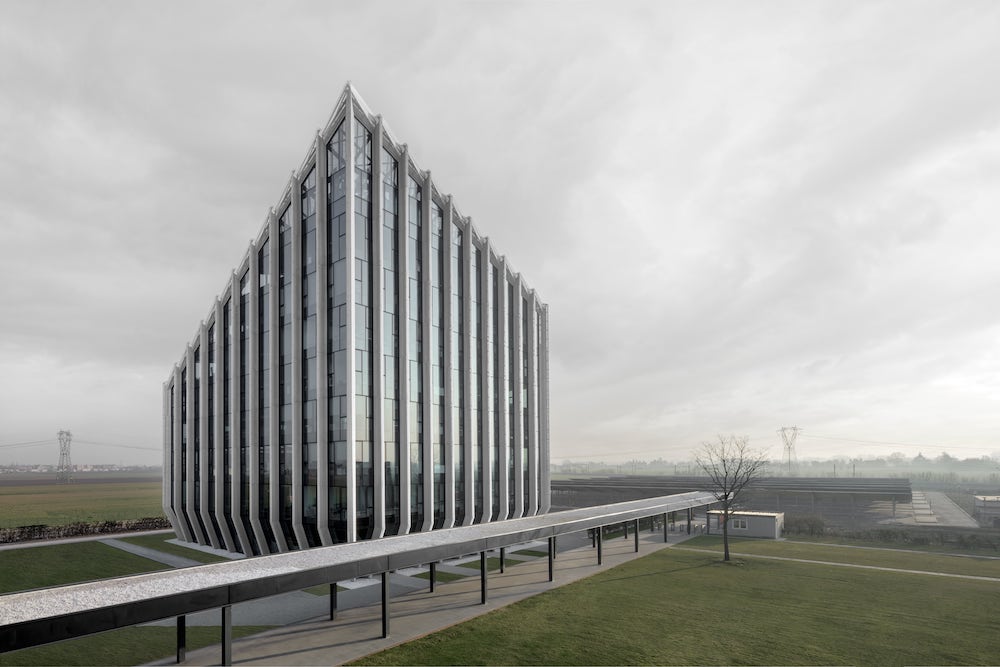
Bonfiglioli HQs by Peter Pichler Architecture – Photo by © Gustav Willeit, courtesy of Peter Pichler Architecture.







