Bonfiglioli HQs by Peter Pichler Architecture – All photos by © Gustav Willeit, courtesy of Peter Pichler Architecture.
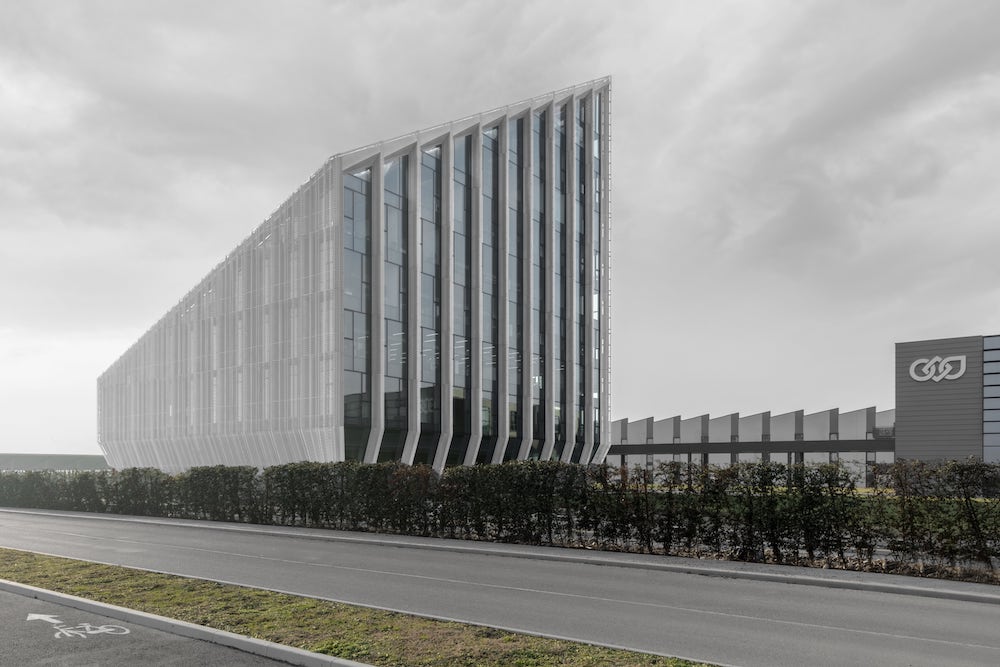
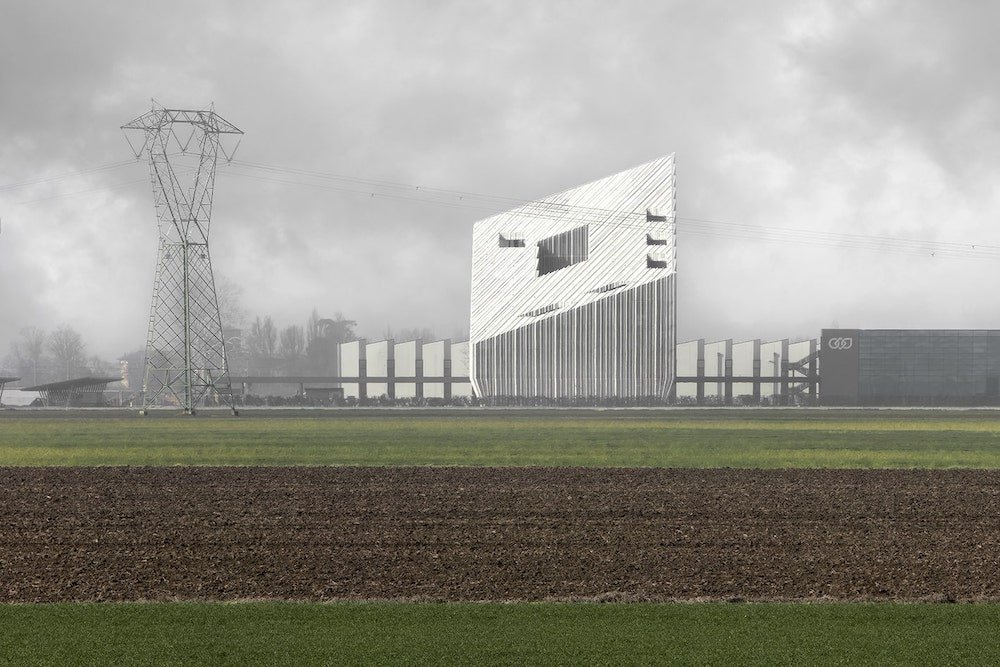
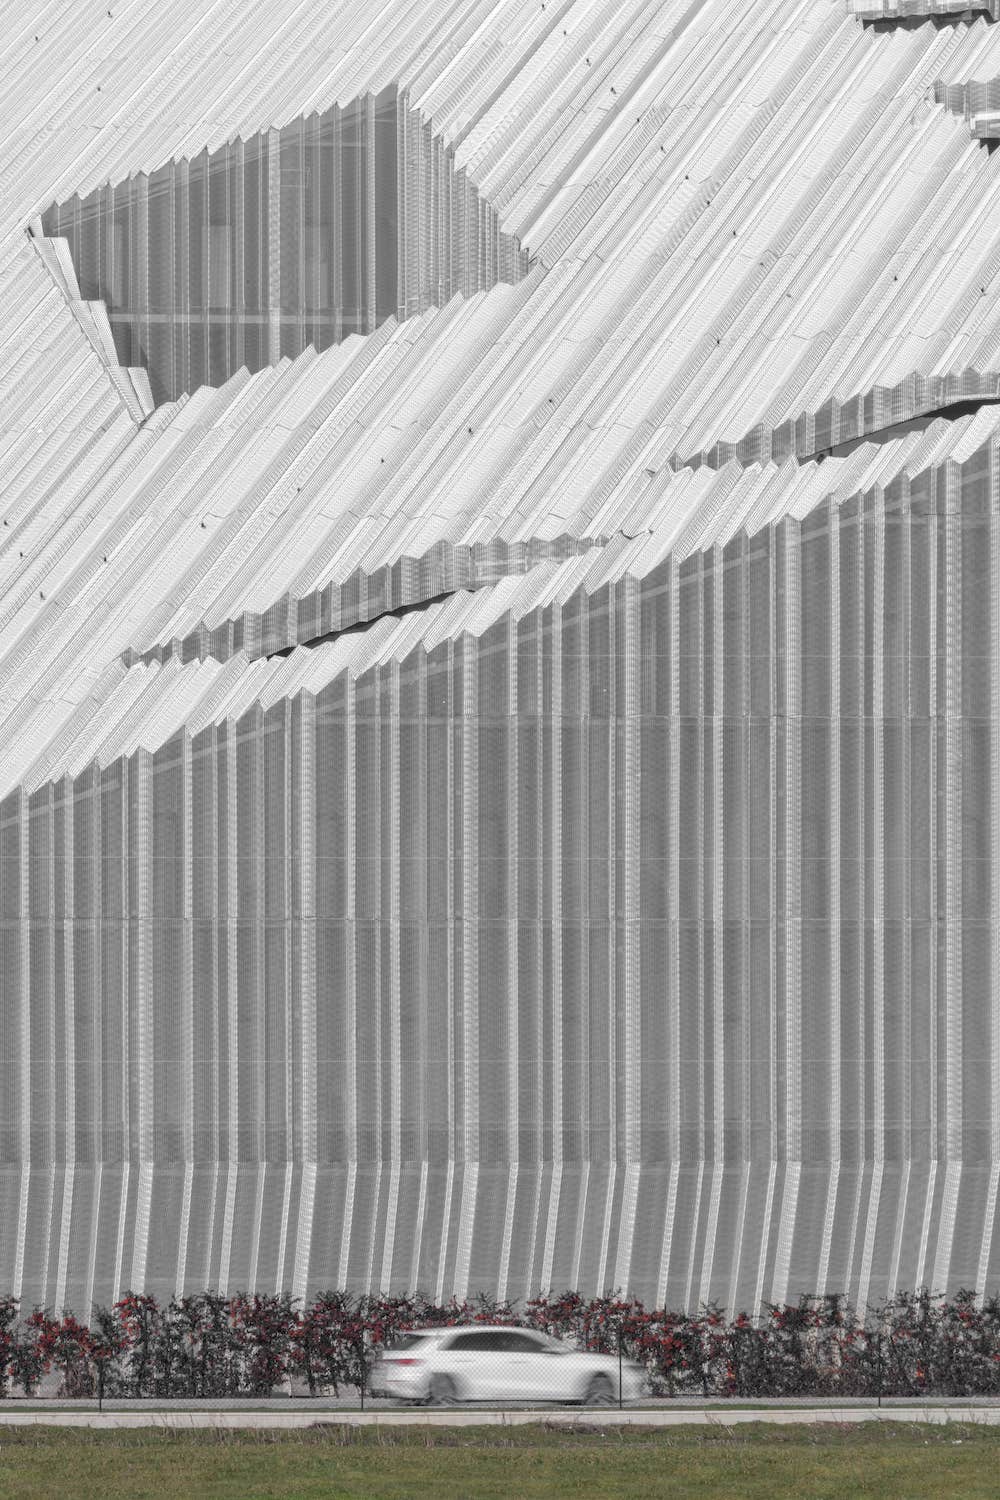
Architecture – Milan-based studio Peter Pichler Architecture has completed Bonfiglioli‘s headquarters in Calderara di Reno near Bologna, Italy. The seven-storey design features a sloping roof, a central outdoor courtyard, and pleated facades in aluminium mesh.
- RELATED STORIES: Find out more about Peter Pichler Architecture on Archipanic.

“With Bonfiglioli HQs, we propose a radical approach to sustainability with intelligent geometry.” The studio founder Peter Pichler told Archipanic. Conceived as NZEB – nearly Zero Energy Building – the building complies with the most recent energy efficiency standards. The choice of geometric shapes and metal materials reflect the identity and values of Bonfiglioli, a leading manufacturer of products for industrial automation, mobile machinery and renewable energy sectors.
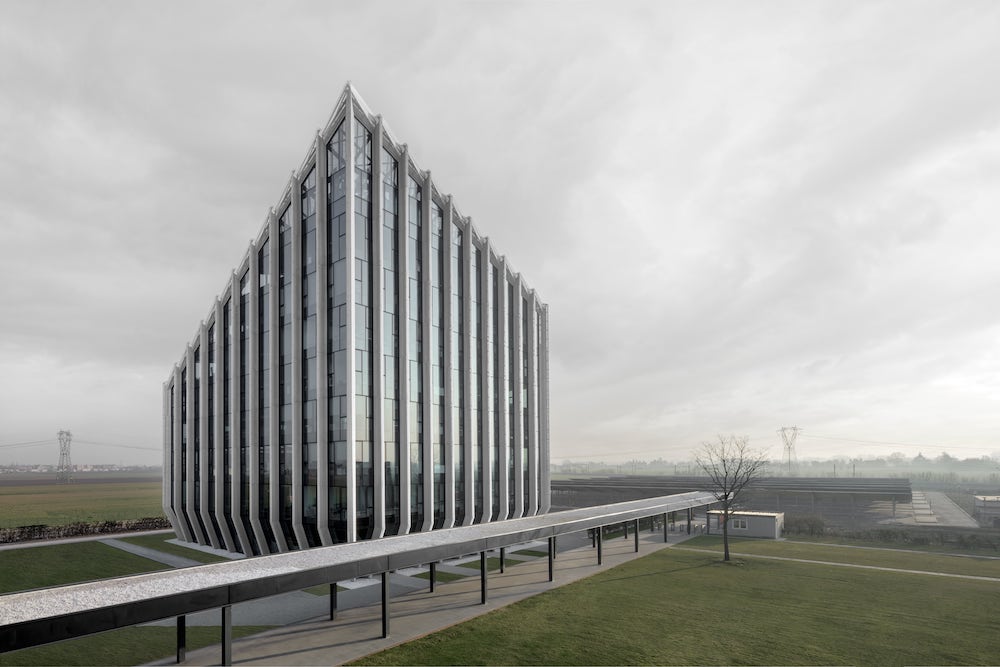
In response to local sunlight conditions, a sloping roof expands the north facade to maximise the workspace with indirect natural light. Six terraces from the third floor to the top punctuate the roof and provide serene outdoor spaces for reflection and pause, offering views of the nearby Santuario Madonna di San Luca.
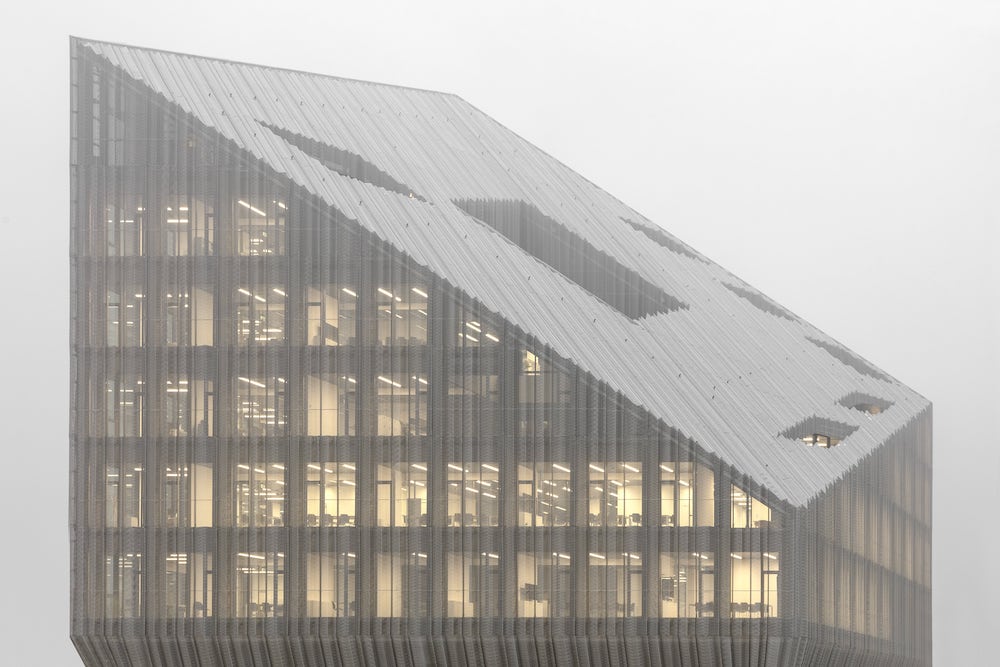
The headquarters’ south-facing facades and roof are clad in a second skin made from a custom continuous pleated aluminium mesh. This mesh filters direct sunlight to ensure a comfortable indoor environment while saving energy.
[su_image_carousel source=”media: 39399,39398,39397,39396″ limit=”0″ slides_style=”minimal” crop=”none” columns=”2″ spacing=”no” dots=”no” autoplay=”2″ speed=”immediate”]
“The company’s gears inspire the pleated geometry, while the aluminium mesh recalls the shavings produced daily as a byproduct of the company’s supply chain.” Explains Peter Pichler.
The ground floor core of the building includes a courtyard with a green garden, which enhances natural ventilation through a chimney effect. On the 3rd floor, a bridge through the internal courtyard connects the department to facilitate workflow and communication.
[su_image_carousel source=”media: 39401,39402″ limit=”0″ slides_style=”minimal” crop=”none” columns=”2″ spacing=”no” dots=”no” autoplay=”2″ speed=”immediate”]
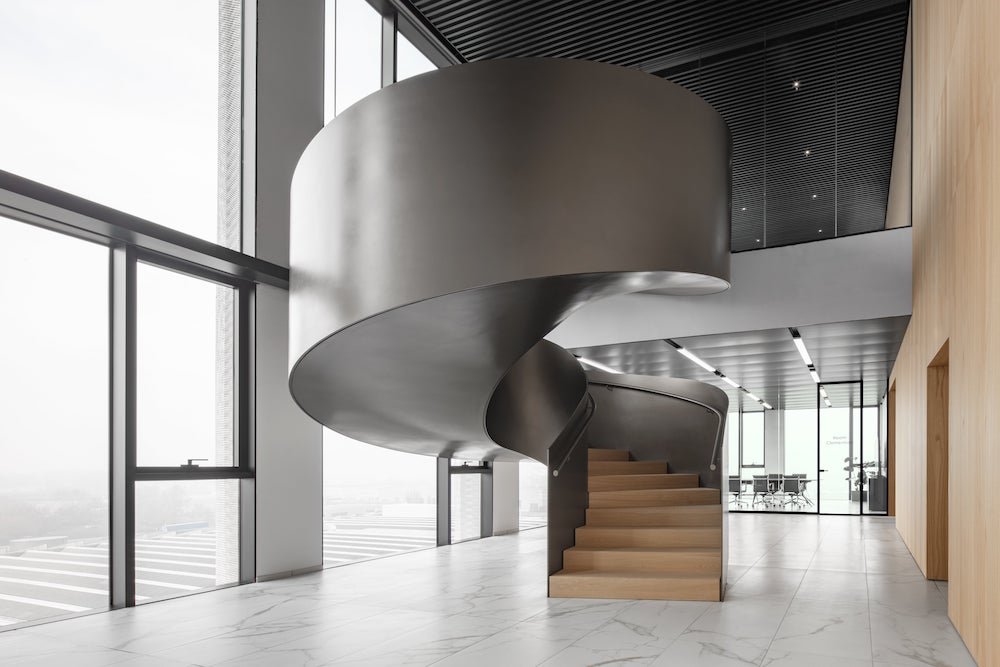
Inside, the building is a testament to modern workplace design, fostering connectivity and collaboration. “Two sculptural spiral staircases, crafted from steel, are more than physical connectors between floors, but a symbolic vortex of creativity exchange, inviting a continuous flow of ideas.” Adds Pichler.
Powered by a 3 MW peak power photovoltaic plant, Bonfiglioli HQs also feature geothermal heat pumps and radiant ceilings to save energy further and obtain additional internal comfort.
The building “stands as a model for low-carbon, energy-autonomous buildings and embodies the principles of the circular economy, ready to adapt to the evolving needs of the company and its people.”
[su_image_carousel source=”media: 39404,39406,39407,39405,39408″ limit=”0″ slides_style=”minimal” crop=”none” spacing=”no” dots=”no” autoplay=”1″ speed=”immediate”]
Bonfiglioli HQs by Peter Pichler Architecture: photos by © Gustav Willeit, courtesy of Peter Pichler Architecture.