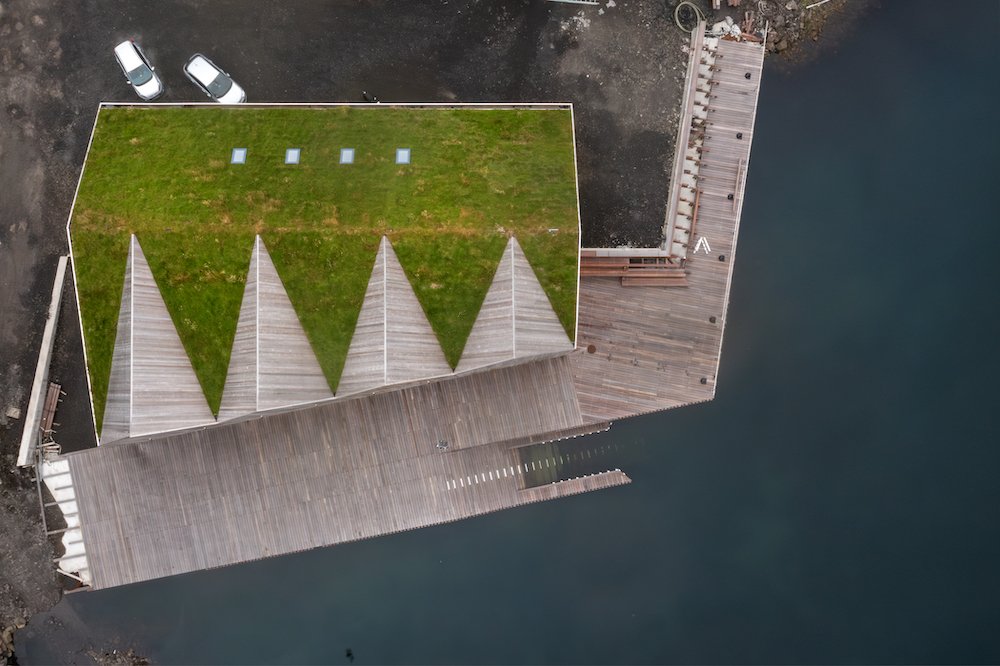
Klaksvík Row Club by Henning Larsen Architects – All photos are by by Nic Lehoux, courtesy of Henning Larsen Architects.
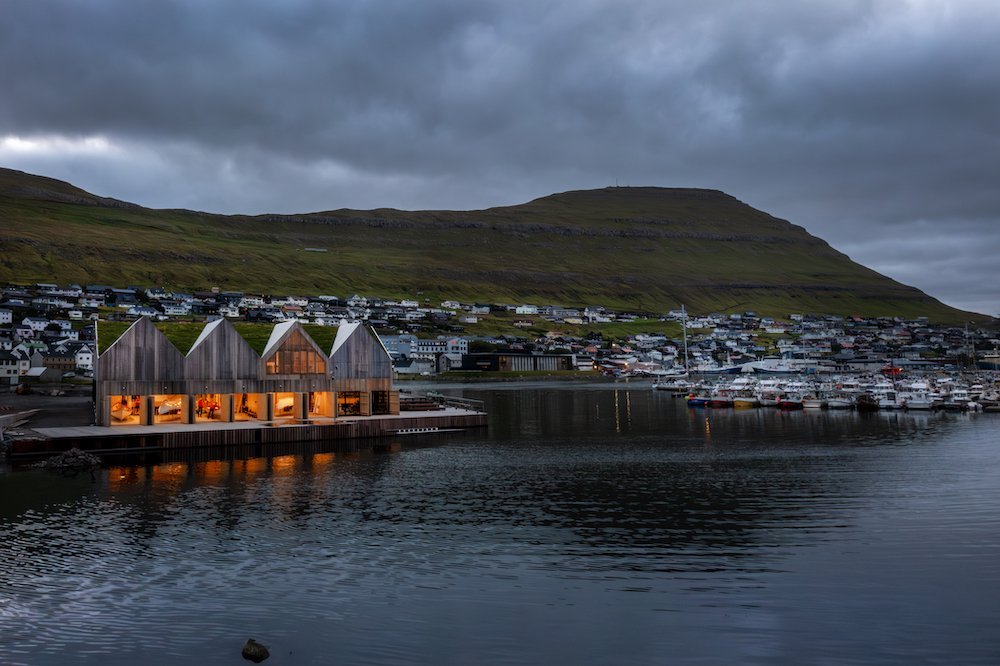
Architecture–Home to 5,000 people, Klaksvík is the second city of the remote Faroe Islands and the archipelago’s capital of fishery. Indeed, century-old boat-making traditions are included in the UNESCO list of Intangible Cultural Heritage of Humanity, while rowing is the local national sport. “Our design approach for the Klaksvík Row Club was deeply rooted in the local landscape and culture,” says Ósbjørn Jacobsen, Design Director, Faroe Islands, Henning Larsen Architects.
[su_image_carousel source=”media: 40323,40324″ limit=”0″ slides_style=”minimal” crop=”none” columns=”2″ spacing=”no” captions=”yes” dots=”no” autoplay=”3″ speed=”immediate”]
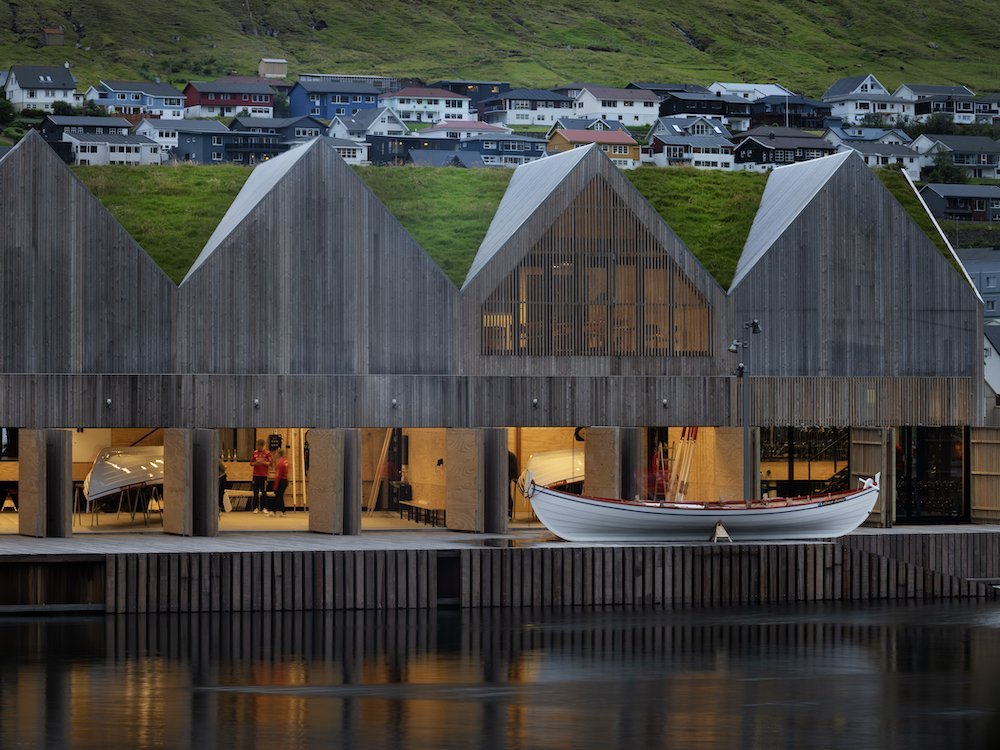
The 620 m² structure features a sloping green roof and timber façade “paying homage to the surrounding natural beauty while also nodding to the traditional architecture of the Faroe Islands; a harmonious dialogue between the built environment and the fjord landscape.”
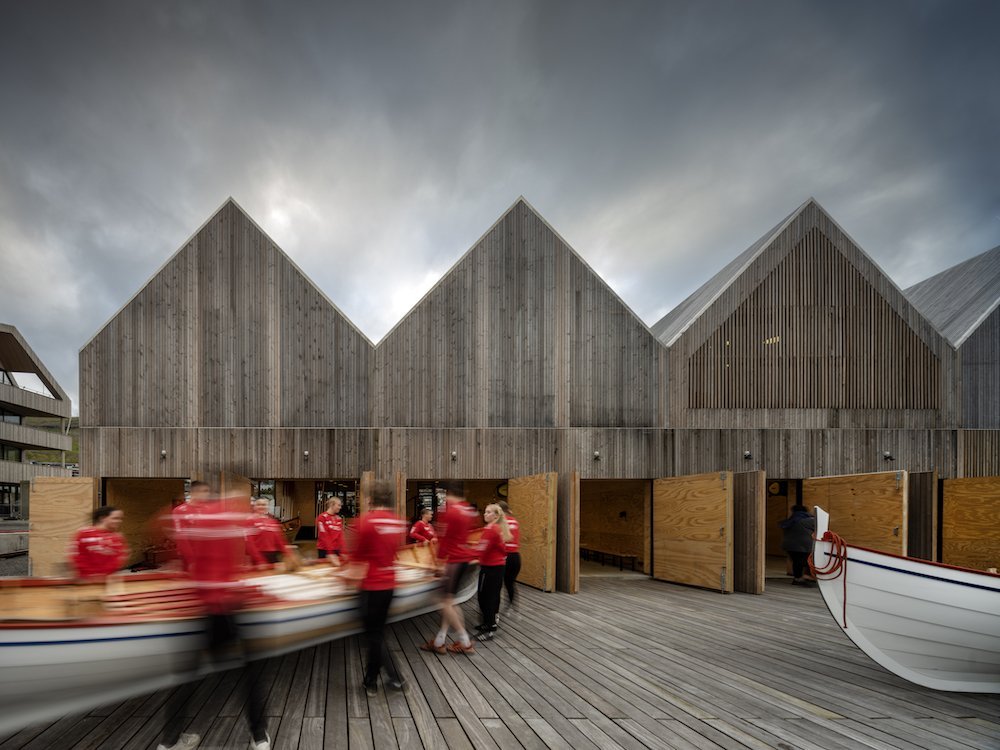
Klaksvík Row Club by Henning Larsen Architects – Photo by by Nic Lehoux, courtesy of Henning Larsen Architects.
Expansive doors open from the boat storage area onto the wooden dock, allowing for seamless transitions into and out of the water. Boats can be safely and swiftly stored in a compact compartment within the building, showcasing the architects’ commitment to practicality and efficiency.
[su_image_carousel source=”media: 40326,40327″ limit=”0″ slides_style=”minimal” crop=”none” columns=”2″ spacing=”no” captions=”yes” dots=”no” autoplay=”3″ speed=”immediate”]
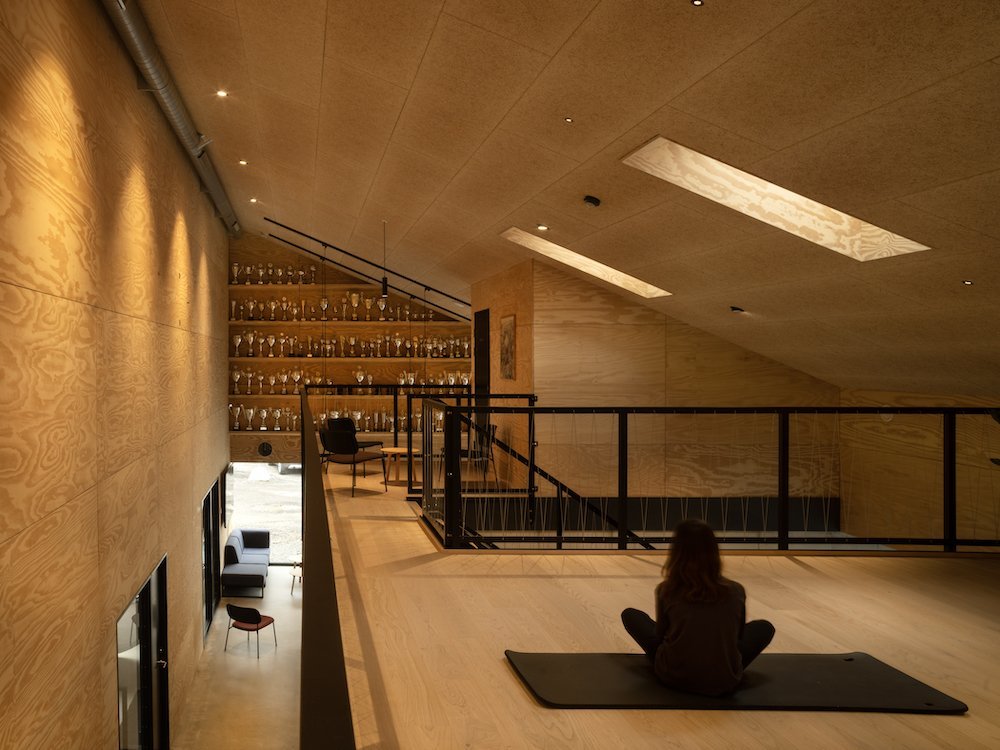
The open timber interior provides abundant space for training sessions and doubles as a welcoming spot for shared coffee breaks or moments of relaxation. Large windows and a loft area offer visitors vast scenic views and ample natural light, whether engaged in a workout or simply passing through.
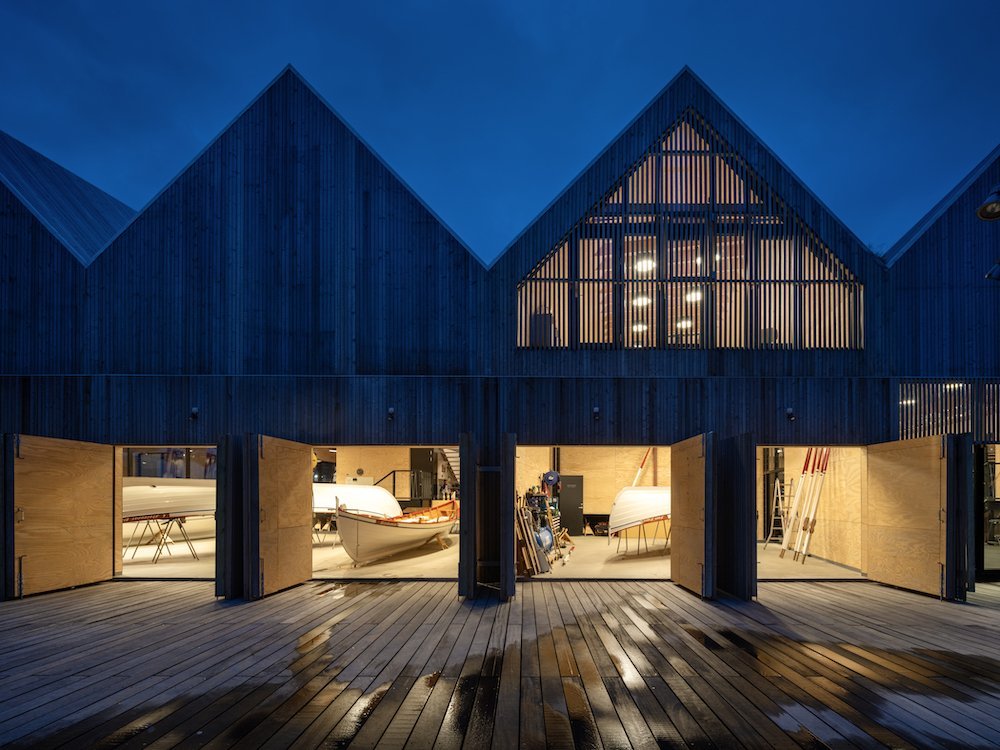
The clubhouse also serves as a public venue hosting a variety of events and exhibitions and a notable tourist attraction, proudly showcasing the traditional craftsmanship of Faroese boat-making. During warmer months, there is plenty of space to gather outside, creating a lively city corner equipped with a café.

“We wanted to create a space that is more than simple boat storage. The expansive doors opening onto the wooden dock and the open timber interior were designed to enhance the community use of the space,” adds Jacobsen.
The Klaksvík Row Club, a former post office turned into a cultural house, is the ultimate addition to Henning Larsen’s urban plan for the town. It is now 40-60% completed, and plans are underway to expand and further prioritise pedestrian access. The core of the ongoing project centres on people, incorporating lively destinations such as a children’s skating rink and row club adjacent to the central plaza.
All photos of the Klaksvík Row Club are by Nic Lehoux, courtesy of Henning Larsen Architects.