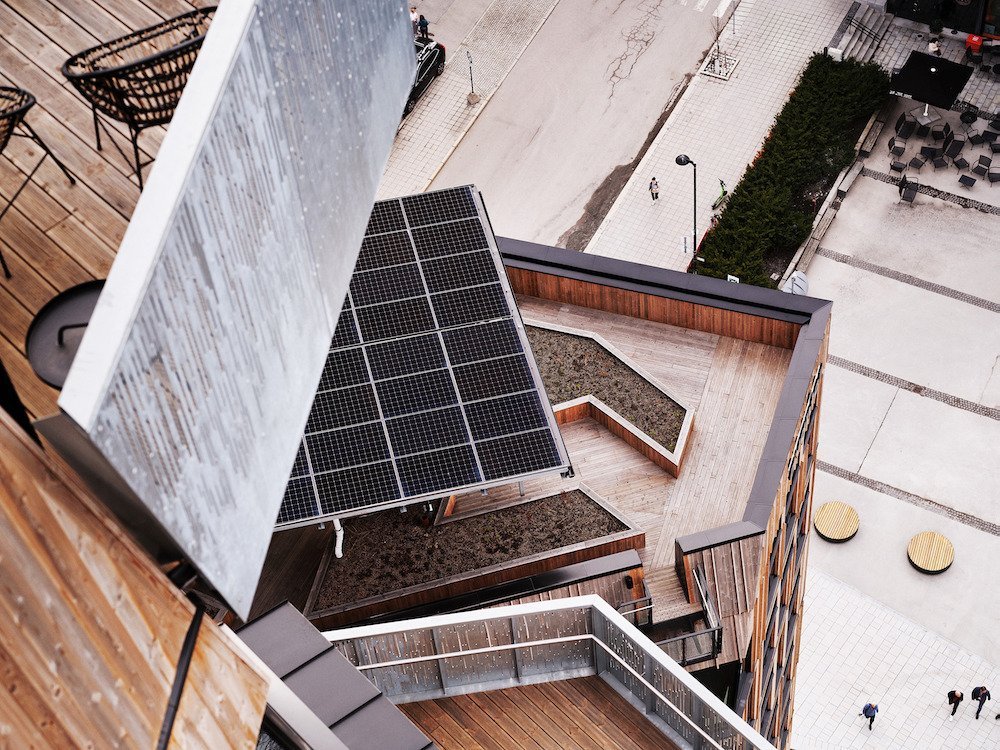
Vertikal Nydalen by Smøhetta in Oslo, Norway – All photos are by Lars Petter Pettersen, courtesy of Snøhetta.
Architecture–In a historic industrial area by the river Akerselva in Oslo, Norway, architecture firm Snøhetta has completed Vertikal Nydalen, an office and apartment complex with angular towers that allow airflow to optimise ventilation and energy consumption. The architecture also forms a new town square and several pockets and passageways on the ground floor, ensuring good sunlight and minimal wind in a new plaza.
- RELATED STORIES: Discover more Norwegian architecture and design on Archipanic.

The cutting-edge building occupies a parking lot in a former industrial area that is transforming into a vibrant residential and business district. Vertikal Nydalen comprises two volumes of different heights, where only one part exploits the plot’s maximum potential of eighteen stories to maintain specific sightlines and gain a lighter impression.
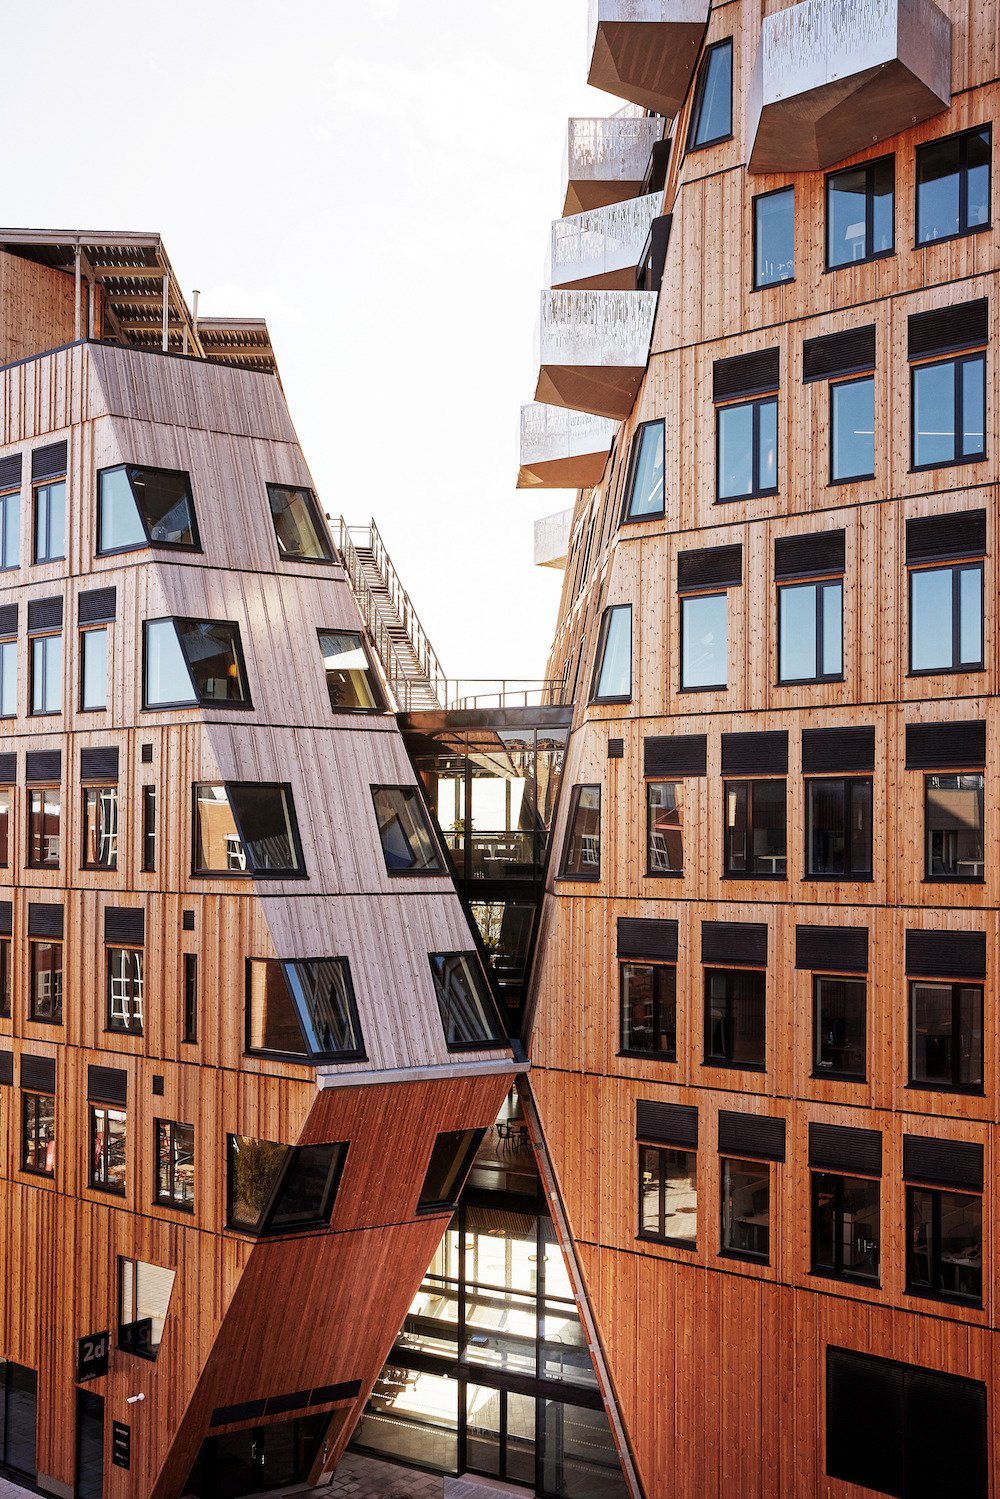
Angled façades create pressure differences that enable air to move through the building. The air enters through valves in the façade, which open and close as needed. When two windows open on different sides of the building, the pressure difference forces the air to move through the premises, so the air circulates.
[su_image_carousel source=”media: 40301,40300″ limit=”0″ slides_style=”minimal” crop=”none” columns=”2″ spacing=”no” captions=”yes” dots=”no” autoplay=”3″ speed=”immediate”]
“As architects and construction industry members, we have a great shared responsibility to find viable solutions to the immense environmental challenges we face today. With Vertikal Nydalen, we are exploring new ways of working as part of a larger ongoing innovation effort at Snøhetta,” says Snøetta founding partner Kjetil Trædal Thorsen.

As a ‘triple zero solution’ architecture, no energy is purchased for heating, cooling, or ventilation. This is achieved using geothermal wells, PV panels, a low-exergy system for heating and cooling, and natural ventilation. Compared to a reference project, the project reduces CO2 emissions from materials, transport, and energy by more than 50%.
[su_image_carousel source=”media: 40303,40304″ limit=”0″ slides_style=”minimal” crop=”none” columns=”2″ spacing=”no” captions=”yes” dots=”no” autoplay=”3″ speed=”immediate”]
Water from geo-wells in the ground circulates in the clay walls and concrete slabs when heating or cooling is needed. The heat absorbed into the concrete walls during the day is released at night, contributing to stable building temperatures. The PV panels on the roof power the heat pump that controls the heating and cooling system.

As traditional ventilation systems in office buildings often require a lowered ceiling of up to one meter from the slab, this natural solution without ducts and fans saves a lot of space – space that is better used for light and openness and that can drastically enhance the spatial qualities of the rooms.

A concrete core ensures a slow release of heat and cold from the floors. Steel constructions support the decks, while the façade comprises wooden elements clad in heat-treated pine, creating a warm and tactile expression on the outside.

The façade is further characterised by the 43 angled balconies, which stand out from the wooden surface with their steel finish. The railings are perforated, while the undersides are multifaceted and capture light from different angles, providing observant passers-by with various expressions throughout the day.

All photos are by Lars Petter Pettersen, courtesy of Snøhetta.