

MAD Architects: Harbin Opera House aerial view from the East – Photo by Hufton+Crow, courtesy of MAD Architects.
MAD Architects completed the Harbin Opera House, a sinuous architecture that seems to float on the wetlands surrounding the Northern Chinese city. The projects includes a large plaza embraced by a grand theater for over 1.600 people and a smaller auditorium that accommodates a more intimate audience of 400.

Sunset view of the opera house from the pond with the small theatre in the foreground – Photo by Adam Mørk.
Harbin Opera House is the focal point of Harbin Cultural Island, a 444 acres site with a building area of 850.000 square feet that is also master-planned by MAD Architects.
RELATED STORY: Discover more Chinese architecture and design on ArchiPanic…
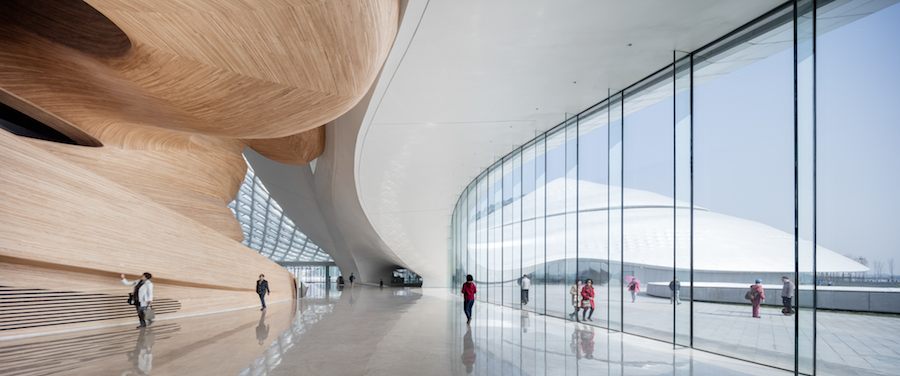
View from side of the grand theater’s staircase – Photo by Adam Mørk.
“We envisioned Harbin Opera House as a cultural centre of the future – a dramatic public space that embodies the integration of human, art and the city identity, while synergistically blending with the surrounding nature” said Ma Yansong, founding principal, MAD Architects.

Night view of the main entrance to the grand lobby featuring the crystalline skylight – Photo by Adam Mørk.
The result is a smooth and, at the same time, sharp architecture that looks like it has been sculpted by wind and water. On the exterior, the resulting curvilinear façade is composed of smooth white aluminum panels enhancing “the poetry of edge and surface”.
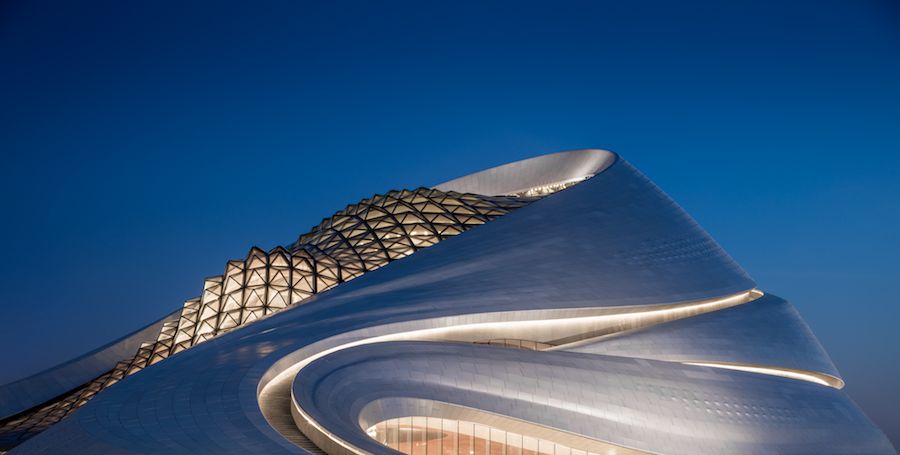
Night view of the grand lobby and grand theater – Photo by Adam Mørk.
The architecture reveals itself to visitors that cross a bridge onto Harbin Cultural Island. In colder months, the large plaza wrapped by the undulating architectural mass seems to melt into the snowy environment.
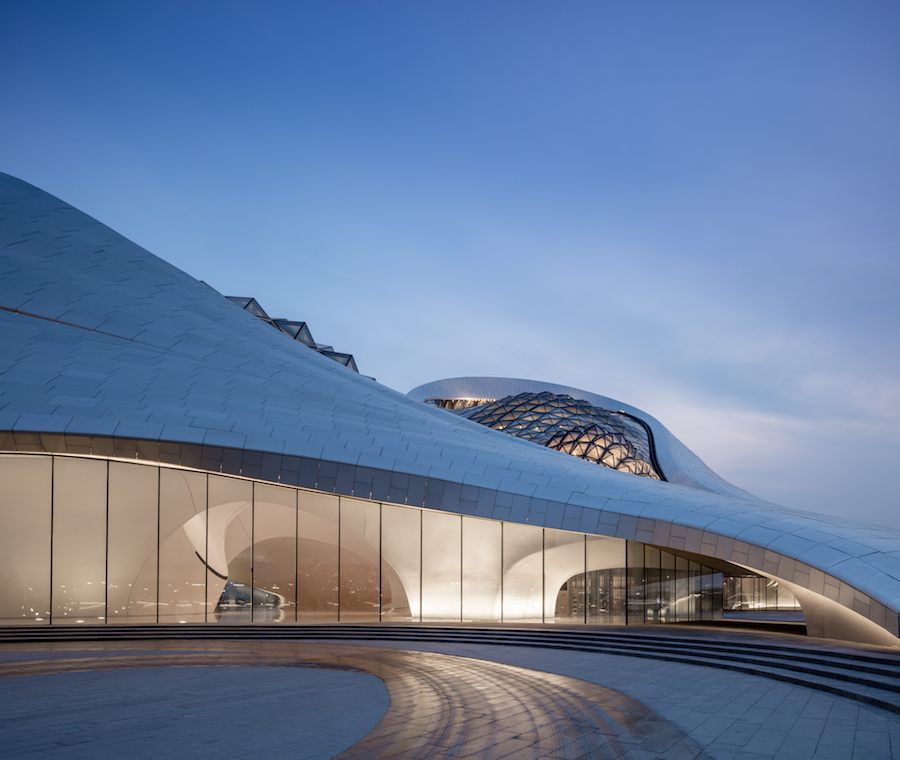
Night view looking into the lobby of the small theater – Photo by Adam Mørk.
Inside, large transparent glass walls spans the grand lobby, visually connecting the curvilinear interior with the swooping façade and exterior plaza. Above, a smooth and faceted glass curtain fuels the lobby with light.

The lobby of the grand theater – Photo by Hufton+Crow.
The monumental body of the grand theater emulates a wooden block that has been gently eroded away. Sculpted from Manchurian Ash, the wooden walls gently wrap around the main stage and theater seating.
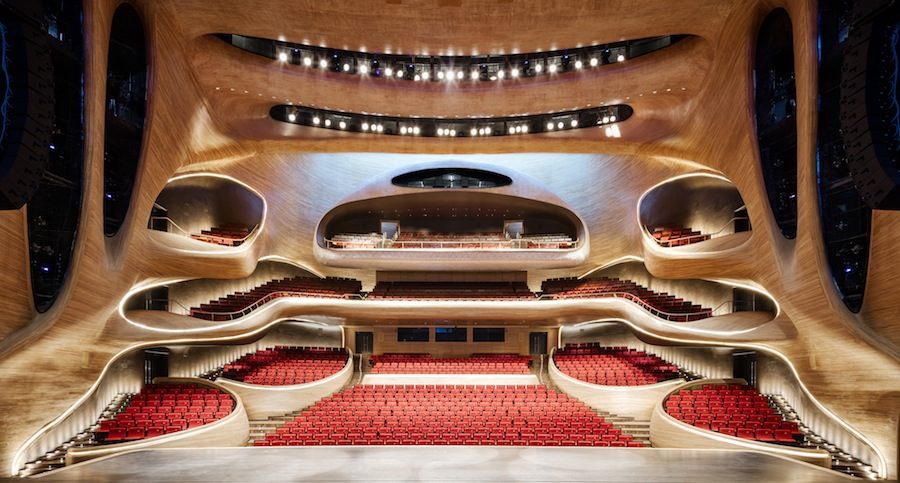
The grand theater sculpted in Manchurian Ash, holds 1,600 seats – Photo by Adam Mørk.
From the proscenium to the mezzanine balcony the grand theater’s use of simple materials and spatial configuration provides world-class acoustics. A subtle skylight connects the audience to the exterior and the passing of time.
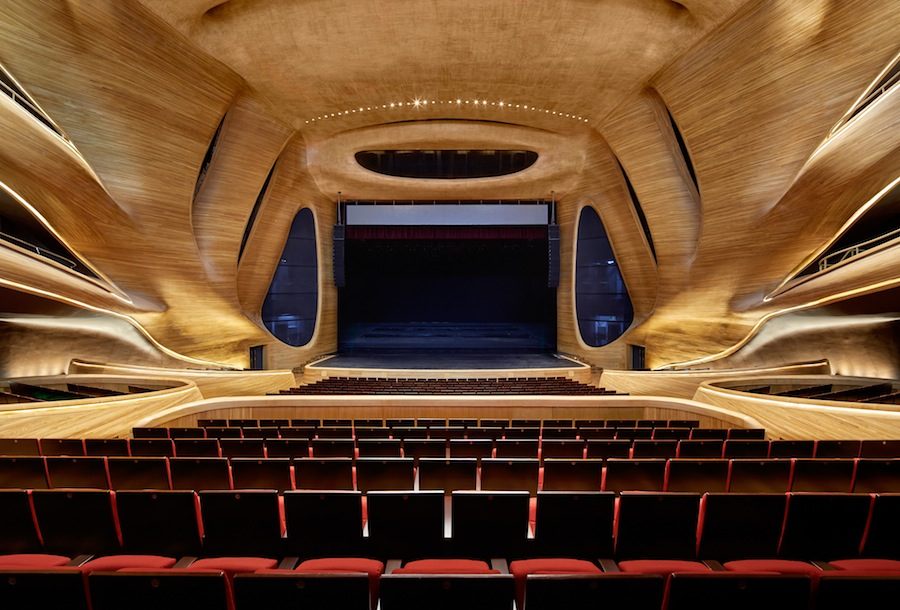
View of the grand theater’s main stage and the proscenium – Photo by Hufton+Crow.
In the smaller theater’s interior, a large, sound-proof panoramic window behind the performance stage provides a naturally scenic backdrop for performances and activates the stage as an extension of the outdoor environment.

Panoramic window backdrops the small theater stage with the surrounding landscape – Photo by Adam Mørk.
Harbin Opera House emphasizes public interaction and participation with the architecture. Carved paths on the façades allow to explore the building as if traversing local topography.
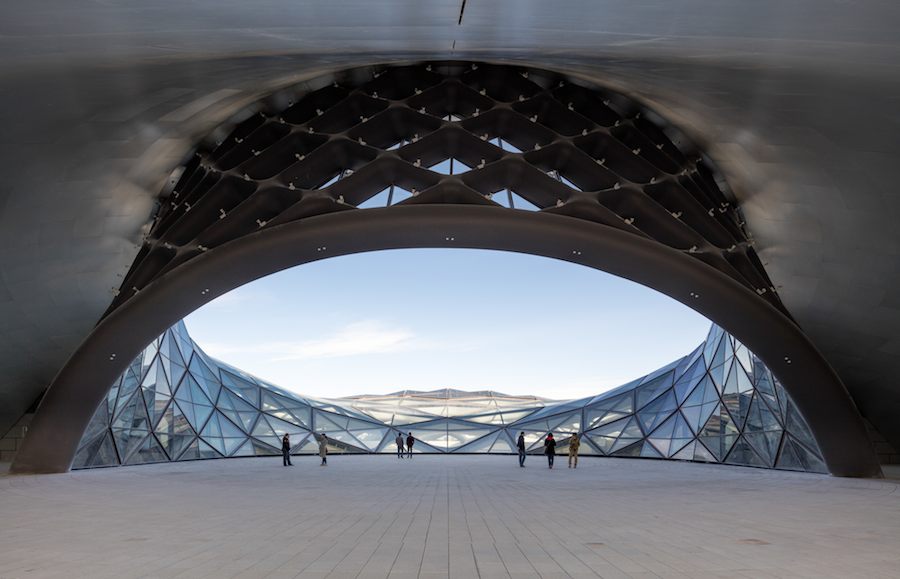
Rooftop terrace – Photo by Adam Mørk.
At the top, an open air terrace works as an exterior performance space or a panoramic platform on Harbin’s metropolitan skyline and the surrounding wetlands below.
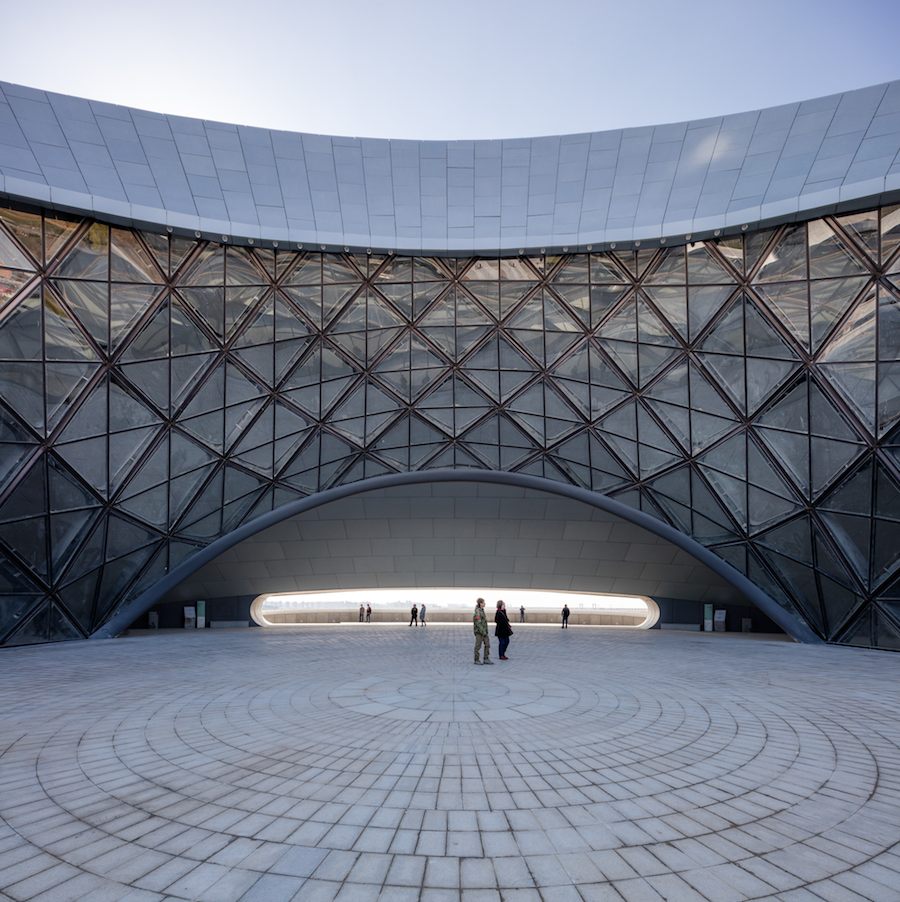
Rooftop terrace – Photo by Adam Mørk.
All photos are courtesy of MAD Architects.
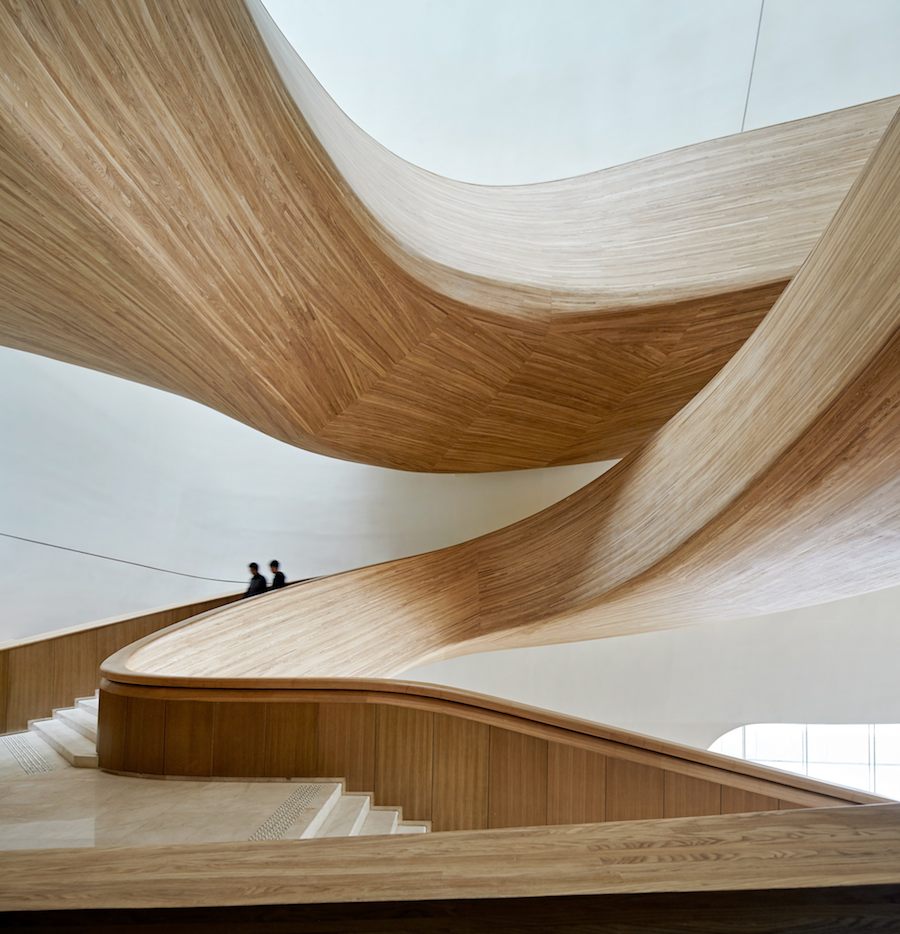
The sculpted wood staircase leading to the grand theater – Photo by: Hufton+Crow.
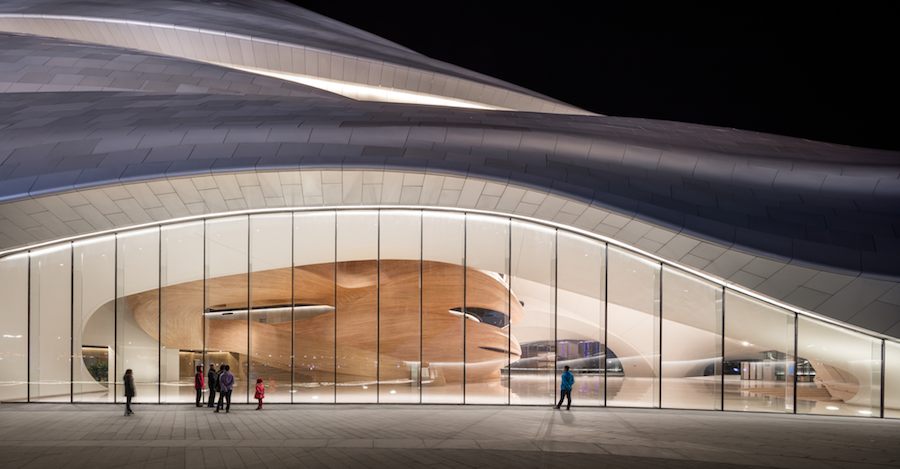
South side view into the grand lobby – Photo by Adam Mørk.
Night view looking into the lobby of the small theater – Photo by Adam Mørk.







Comments are closed.