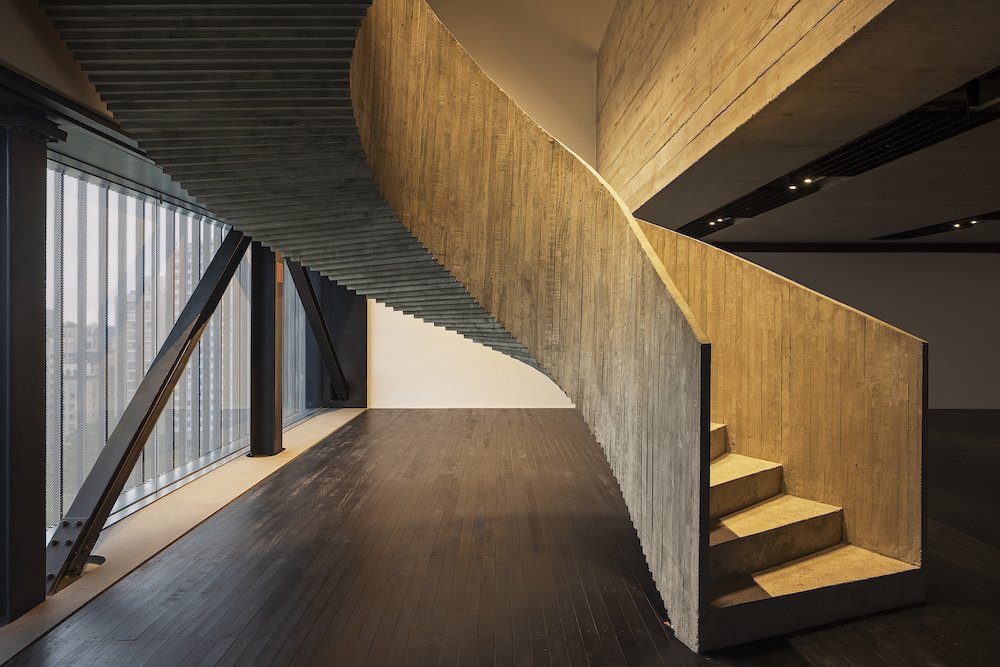
MASP, Museu de Arte de São Paulo Assis Chateaubriand – All photos by Leonardo Finotti.
Architecture. MASP, Museu de Arte de São Paulo Assis Chateaubriand, is a major cultural destination in the Brazilian metropolis. The main building, designed in 1968 by Italian modernist architect Lina Bo Bardi, stands out for its bold, ‘elephantine’ design, supported by four massive red concrete legs that rise 8 meters above the ground. In March 2025, MASP will expand with a tall, dark, and minimalist tower designed by METRO Arquitetos Associados.
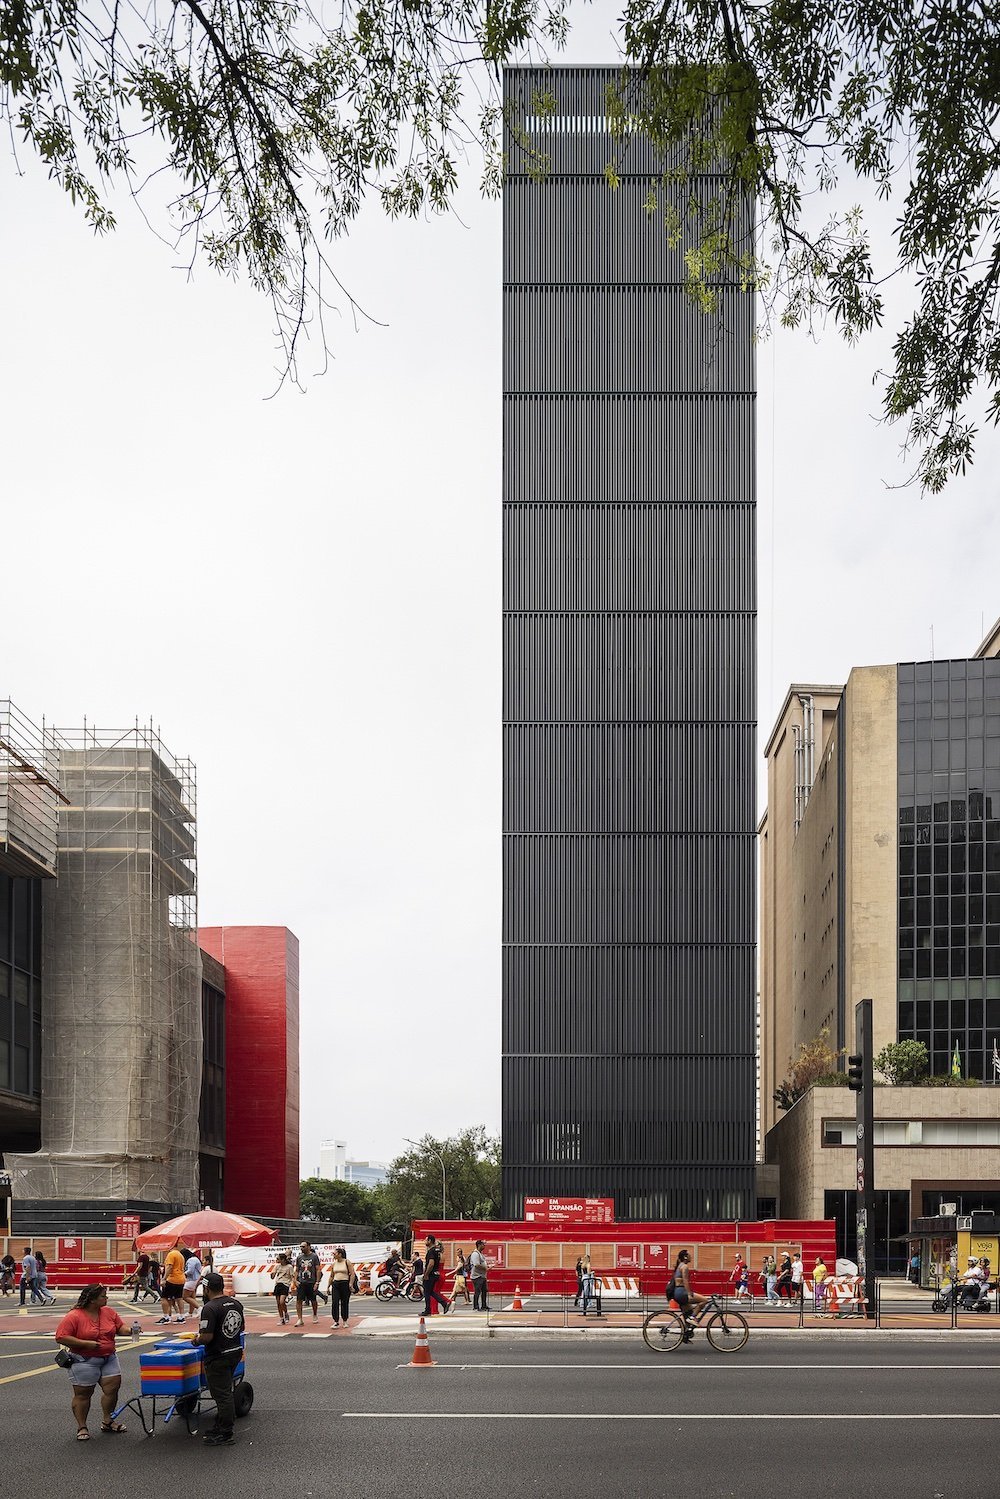
The new 14-storey, 7,821 sqm tower, named Pietro Maria Bardi after the museum’s first artistic director, will increase exhibition space by up to 66%. It will feature five additional exhibition galleries, multipurpose rooms, classrooms, and a conservation laboratory. But this story is about dialoguing architectures, starting from the tower’s façade.
[su_image_carousel source=”media: 42388,42389″ limit=”0″ slides_style=”minimal” crop=”none” columns=”2″ spacing=”no” dots=”no” autoplay=”2″ speed=”immediate”]
“We opted for a clean, homogeneous look to avoid disturbing this relationship.” Martin Corullon, partner of METRO Arquitetos Associados, told Archipanic. “At the same time, the monolithic design, inspired by the typologies of vertical museums such as those in New York, stands out from its surroundings and gives it a character of its own.”
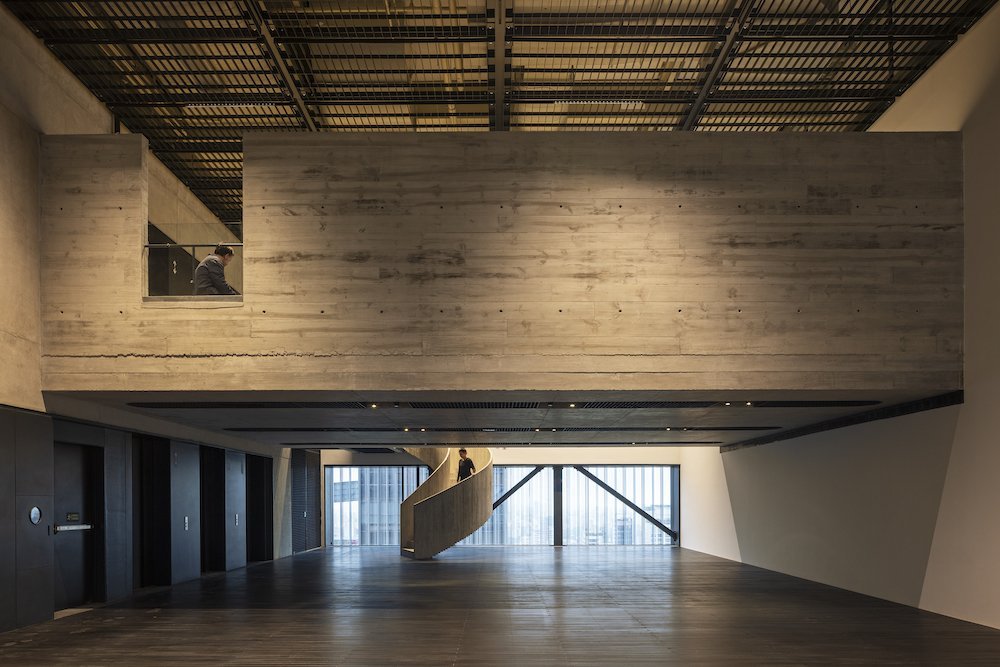
A key feature is the perforated and pleated metal cladding, which controls the incidence of natural light and reduces internal heating. This façade acts as a protective ‘skin,’ lessening the thermal load and enhancing energy efficiency while fostering a visual connection between the museum’s interior and the cityscape.
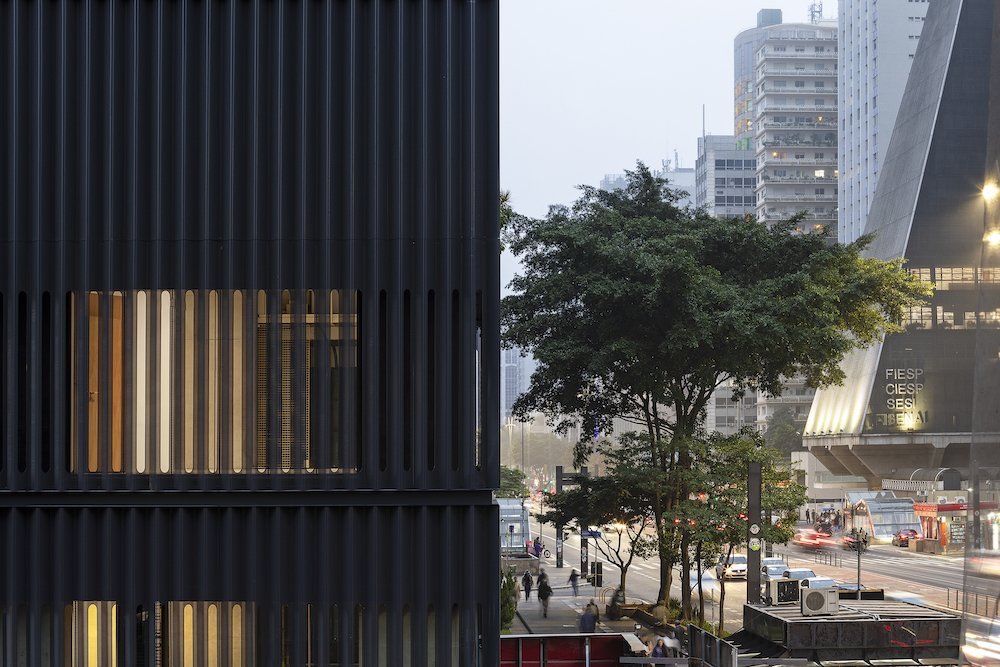
The visual connections between the buildings are also evident in the exposed concrete, colours, and volumes. “If the Lina building were verticalised, it would be the same size as the Pietro building. The height of the first floor of the new building, eight meters, is the same as the height of the open space under the Lina building, and the dark colour chosen for the facade of Pietro was inspired by the colour of the frames present in Lina,” adds Martin.
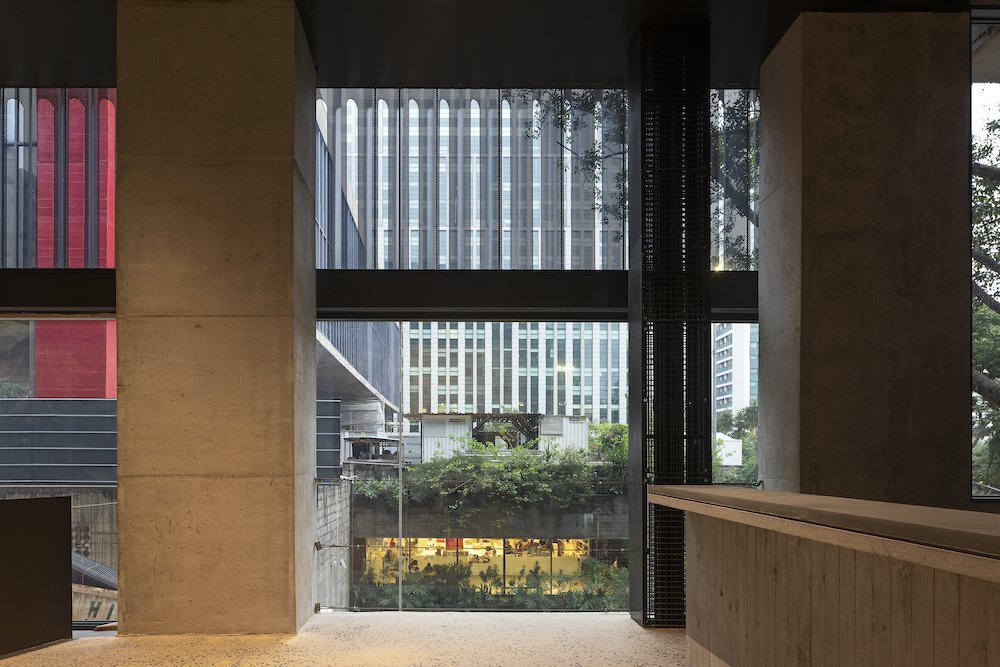
Visitors entering the high-rise can observe the city and the Lina building through expansive openings visible only from within during the day. At night, the same windows reveal glimpses of the building’s interior to the city outside.
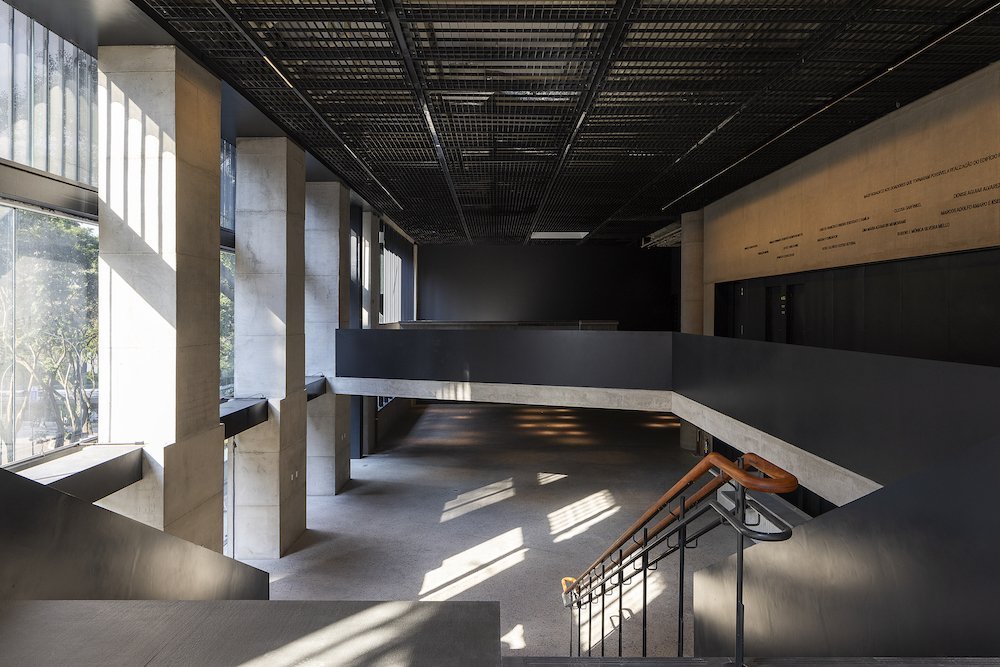
A 40-meter-long underground passageway will connect the Lina and Pietro reception areas. It is scheduled for completion in the second half of 2025. The new tunnel will facilitate visitor movement, promote the integrated functioning of the two buildings, and preserve the appearance of the urban landscape.
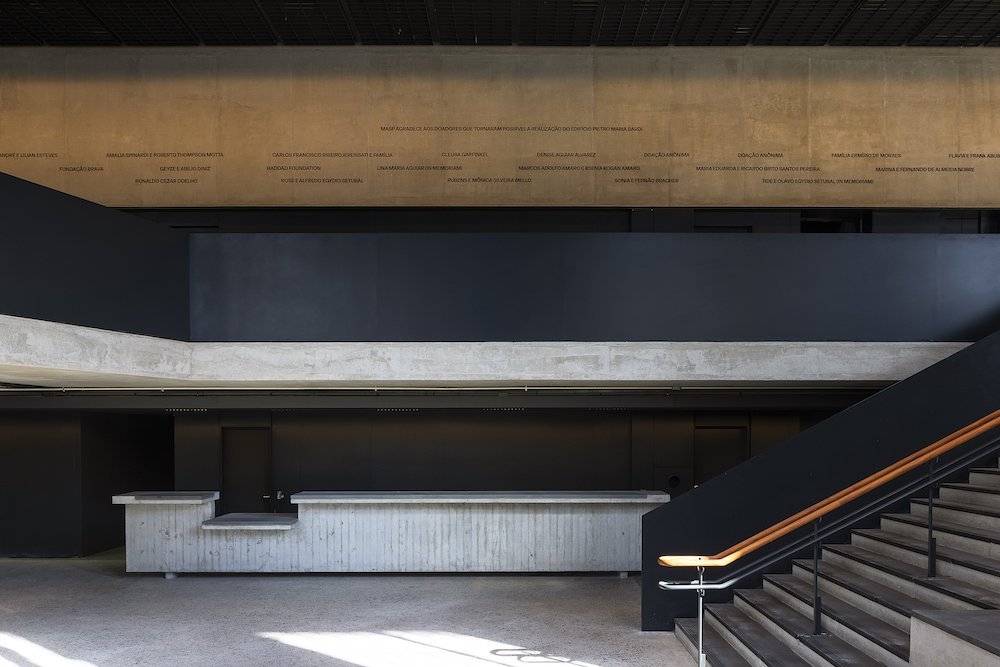
MASP–São Paulo Art Museum’s new tower building by METRO Arquitetos Associados: all photos by Leonardo Finotti.
[su_image_carousel source=”media: 42391,42396″ limit=”0″ slides_style=”minimal” crop=”none” columns=”2″ spacing=”no” dots=”no” autoplay=”2″ speed=”immediate”]