

15 museums opening in 2025. The Tornado at FENIX Museum of Migration, Rotterdam by MAD Architects – Image by Proloog.tv.
Architecture. Happy 2025! We hope for a year of change, peace, and great culture. That’s why we’re kicking off with stunning museum openings in the upcoming months. This year, all eyes will be on Japan for the Expo 2025 Osaka [from April 13 to October 13]. New York and Abu Dhabi, UAE, will also inaugurate long-awaited cultural destinations. Our preview features architecture by BIG, MAD Architects, Foster + Partners, Jean Nouvel, OMA, Snøhetta, and more.
Expo 2025 Osaka
by Sou Fujimoto in Osaka, Japan.

The Grand Ring, entrance of Expo 2025 Osaka – Visual by Sou Fujimoto Architects.
Designing Future Society for Our Lives is the overarching theme of the World Expo: “an opportunity for all participating countries to come together at a time of global instability and conflict,” explained Sou Fujimoto, who masterplanned an area of over 60.000 sqm on the artificial island Yumeshima in Osaka Bay. The Expo site will be inscribed into The Great Ring, one of the world’s largest wooden structures. Constructed using modern construction methods and traditional timber joints used to build Japanese shrines and temples, the 12 to 20-metre-tall structure is intended to serve as a symbol of “one sky” and create a connection between the participating countries.
Expo 2025 Osaka: National Pavilions
Osaka, Japan.

The Japanese Pavilion at Expo 2025 Osaka embodies the ‘Cycle of Life’ – Photo: courtesy of Nikken Sekkei and Oki Sato.
Over 160 countries join Expo 2025 Osaka. Japan Pavilion by Nikken Sekkei and Nendo founder Oki Sato will be a circular-shaped structure made of reusable slats of cross-laminated timber. Traditional fishermen’s boats and Japanese wood craftsmanship inspired both Kengo Kuma and Lina Ghotmeh to create the Bahrain and Qatar pavilions, respectively.

Saudi Arabia Pavilion by Foster + Partners at Expo 2025 Osaka – Photo by Nigel Young.
Foster + Partners creates an oasis with angular volumes inspired by Saudi Arabia’s traditional villages. Italy Pavilion by Mario Cucinella Architects is a modern reinterpretation of the Ideal City of the Renaissance. A sun rises from a rippled, water-like facade in the Dutch Pavilion by RAU Architects.
David Bowie Centre
London.

Internal render view showing the David Bowie Centre in V&A East Storehouse © IDK.
The David Bowie Centre will open on September 13 at the Victoria & Albert Museum‘s new site in East London. In 2023, the V&A acquired the David Bowie archive, which includes over 90,000 items and memorabilia from fashion, design, and music. Designed by O’Donnell + Tuomey and with interiors by Diller Scofidio Renfro, the new V&A East London archive will transform the concept of museum archives and storage. A partial opening is scheduled for May 31.
Guggenheim Abu Dhabi
by Frank O. Gehry in Abu Dhabi, United Arab Emirates.

Guggenheim Abu Dhabi by Frank O. Gehry – Courtesy of the museum.
All eyes will also be on Saadiyat Island, a developing cultural district off the coast of Abu Dhabi, UAE. Here, the Guggenheim Abu Dhabi is set to open 20 years after its announcement. Frank O. Gehry describes the design as an ‘intentionally ‘messy’, moving into clarity.’ This 42,000-square-metre museum, the largest of the four Guggenheim locations, will feature 13,000 sqm of gallery space and eleven cone-shaped structures providing additional exhibition areas. Each cone will showcase site-specific works by contemporary artists. The galleries will span four levels around the atrium, interconnected by glass bridges.
Zayed National Museum
by Foster + Partners in Abu Dhabi, UAE.

Zayed National Museum by Foster+Partners – ©Foster+Partners.
Situated on Saadiyat Island beside the Louvre Abu Dhabi and Guggenheim Abu Dhabi, the Zayed National Museum celebrates the UAE’s rich history, culture, and narratives, along with the enduring values of the late Sheikh Zayed bin Sultan Al Nahyan, the country’s founder. Foster + Partners designed five lightweight steel structures, sculpted aerodynamically to function as solar thermal towers. The heat at the tops of these towers creates a vertical airflow through the galleries thanks to the thermal stack effect. Air vents open at the tops of the wing-shaped structures leverage the negative pressure on the sheltered side to draw the hot air out.
New Museum’s extension
by OMA in New York City, United States.

New Art Museum extension by OMA – Render b OMA:bloomimages.de.
Two major cultural destinations will open to the public in New York City. OMA’s extension to the New Museum by SANAA will double the exhibition space. The new section will feature an angular design wrapped in laminated glass and metal mesh. OMA has carved out the building’s front to make way for a plaza at street level, while the upper section will boast triangular terraces providing views of the city surrounds. Read more…
Studio Museum Harlem
by Adjaye Associates in New York City, USA.

The Studio Museum in Harlem’s New Building – Photo © Albert Vecerka-Esto.
This fall, Studio Museum Harlem by Adjaye Associates will celebrate the grand opening of its new home in the famed New York City district, home to Black artists, musicians and activists for 150 years. The building consists of stacked cubic volumes with concrete and glass facades designed to resemble the heritage brownstones of residential Harlem. The design includes a stepped area or “reverse stoop” at the front that leads down to the museum, creating a generous public space – a feature born out of a desire for the museum to be as open and accessible from the street as possible.
Suzhou Museum of Contemporary Art
by BIG Bjarke Ingels Group in Suzhou, China.

Suzhou Museum of Contemporary Art by BIG Bjarke Ingels Group – © Bucharest Studio.
BIG’s Suzhou Museum of Contemporary Art, located within the Jinji Lake development, is expected to be finished in 2025. This museum offers a new interpretation of the traditional garden, incorporating outdoor art installations that link 12 pavilions beneath gracefully arched metal roofs. Spanning 60,000 sqm, the project provides a modern perspective on the elements that have influenced the city‘s urban planning, architecture, and landscape over the centuries, leading visitors to an exploration of art and nature water. Read more…
John Randle Centre for Yoruba Culture and History
by Seun Oduwole in Lagos, Nigeria,

John Randle Centre for Yoruba Culture and History – Photo by Ademola Olaniran & Jide Atobatele.
Lagos is a vibrant multicultural pool. From here, the new John Randle Centre for Yoruba Culture and History is noisy and unapologetically non-European. “If you go to a Western museum, the African section is often in the basement; it’s dark. But this museum pops with colour and sound to highlight the vibrancy and the dynamism of the Yoruba culture,” Oduwole says. The swooping museum’s facade is finished in earth-coloured pigments reminiscent of the mud features in old Yoruba settlements. Inside, visitors are greeted by an audio-visual display that animates Yoruba myths.
Fenix Museum of Migration
by MAD Architects in Rotterdam, The Netherlands.
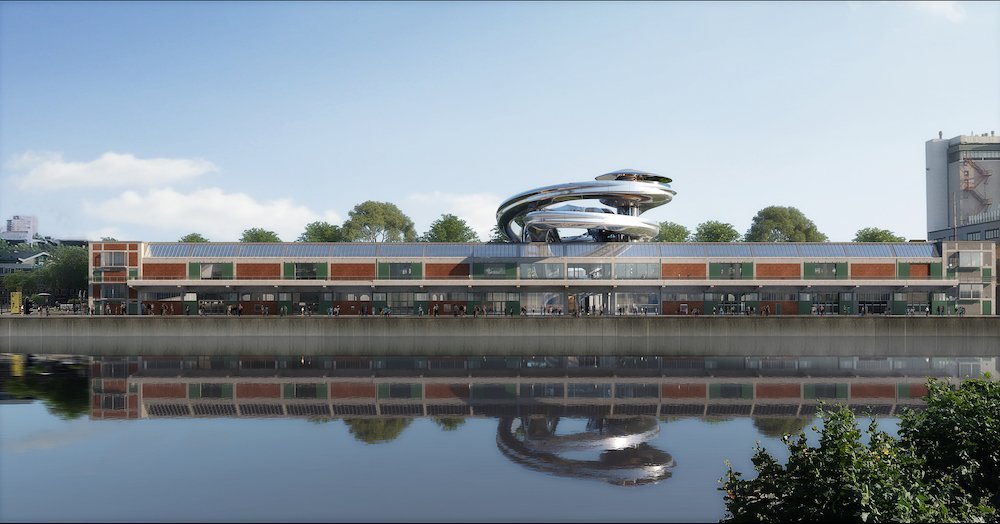
FENIX, artist impression © MAD Architects.
An eye-catching whirlpool of panoramic stairs snakes through and tops the Fenix Museum of Migration by MAD Architects on Rotterdam’s harbour to connect the Dutch city’s past with the present, inspiring people through the universal theme of “migration. The 13.200 sqm intervention sees two spiral staircases extend from the ground and form an observation deck at the top. Moving through the space with different rhythms, the staircases break down the massive scale of the original warehouse, adding more human-scale and intimate spaces. The project marks MAD Architects’ first cultural project in Europe and will be inaugurated on May 16. Read more…
Shanghai Grand Opera House
by Snøhetta in Shanghai, China.

Shanghai Opera House by Snøhetta – Photo by MIR and Snøhetta.
Located in the Expo Houtan neighbourhood, the Shanghai Grand Opera House by Snøhetta unfurls like a dynamic fan, symbolising the dynamic energy of dance and a sense of public ownership. The building features a distinctive rooftop, providing a communal space for all to enjoy. The Opera House aims to attract a cross-generational audience by comprising three auditoriums and an array of amenities. The fan motif permeates the entire project, from the lobby to the halls and the three auditoriums.
Fondation Cartier pour l’Art Contemporain
by Jean Nouvel in Paris, France.

Fondation Cartier pour l’Art Contemporain by Jean Nouvel – ©Atelier Jean Nouvel, ADAGP 2024.
Fondation Cartier pour l’Art Contemporain celebrates its 40th anniversary with a new home designed by Jean Nouvel, a stone’s throw from the Louvre Museum in Paris. Scheduled to open in late 2025, the new venue will occupy the Hôtel du Louvre, a Haussmannian-era luxury hotel, and provide 6,500 square meters of flexible exhibition space. Five mobile platforms spanning 1,200 square meters allow for a dynamic reconfiguration of the space and creating vertical areas up to 11 meters high. The walkways provide visitors with varied vantage points, ensuring an engaging experience in both art and architecture.
Naoshima New Museum of Art
by Tadao Ando on Naoshima Island, Japan.

Naoshima New Museum of Art – ©︎ Tadao Ando Architect & Associates.
The Naoshima New Museum of Art, designed by Tadao Ando, is scheduled to open in Spring 2025, further enriching Japan’s prestigious Benesse Art Site Naoshima with an important cultural landmark. Situated on a hillside near the Honmura district of Naoshima, this museum is intended to be a key venue for contemporary art, particularly emphasising Asian artists. The three-story structure includes two underground levels and one above ground, topped by a large roof that harmonises with the hillside. Read more…
Museu de Arte de São Paulo Assis Chateaubriand (MASP)
by Lina Bo Bardi in São Paulo, Brazil.

MASP – Photo by Leonardo Finotti.
In 1968, Lina Bo Bardi created an architectural marvel supported by four massive red concrete legs, elevating it 8 meters above the ground. A tall, dark, and minimalist tower stands adjacent to her masterpiece, creating a dialogue between the two structures. An underground tunnel connects them, establishing the new home for MASP, São Paulo’s contemporary art museum. One-third of the space will be dedicated to showcasing more of the museum’s remarkable collection, of which only 1% can be exhibited at a time. The new tower will open in March 2025.







