

2024 Inside Shortlist. InnoDom Cologne by kadawittfeldarchitektur gmbh – ©Jens Kirchner.
Interior Design–Inside World Festival of Interiors, the sister event of the World Architecture Festival, celebrates the very best in interior design. The 2024 Inside Shortlist comprises stunning projects by MK27, SOM, and more. All finalists will compete for the Interior Design of the Year Award in Singapore from 6-8 November. From Hong Kong to Germany, check the interiors we like the most.
- RELATED STORIES: Discover more clever Indian architecture and design.
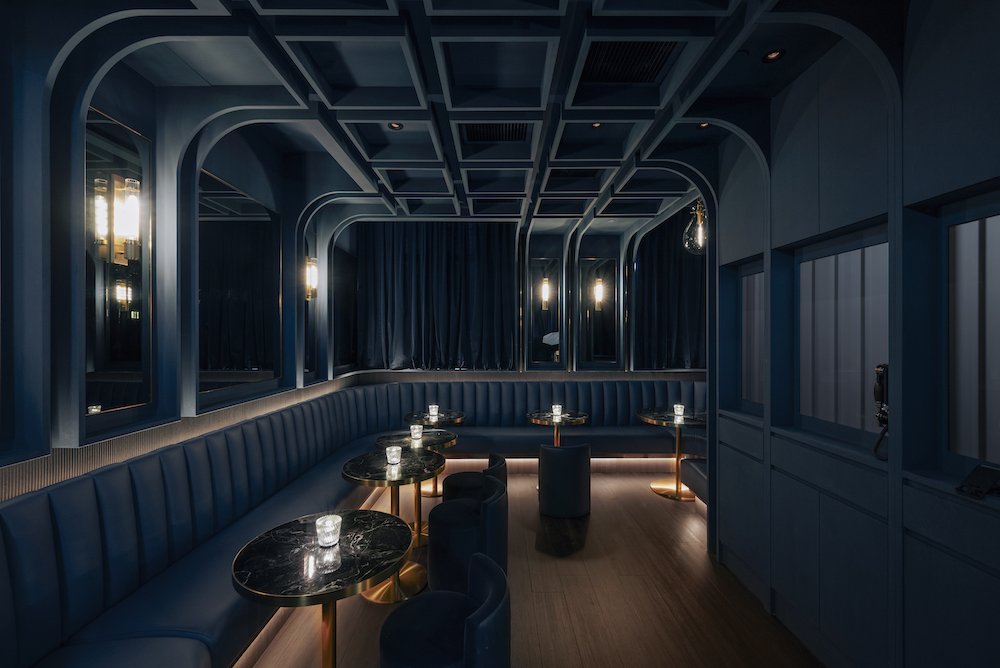
Hong Kong’s first speakeasy
©Canalside Studio.
As secret as serendipitous, the 001 bar by Canalside Studio is tucked away within the maze-like prison blocks and corridors of the Tai Kwun district. Hidden behind a prison entrance in a modest admin office lobby, the bar is divided into two spaces, each with its own theme and setting, from bar seatings to booths, banquettes and standing tables. The mysterious Blue Room is designed with an underground atmosphere; a waffle-like ceiling extends down the walls, featuring soft curves at the corners. The Green Room houses the main bar and exudes a warm and inviting ambiance.
Canopy House in the Brazilian jungle

Photo by Fernando Guerra.
“Canopy house is a celebration of Brazil, its impressive nature combined with its infinite cultural diversity,” says Marcio Kogan of Studio MK27. The luxurious home in Guarujá was meticulously planned not to disturb the surrounding nature while respecting the strictly permitted footprint. Perched on a steep slope, the prism-shaped building is suspended on stilts. Inside, the interior design exclusively explores Brazilian culture, combining contemporary design with traditional craftsmanship in every texture and object. A sculptural spiral staircase connects the project’s different levels. On top, an elevated and very light platform overlooks the canopies, creating a constant and intense immersion in the Atlantic Forest.
A tropical garden-like terminal at Bangalore airport

Photo by Ar. Ekansh Goel © Studio Recall.
SOM–Skidmore, Owings and Merrill envisioned a “terminal in a garden” for Bangalore Airport’s new extension. The plant-filled 255,000-square-meter project emphasises the rich culture and natural landscape of one of India’s largest and fastest-growing cities. Developed in collaboration with landscape architects Grant Associates and designers Abu Jani/Sandeep Khosla, SOM’s new terminal features green walls and hanging planters, creating a calm oasis within the bustle of an international airport. Read more.
Hangzhou’s R&D Industry Park

Photo by Shi Xiang Wan He.
Matrix Design has created the Alibaba DAMO Academy and R&D Industry Park in the Nanhu Science Center in Hangzhou, China. The academy features a unique oriental style combining the charm of ancient architecture with practical functions. In the visitors’ centre lobby, guests are welcomed by dramatic stairs inspired by the Moebius ring to symbolise endless scientific exploration. The research institute also comprises an open office area designed with a low saturation of concrete and wood to preserve a large open space area.
Lithuanian State Symphony Orchestra Hall

Photo by MAMA Architects.
MAMA Architects teamed up with Akustika Plus to devise intricate geometrical modules, which were used to compose the new interior design of the Lithuania Symphony Orchestra Hall in Vilnius. An impressive wall décor creates a dynamic backdrop with illuminated strips that hide unappealing wall angles. Their pattern echoes Lithuanian folk motifs and ancient runic inscriptions. The interior design seems to change depending on the angle from which it is viewed.
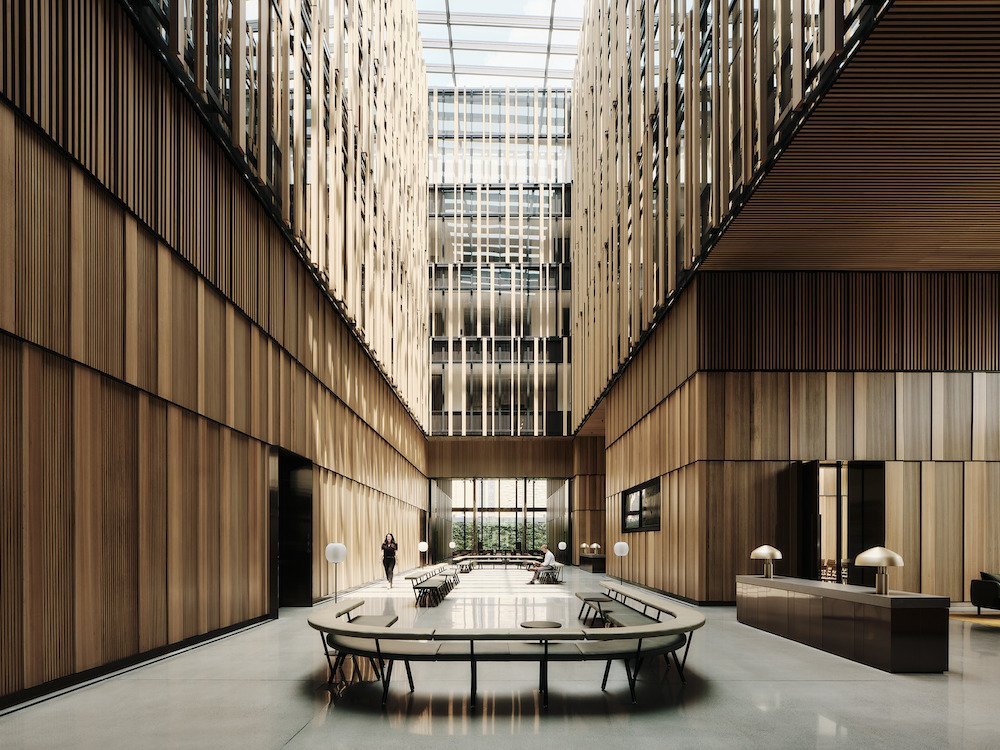
The Embassy of Australia in Washington DC
© Joe Fletcher.
The Embassy of Australia in Washington DC “is inspired by the country’s iconic landscape,” explains Bates Smart. Defined by materiality and light, the facade changes throughout the day depending on the viewer’s perspective. The interplay of angled copper cladding and extensive glazing combine to create a dynamic and engaging expression of Australia that is also respectful of Capitol Hill’s architectural style. The main symbolic spaces are defined by strong materiality, with Australian timber panels organised around textured horizontal bands that transition from rough to smooth.
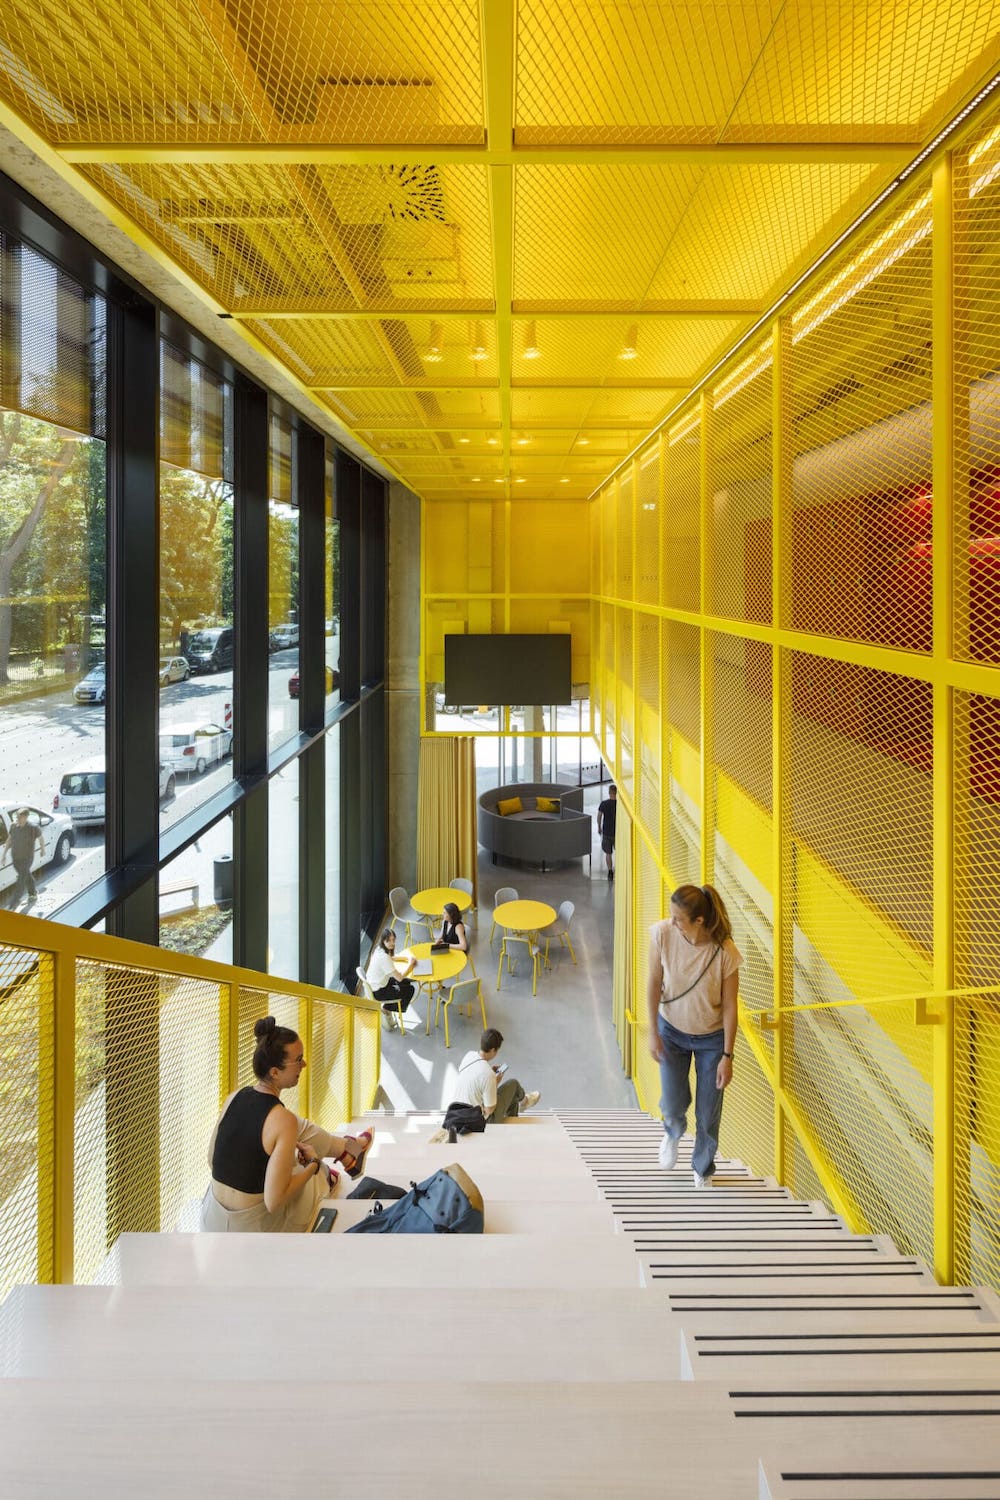
A smart coworking incubator in Cologne
©Jens Kirchner.
kadawittfeldarchitektur has completed the InnoDom business incubator in the heart of Cologne, Germany. Developed with the involvement of users, the adaptable working world features an array of different spaces to create an environment that fosters creative interaction and collaboration between start-ups, the university, and businesses. The overall volume houses two striking spaces doubling as windows open to the city, each with confident monochrome colours and its own unique atmosphere.
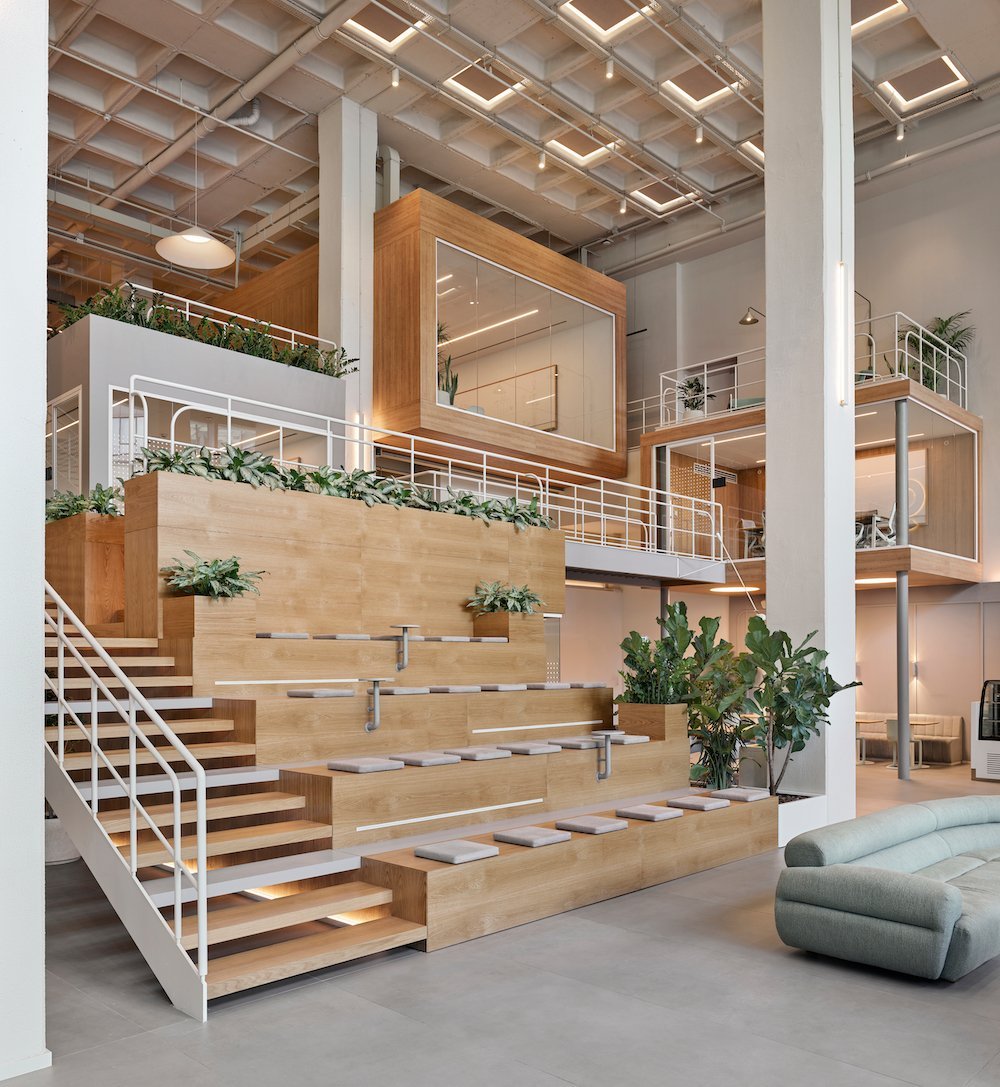
A campus-like workspace in Istanbul
©Ibrahim Özbunar.
Jeyan Ulku Architects merged two residential low-rise buildings located at the heart of Istanbul to create a vibrant workspace. The entrance gallery was designed like a public space resembling a street, and the surrounding amenities are overlapped like separate buildings. The project includes a cafeteria area recalling a Victorian glasshouse and a circular built-in bench around a large tree. The main staircase extends from the bleachers and connects several meeting rooms via a bridge and a couple of steps. Landscaping and greenery are used again in this part of the design to emphasise the “exteriority illusion.”
India’s largest terracotta brick vault
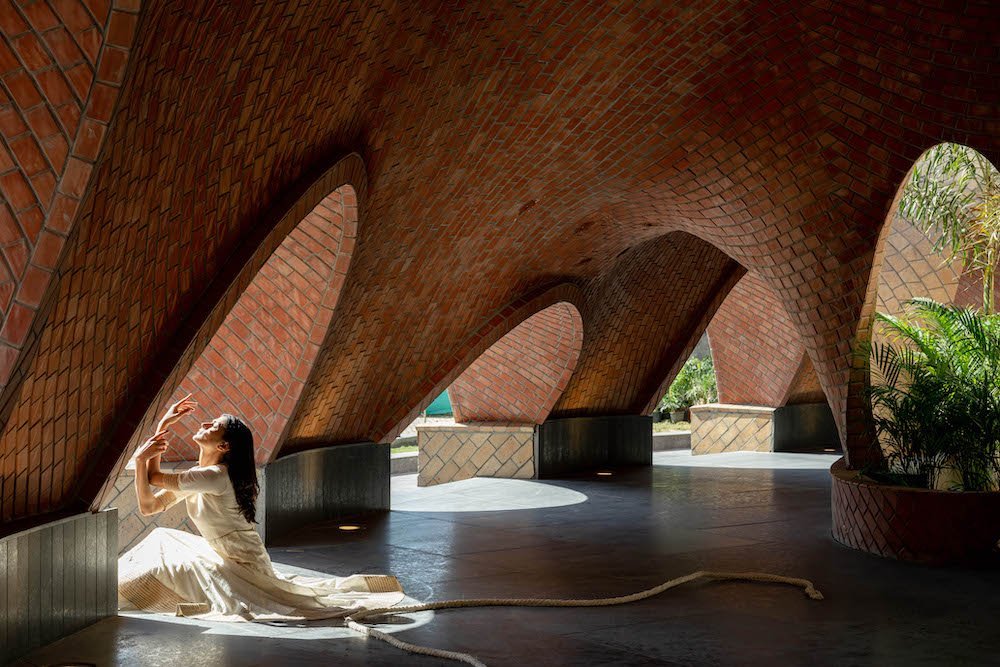
©Vinay Panjwani.
Tarang is a versatile pavilion and cultural venue by tHE gRID Architects in Ahmedabad, India. Built in just 90 days without the need to use steel, shuttering or other ancillary structures, the project is made of a single, sustainable material: thin brick tiles held together in multiple layers interwoven with fast-setting mortar to create a thin membrane masonry vault nearly as robust as reinforced concrete.
Sculpting Tranquility in a Historically Preserved Building

Photo by Mlkk Studio Limited.
For its first flagship store in Shanghai, oriental fragrance brand Melt Season commissioned mlkk studio to create a serene sculpture-like space in a Spanish-style garden villa on Taiyuan Road. Guided by white pebbles, visitors walk through the garden to a thoughtfully crafted interior design that harmoniously blends with the existing architectural elements. Skilled artisans used pure microcement to create a seamless and elegant design. A light beige colour evoking tranquillity, and floor-to-ceiling windows seamlessly connect with the surrounding garden scenery.
All photos are courtesy of the World Architecture Festival.







