

2018 INSIDE World Festival of Interiors – ‘Interloop’ by Studio Chris Fox – Photo by Josh Raymond.
WAF 2018 – We picked 10 of the most stunning projects at the 2018 INSIDE World Festival of Interiors, the leading global interior design and architecture awards programme which runs alongside the World Architecture Festival (WAF). Yumin Art Nouveau Collection by JAC Studios was named World Interior of the Year among 77 shortlisted projects from 65 countries.
• RELATED STORIES: Discover more brilliant interior designs on Archipanic…
And the winner is… JAC Studios’ Art Nouveau Collection
By JAC Studios – Phoenix Jeju, South Korea.

‘Yumin Art Noveau Collection’ by JAC Studio – Photo by Yoonsung Choi, Jeongyoun Hong and Mathias Kromann Rode.
The Yumin Art Nouveau Collection by Danish practice JAC Studios is a poetic glass exhibition featuring also works by Émile Gallé and housed inside the elegant interiors of the Tadao Ando-designed Genius Loci building in South Korea. Working closely with Art Nouveau experts, JAC STUDIOS used glass as the primary material to transform the spaces, with respect to Ando’s existing design. The exposed concrete of the building contributes create a moody, elegant backdrop for the art collection.
Check also these stunning projects ranging from health and educational buildings to hotels, bars and restaurants, and residential homes
The post-industrial makers’s store
By Squire and Partners, London – UK.
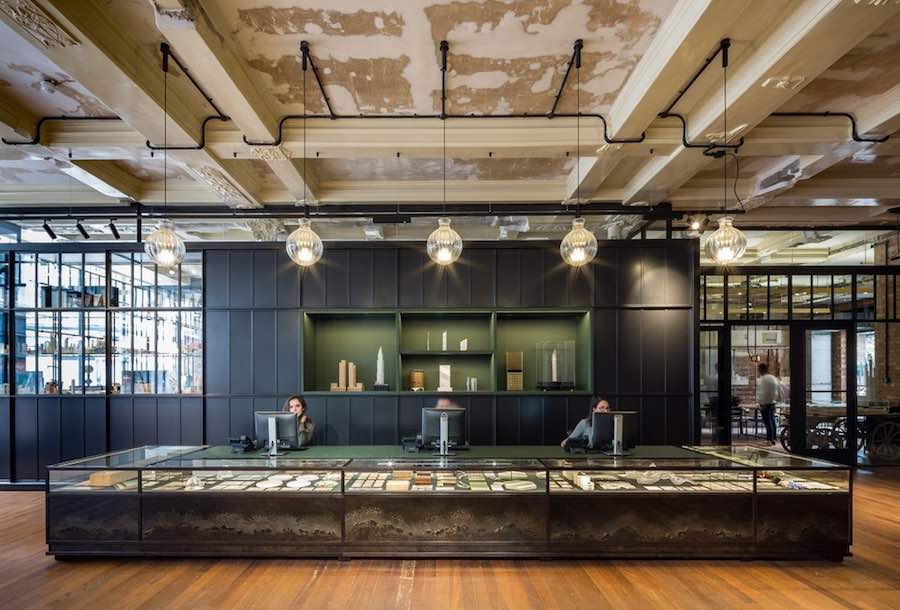
‘The Department Store’ by Squire and Partners – Photo by James Jones.
Squire and Partners took over a dilapidated Edwardian department store in Brixton, London, and turned it into an entirely reimagined the space allowing the existing fabric and layers of history to inform the new design. The studio teamed up with craftspeople and furniture makers, providing an exciting array of spaces for the various design disciplines.
Art Deco suites on the Orient-Express
By Wimberly Interiors, Europe.

Luxury suite at Belmond Venice Simplon-Orient-Express by Wimberly Interiors – Courtesy of 2018 INSIDE World Festival of Interiors.
Ornate detailing, hand-beaded embroidery and lavish fabrics… Art Deco reigns in the renovated ultra-luxurious private suites aboard the Belmond Venice Simplon-Orient-Express. “We drew inspiration from the heritage and style of Paris, Venice, and Istanbul, three main destinations the train weaves through” explain at Wimberly Interiors.
The welcoming intertwined design
By Studio Chris Fox, Sydney – Australia.

‘Interloop’ by Studio Chris Fox – Photo by Josh Raymond.
A scenographic Interloop design welcomes visitors entering the Wynard station in Sydney by Australian practice Studio Chris Fox. Made from re-used 1930s OTIS escalator treads, the Interloop measures more than 50 metres in length, weighs more than five tonnes, and weaves in 244 wooden treads and four combs from the original escalators.
The LEGO House
BIG, Billund – Denmark.

‘LEGO House’ by Bjarke Ingels Group – Photo by Iwan Baan, courtesy of BIG.
With the LEGO House, Bjarke Ingels Group scales up classic LEGO bricks to compose an architecture made of overlapping volumes hosting playful galleries and terraces with dinosaurs, giant trees, a submarine and a shark. The project features also a plaza open to the public and pixelated staircases leading to playful patios. “An old African saying says: It takes a village to raise a child. The LEGO House could be conceived three dimensional village for playing and learning – an urban space as much as architecture.” Said Bjarke Ingels to Archipanic. [Read more…]
The students-only hotel
The Student Hotel design Team, Barcelona – Spain.
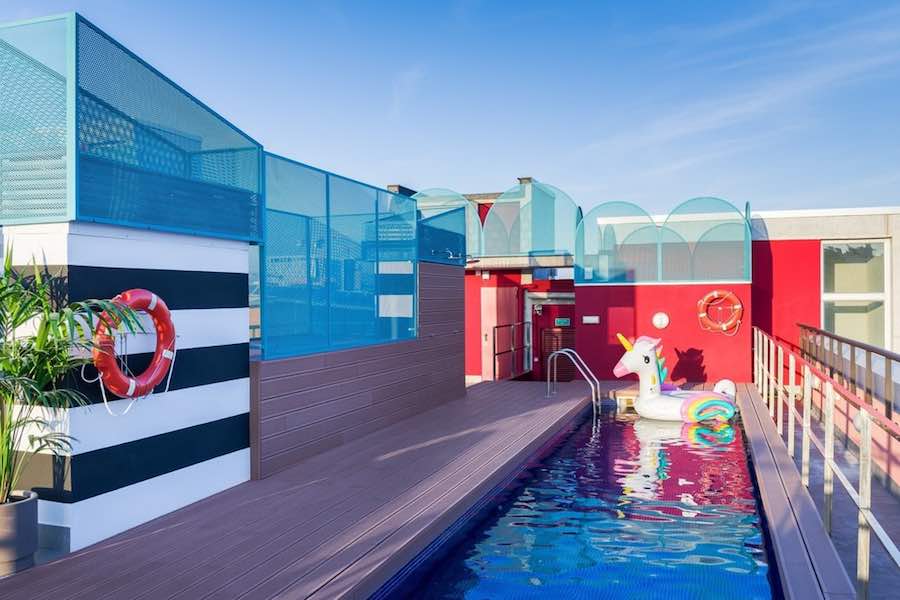
‘TSH Campus Barcelona’ by The Student Hotel Experience Design Team – Photo by Luis Beltran.
Dutch hotel group The Student Hotel teamed up with Masquespacio on a new student-only campus in Barcelona. Gaming areas, open and private lounges and an outdoor swimming pool encouraging social interactions… “Millennials’ co-working lifestyle inspired the interior design” which features bold splashes of colour, hints of postmodernism and local and bespoke touches.
The multidisciplinary research ability hospital
HDR, Gensler and Clive Wilkinson Architects – Chicago, IL, US.

‘Rehabilitation Institute of Chicago (RIC)’ by Shirley Ryan AbilityLab by HDR + Gensler + Clive Wilkinson Architects – Photo by Michael Moran.
HDR, Gensler, and Clive Wilkinson Architects’ interior design for the Shirley Ryan AbilityLab reflects the cutting-edge multidisciplinary imprint of the first-ever “translational” research hospital for adults and children with the most complex conditions. Clinicians, scientists, innovators, and technologists can work together in shared, flexible spaces surrounding patients, discovering new approaches, and applying research in real-time.
The molecure pharmacy
By Waterfrom Design, Taiwan.
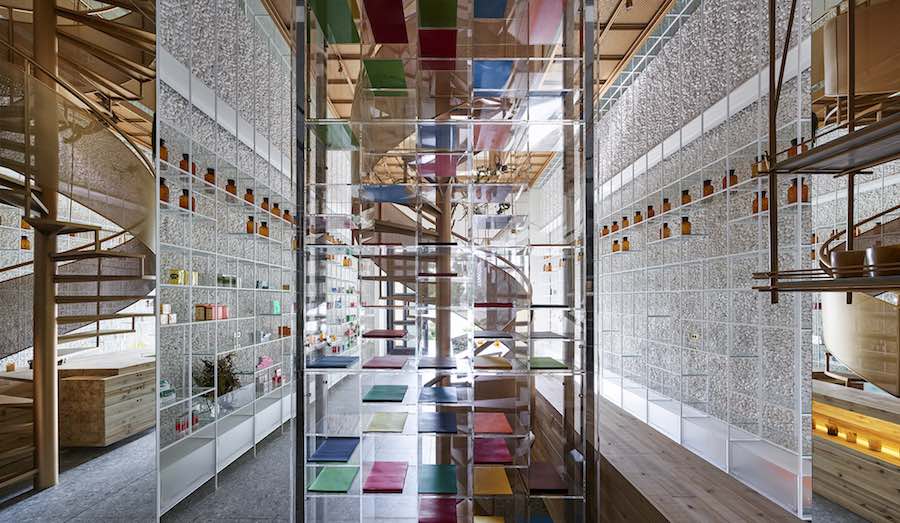
‘Molecure Pharmacy’ by Waterfrom Design – Courtesy of 2018 INSIDE World Festival of Interiors.
Waterfrom Design’s Molecure Pharmacy in Taiwan “was inspired by the original pharmaceutical process of extracting molecules from nature to create healing drugs.” The metal, lightweight glass and transparent acrylics are criss-crossed, while straight lines are adopted to build the display racks. “Similar to the expansion of a molecule – with medicines placed on them – the display racks seem to disappear from the space, while the varied pharmaceutical packaging adds colour to the walls.”
The vaulted sunny apartment
By Very Studio and Che Wang Architects – Taichung, Taiwan.

‘Sunny Apartment’ by Very Studio and Che Wang Architects – Photo by Studio Mill Space + Te-Fan Wang + Very Studio + Che Wang Architects.
Very Studio and Che Wang Architects completed the interior design for a light-filled private apartment in Tauchung, Taiwan. Vaulted ceilings, bright interiors and a minimal imprint stand out. The “well-researched acoustically designed ceiling enhances the lightness of this inviting Taiwanese housing development”.
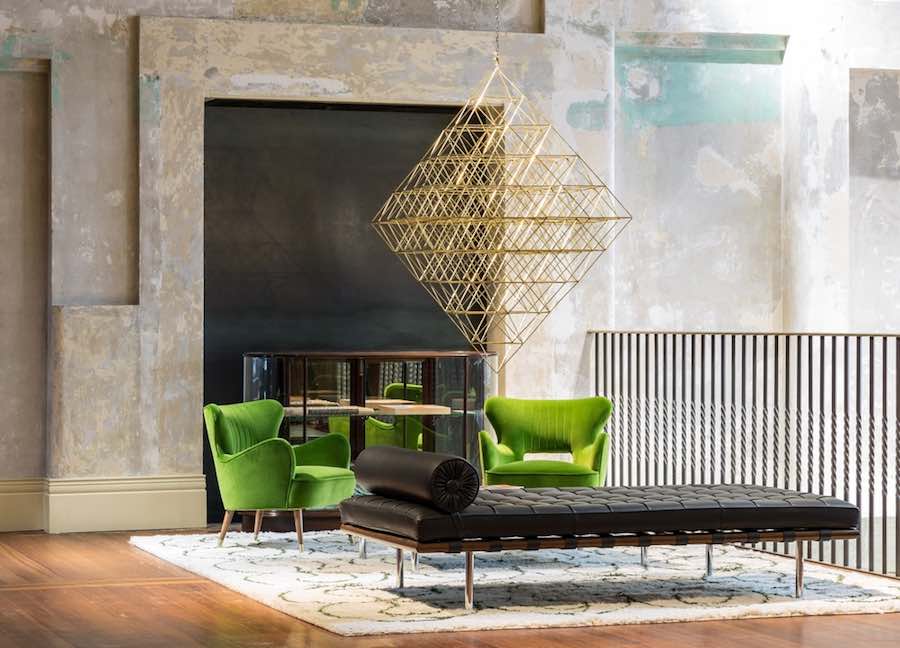
‘The Department Store’ by Squire and Partners – Photo by James Jones.
All images: courtesy of 2018 INSIDE World Festival of Interiors.







