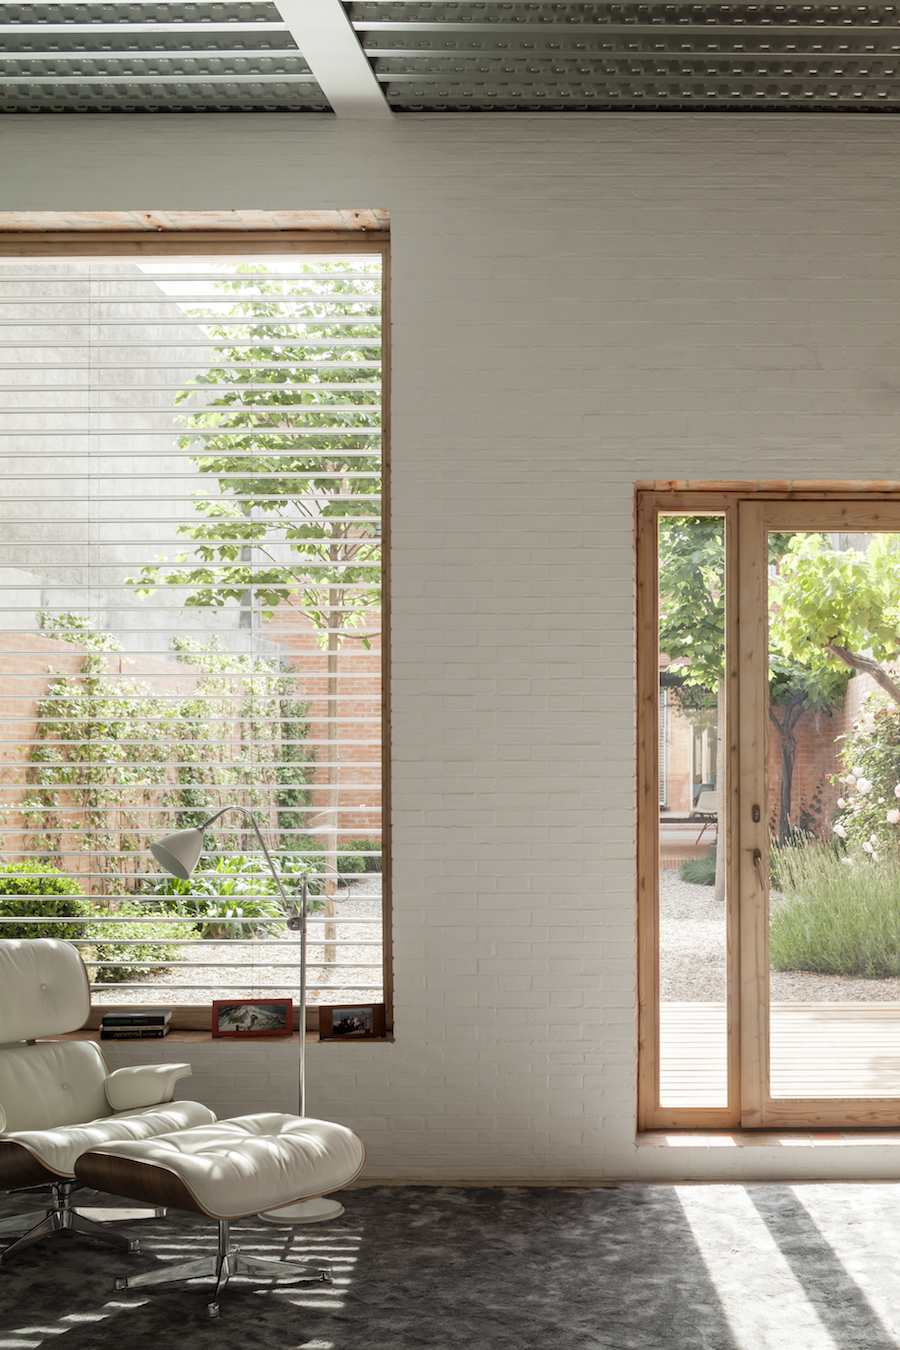
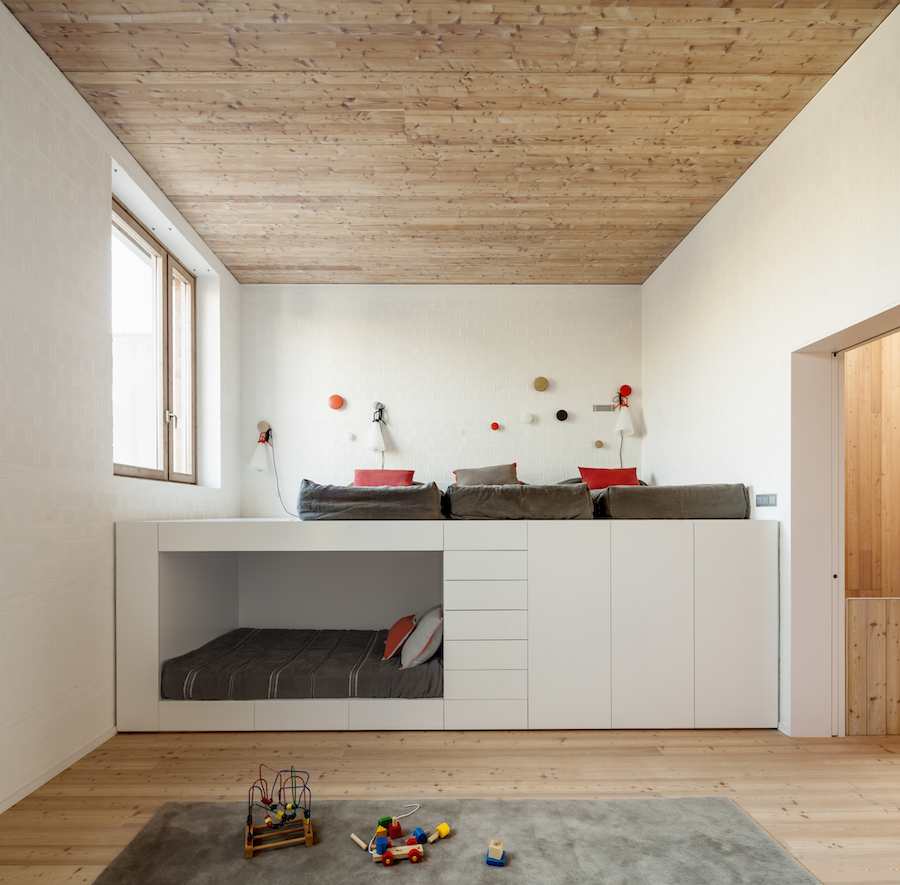
Casa 1014 by H Arquitectes – All photos by ©Adrià Goula.
Venice Biennale 2016 – Spanish studio H Arquitetctes nested the unclad clay brick 1014 house in a narrow and long between crumbling buildings creating a home that alternates domestic and more private spaces with patios that grant privacy, solar exposure and ventilation.
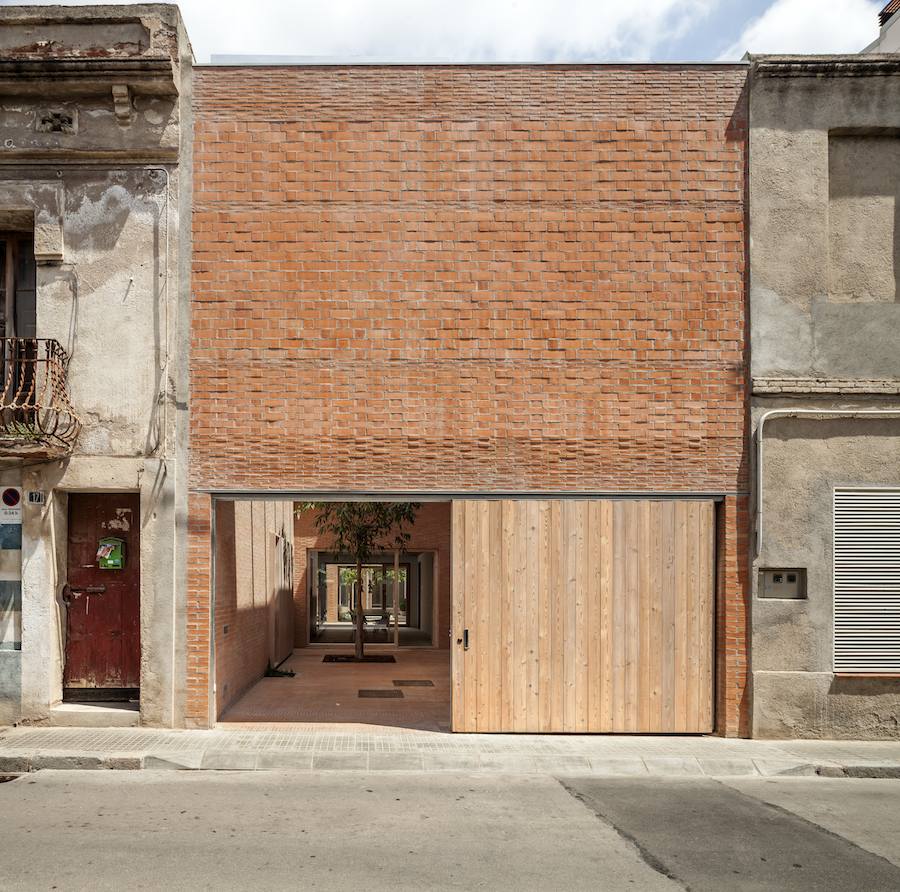
10124 House has been selected by the Gold Lion-winning Spanish Pavilion at the 15th Venice Architecture Biennale for the Unfinished exhibition. The project “questions the established use of materials and alters the typical position, dimensions, connections and uses” say the curators.
RELATED STORIES: At Venice Biennale 2016, Golden Lion-winning Spain pavilion and Catalonia pavilion show how crisis shaped architects’ radical and ingenious attitude.

Casa 1014 by H Arquitectes – ©Adrià Goula.
The plot is located in the historical city centre of Granollers near Barcelona and is placed into an urban fabric of dwellings between party walls. The available space is narrow and elongated, only 6.5 m wide, and accessible from two streets. “Owing to the dilapidated state of the existing building, only the main façade could be maintained as it was reasonably well preserved and offering a certain heritage value,” say at H Arquitectes.
RELATED STORIES: Read more about Venice Architecture Biennale 2016 on ArchiPanic…
An arched entrances welcomes to the a tiny courtyard leading to the domestic area that is placed towards the main street. The other side of the plot is isolated and separated by the central garden and becomes a segregated zone for vehicle access.
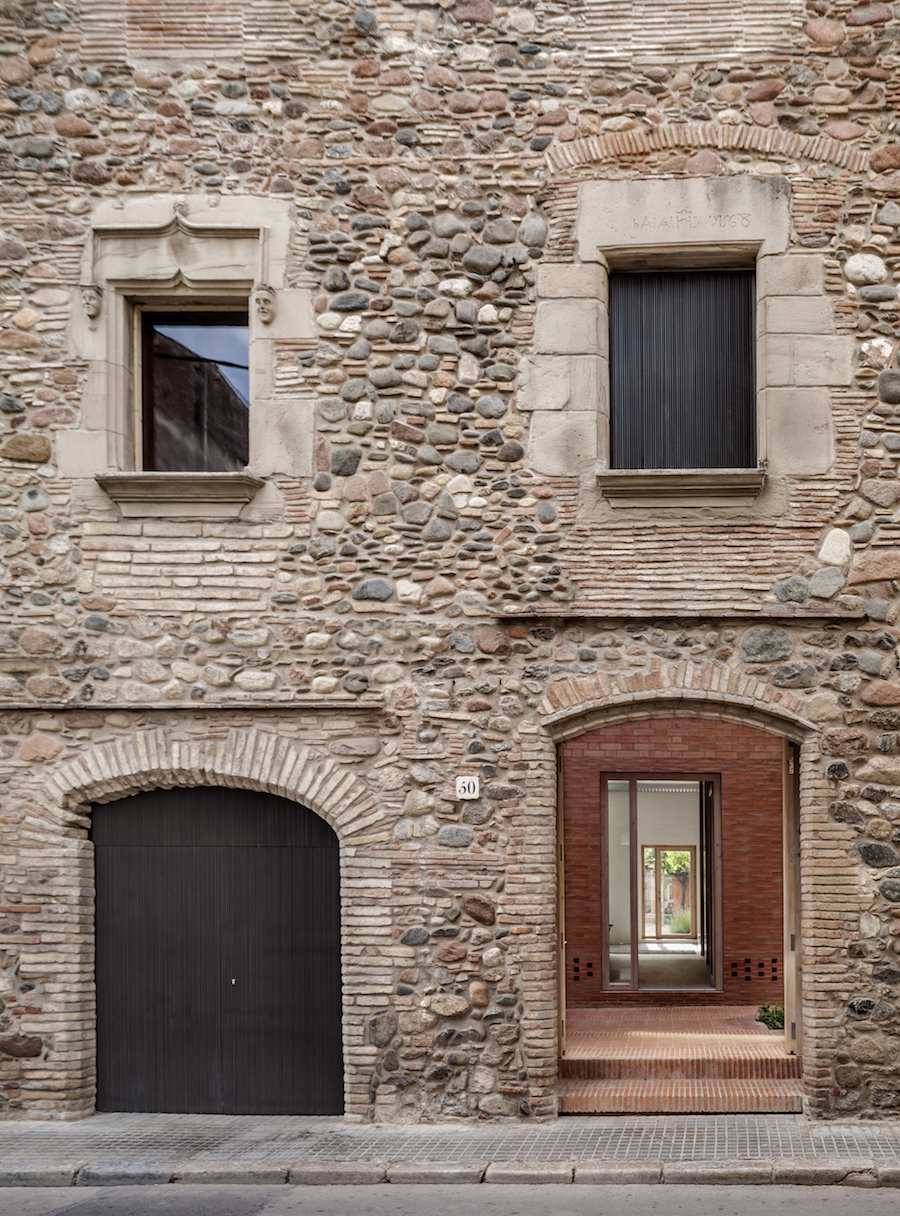
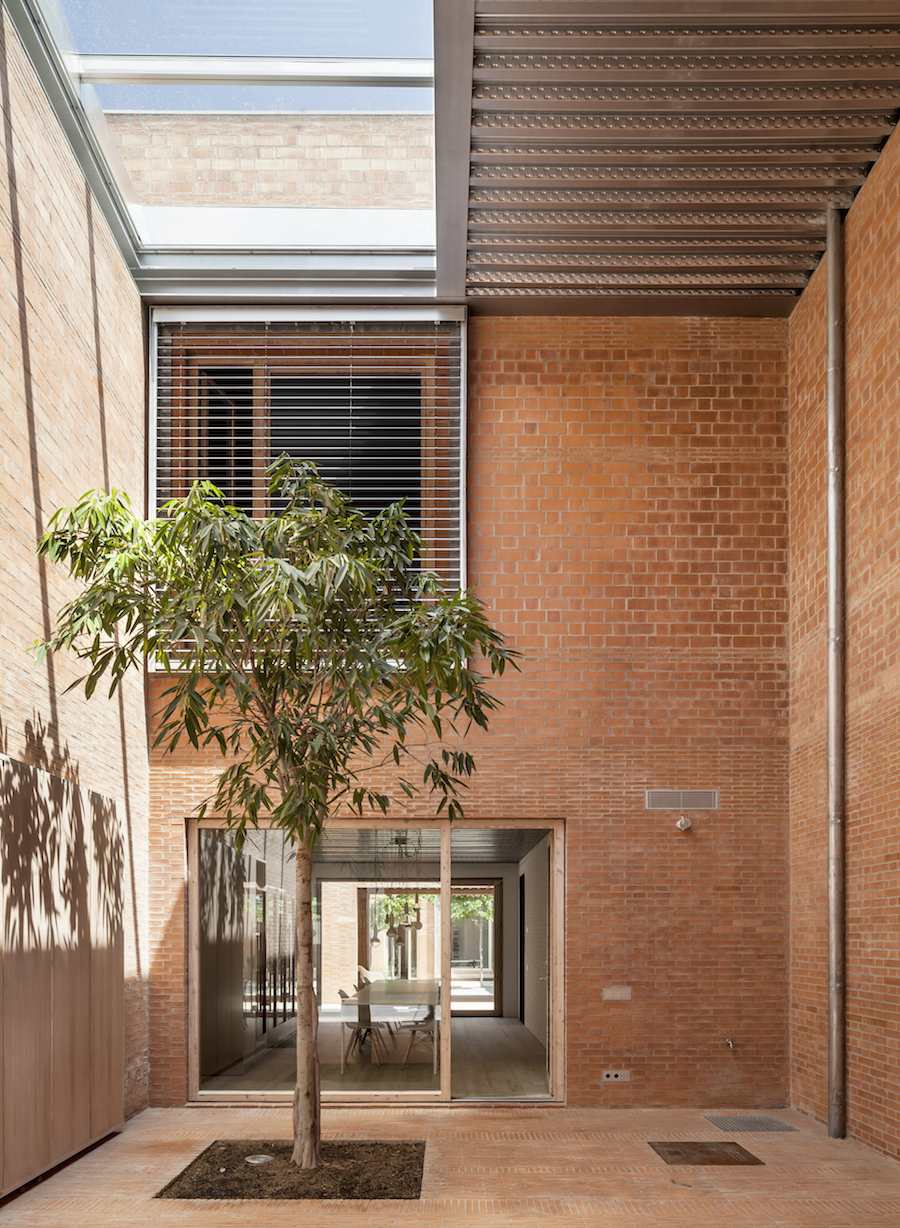
H Arquitectes split the 1014 House in two separate halves that allow upper solar gain and, at the same time, create transition spaces. Retractable roofs tops in the courtyards allow capturing energy during winter time as well as ventilation through summer.
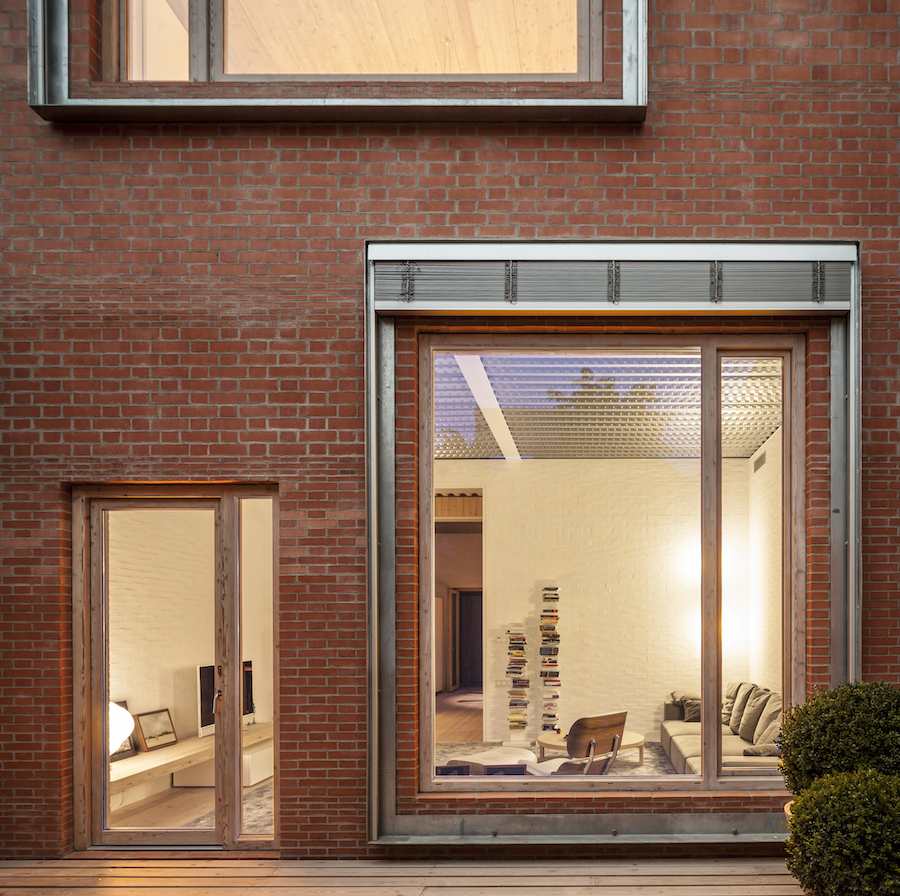
Each one of the rooms was individually treated yet carefully connected with the next one. This approach helps exterior spaces to achieve the quality of a living space, therefore becoming one more room of the house.
RELATED STORIES: Read more about design and architecture projects from Spain on ArchiPanic…
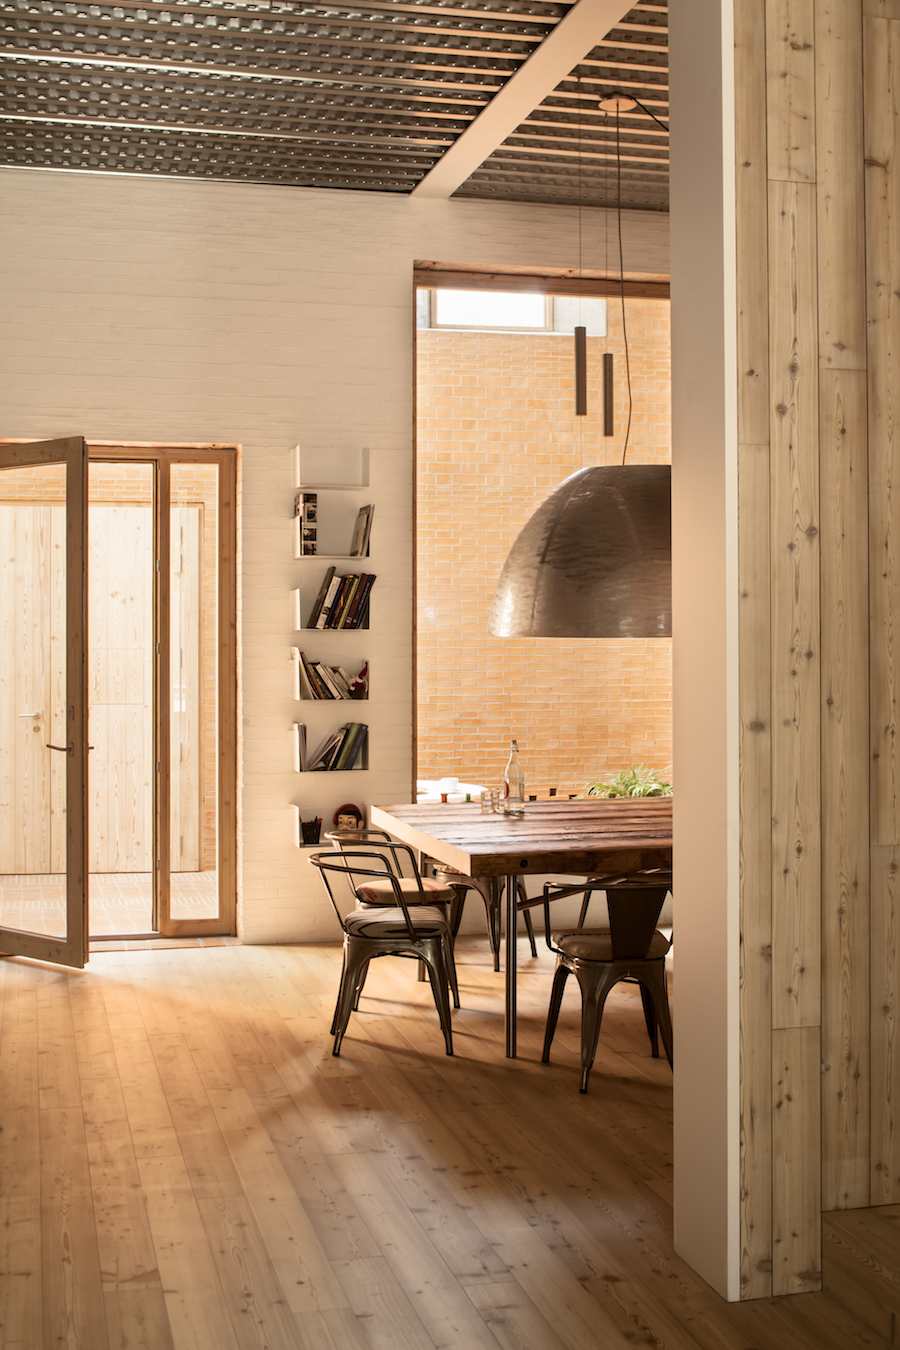
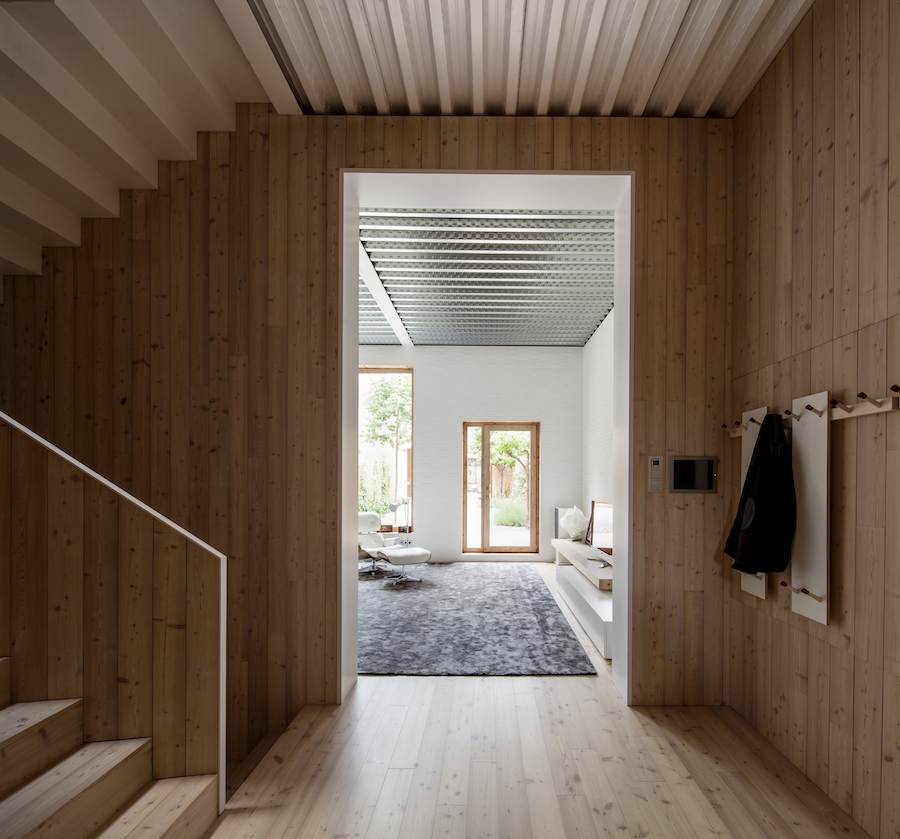
The sequence of spaces tries to create a certain ambiguity between interior and expterior. However the exterior spaces are differentiated by more intensive vegetation and unclad bricks.
Photos: courtesy by Spanish Pavilion at Venice Architecture Biennale.