

Uzbek Cultural Centre by Zaha Hadid Architects in Tashkent – Render by Norviska, courtesy of ZHA.
Architecture. Zaha Hadid Architects has revealed the design for a major Uzbek cultural venue in Tashkent. Named after Alisher Navoi, a 15th-century poet, linguist and statesman, the 29.000 sqm project is inspired by vernacular architecture, traditional music and literature.
- RELATED STORIES: Discover more architecture and design from Uzbekistan on Archipanic.

Render by ZHA.
The Alisher Navoi International Scientific Research Centre will comprise the Navoi State Museum of Literature, a 400-seat auditorium, the International Research Centre, and a residential school for 200 students. It is part of a 25,000-hectare master plan designed by Cross Works to regulate the rapid urban development of Uzbekistan’s capital.
“The centre’s arched facades and interiors will be crafted from bricks produced in Tashkent’s local kilns, echoing the curvilinear geometries of Uzbekistan’s acclaimed traditional architecture.” Zaha Hadid Architects told Archipanic, [Video by ZHA].
Render by ZHA.
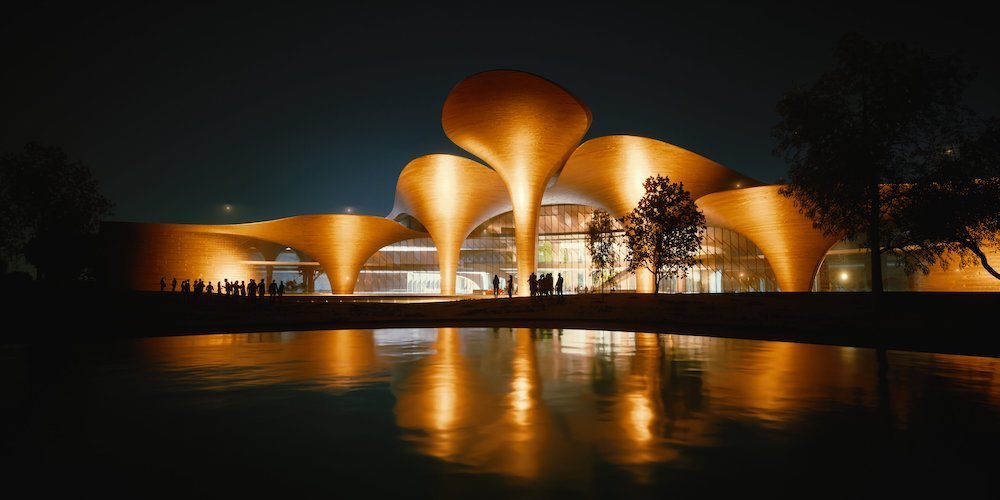
The cultural centre reinterprets traditional building techniques defined by passive architectural principles. Inspired by wind towers often found in the region, the facade’s hollow flower-like arches draw ventilation into the building and provide “optimal conditions for visitors, staff, and students with minimum energy consumption.”
Render by Norviska, courtesy of ZHA.
During the most torrid months, the hollow structures create a pressure gradient that extracts hot air upwards. This produces a thermal chimney that allows warmer air to escape through the openings at the top of each arch.
Render by Norviska, courtesy of ZHA.
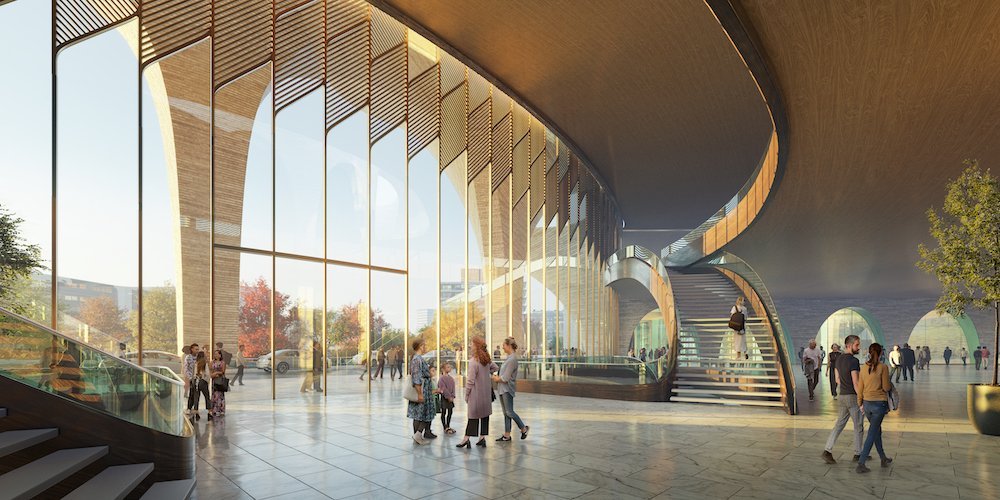
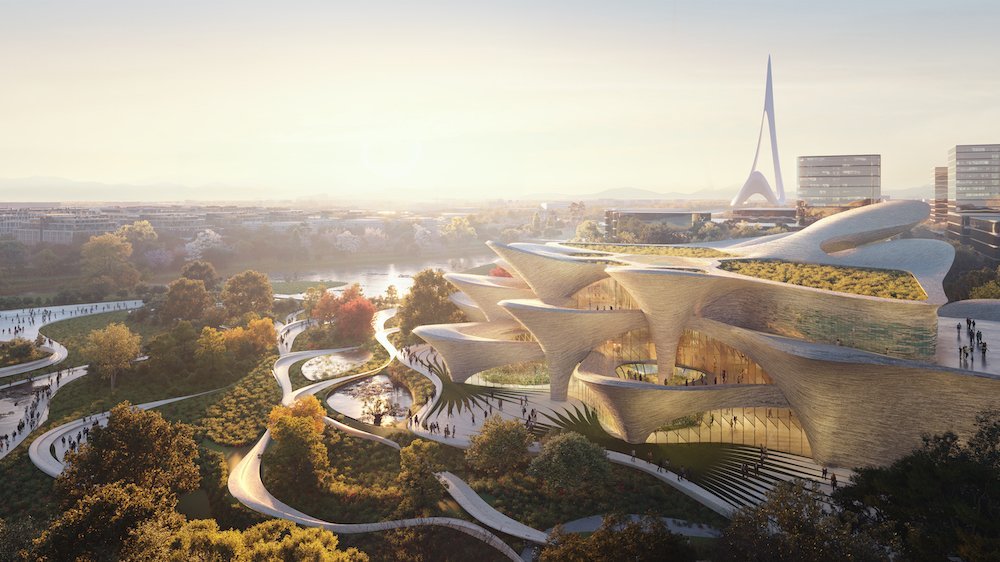
“Courtyards, another defining feature of the region’s vernacular tradition, bring natural light into the heart of the centre, creating a variety of outdoor gathering spaces and areas for private contemplation.” Deep roof overhangs effectively shade the façades in summer and permit winter sun to warm the interiors.
Render by Norviska, courtesy of ZHA.
The centre’s outdoor spaces, inspired by the dynamic performances of traditional Shashmaqom music, create a setting where the city’s artists and the wider community come together. They consist of landscaped terraces with open-air amphitheatres and gardens with shaded pavilions for impromptu performances.
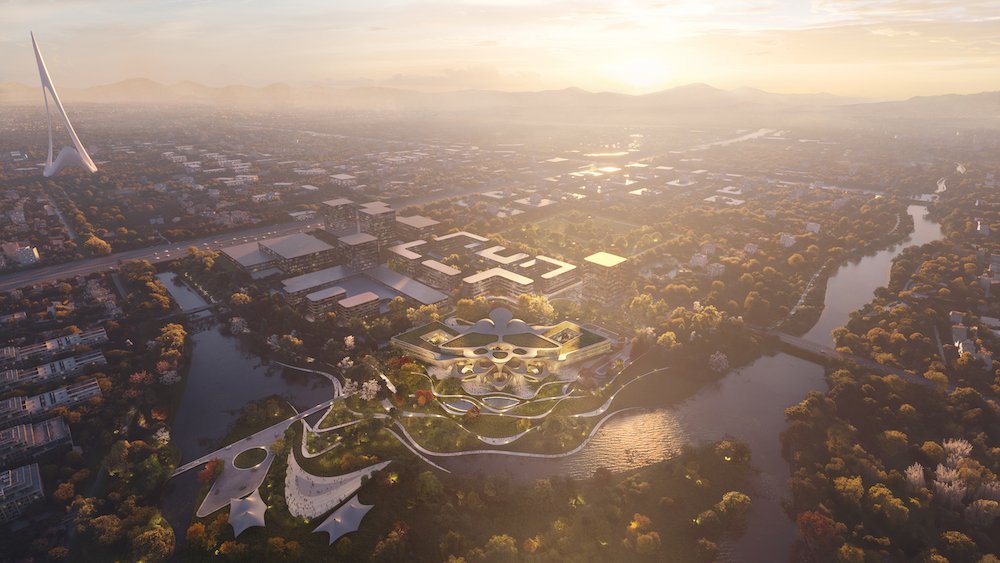
Render by Norviska, courtesy of ZHA.
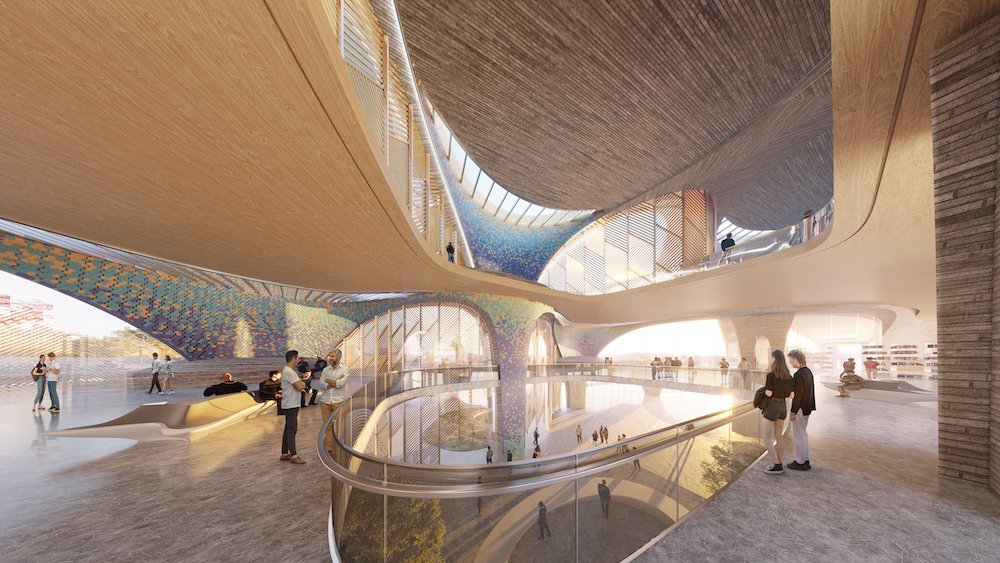
Exterior renders reveal a large glass facade and entrance sheltered by the building’s sweeping brick forms. Inside, spacious foyers are defined by equally dynamic forms and lit by expansive openings and skylights.
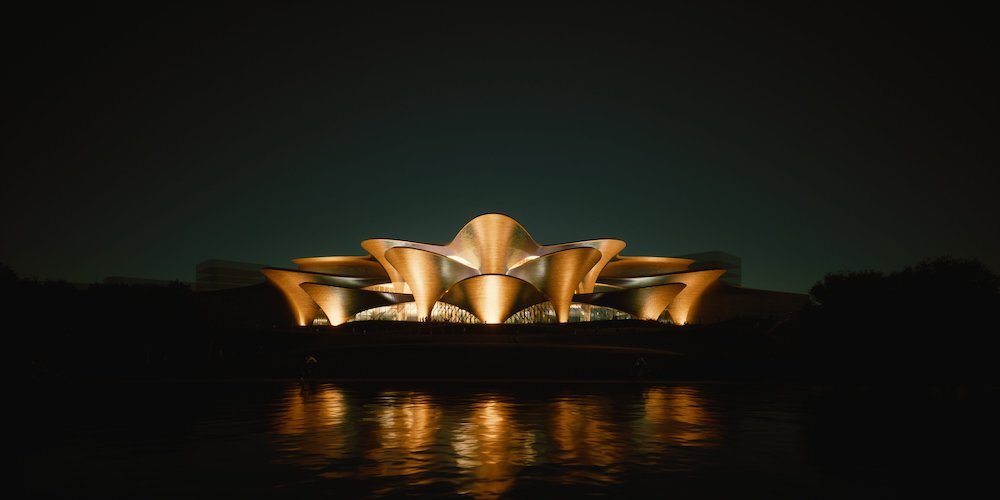
Render by ZHA.
The renders are by Norviska and Zaha Hadid Architects.
- RELATED STORIES: Discover more projects by ZHA on Archipanic.
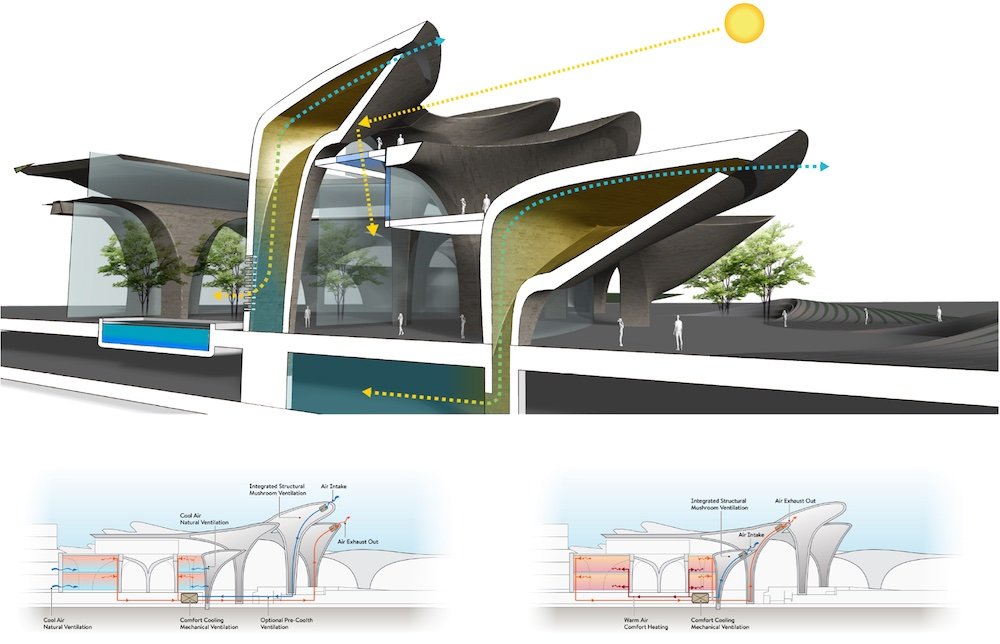
Plans by ZHA.







