

Whistling Wind cottage by Akb Architects on Lake Ontario – All photos are by Doublespace, courtesy of Akb Architects.
Architecture. Akb Architects has created a cottage for an adventurous kite surfer on Whistling Wind Island, one of the furthest inhabited islets from the Ontario lake coast of Georgian Bay, which is among Canada’s most dramatic freshwater landscapes.
- RELATED STORIES: Discover more terrific cottages and cabins on Archipanic.
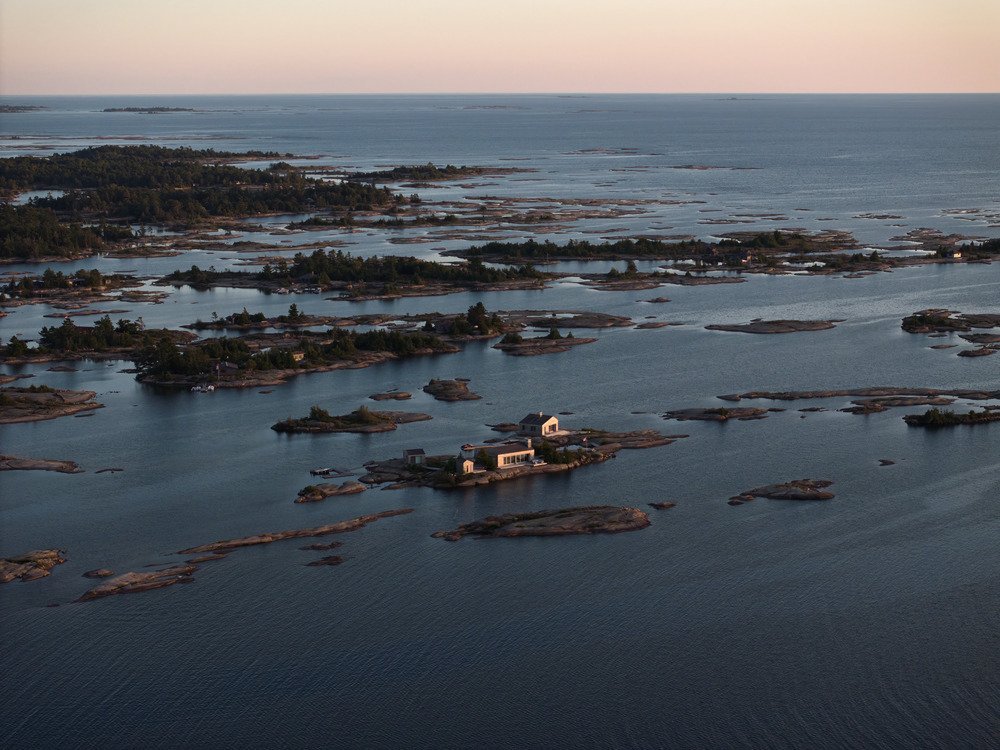
The project comprises a 167 sqm main cottage, a bunkie, a sauna, and boat storage containing a small fitness room. The buildings are located on different outcroppings and are connected via wooden plank gangways that link to boat landings and fill gaps between rocks.

According to the studio, the Whistling Wind Island complex was designed to almost disappear from the landscape. The four pitch-roofed buildings are clad in silver-weathered cedar shingles. “In certain light conditions, they are barely discernible from the brownish-grey rocks surrounding them.”
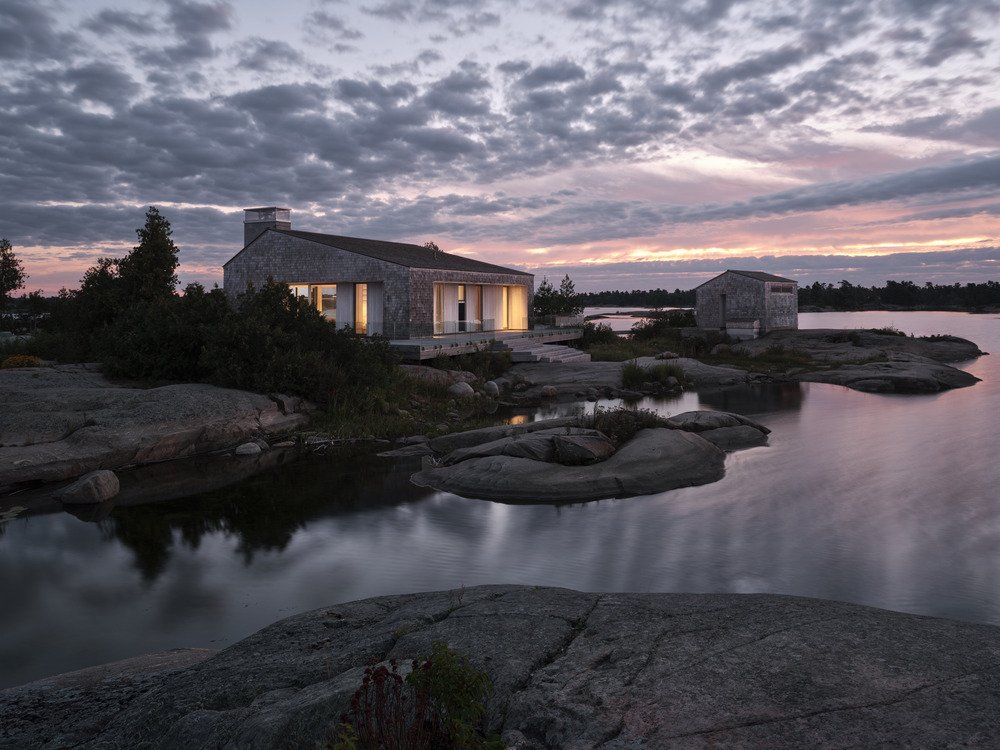
The main cottage is at the highest elevation. Wraparound decks provide panoramic views of open waters and expansive skies. Asymmetric shapes fan out over the terrain, with steps angled in harmony with the natural topology of the sediment rock.

“There is very little sense of front and back entry points,” Akb Architects told Archipanic. Triple-pane operable glass walls dissolve a traditional orientation by providing multiple ways to move easily between indoors and out. Retracting walls also provide natural thermal control with cross breezes cooling the interior. Deeply recessed windows punctuate the façade, with overhangs that are carved into the mass of the building.
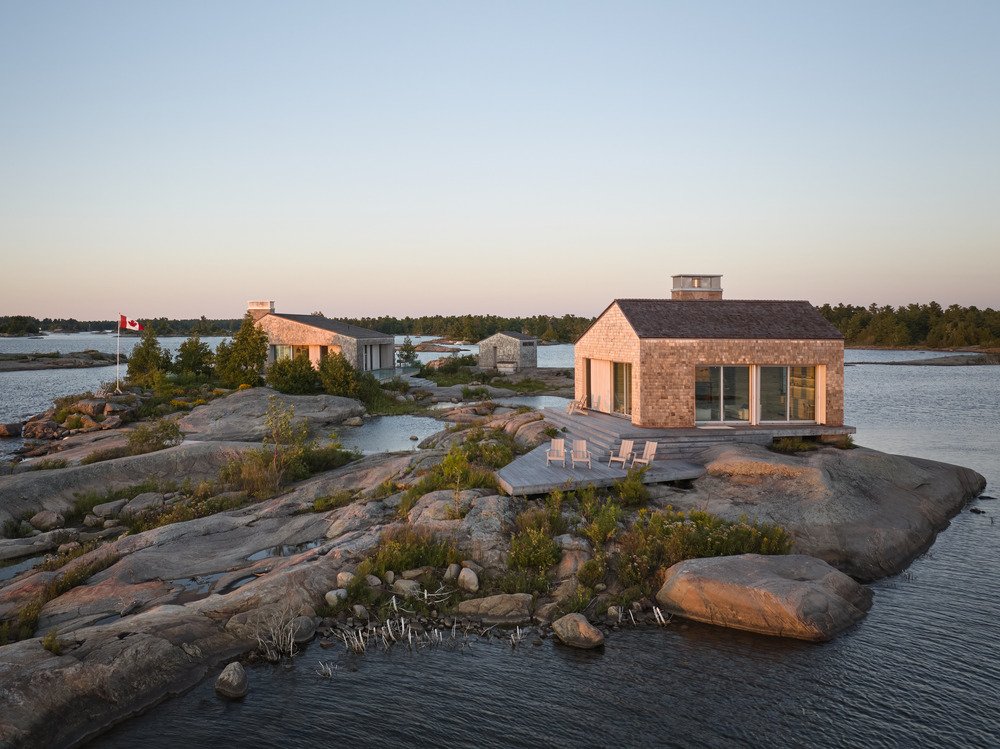
The main cottage houses two bedrooms, a shared ensuite bathroom, a laundry room, and the communal central area. Here, there is an open kitchen, a generous dining area, and a living room featuring a full-height fireplace wall made of local granite slabs.
[su_image_carousel source=”media: 41240,41229″ limit=”0″ slides_style=”minimal” crop=”none” spacing=”no” dots=”no” autoplay=”2″ speed=”immediate”]
Custom-made cedar whitewashed boards on the walls run horizontally to echo the continual presence of the location’s dominant water and sky horizon line. The interior design “provides a contemporary interpretation of a gabled wood form found in traditional cottages.”
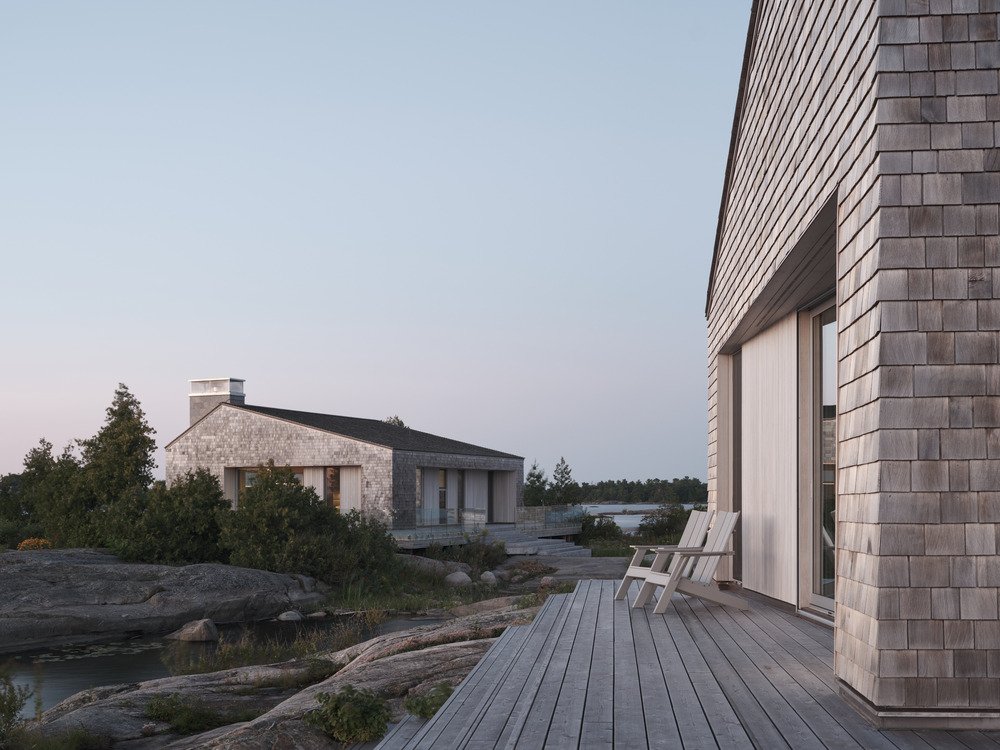
The same material is used in the bunkie, giving both interiors the warmth of being fully enveloped by natural wood walls, ceilings, and floors. Likewise, the exterior of each building is continuously clad with Western Red Cedar shakes on the roof and walls.
[su_image_carousel source=”media: 41231,41232″ limit=”0″ slides_style=”minimal” crop=”none” columns=”2″ spacing=”no” dots=”no” autoplay=”1″ speed=”immediate”]
The bunkie, a smaller version of the cottage, is designed to sleep up to four in two bedrooms with a shared bathroom. A large flagstone fireplace at its core separates the bedrooms from a kitchenette with a desk and lounge area with a pair of loveseats.
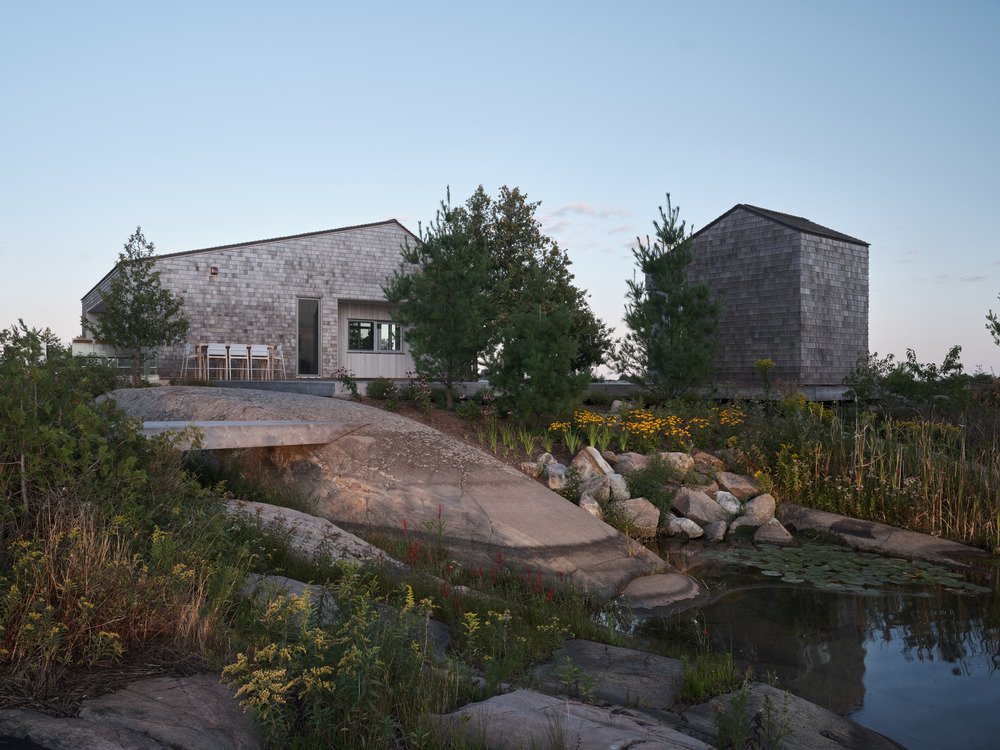
“The visual solidity of these buildings fosters comfort in knowing these dwellings can withstand the extreme weather patterns of nature, while the modest scale and tactile warmth of the interiors provide a cosy refuge experienced most intensely when the sun sets.”
[su_image_carousel source=”media: 41234,41235″ limit=”0″ slides_style=”minimal” crop=”none” columns=”2″ spacing=”no” dots=”no” autoplay=”2″ speed=”immediate”]
All photos are taken by Doublespace and are courtesy of Akb Architects.
- RELATED STORIES: Discover architecture and design from Canada on Archipanic.
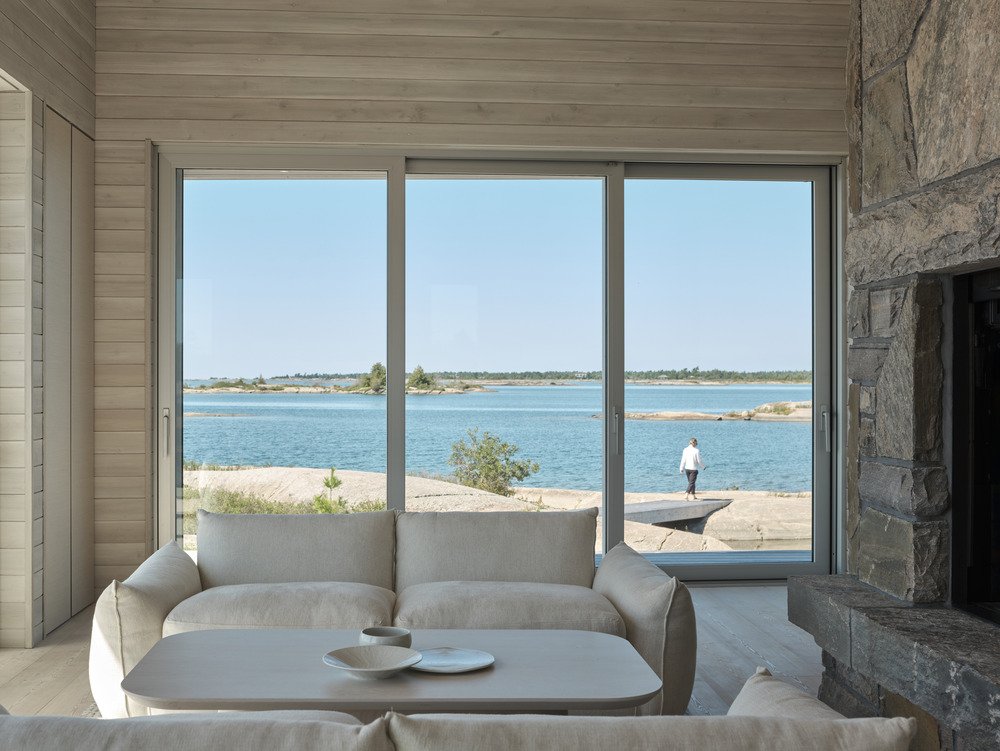
Whistling Wind cottage by Akb Architects on Lake Ontario – Photo by Doublespace, courtesy of Akb Architects.
[su_image_carousel source=”media: 41237,41238″ limit=”0″ slides_style=”minimal” crop=”none” columns=”2″ spacing=”no” dots=”no” autoplay=”2″ speed=”immediate”]







