

2025 World Architecture Festival Shortlist Revealed. Populus hotel by Studio Gang – Photo by ©Jason O’Rear.
Architecture. The 2025 World Architecture Festival shortlist has been revealed, celebrating an extraordinary mix of completed buildings from every corner of the globe. Heavyweight names such as Bjarke Ingels Group, Foster + Partners, and Studio Gang will share the stage with some of the world’s most exciting emerging studios, each bringing fresh perspectives and innovative ideas.
- RELATED STORIES: Find out more about the World Architecture Festival on Archipanic.
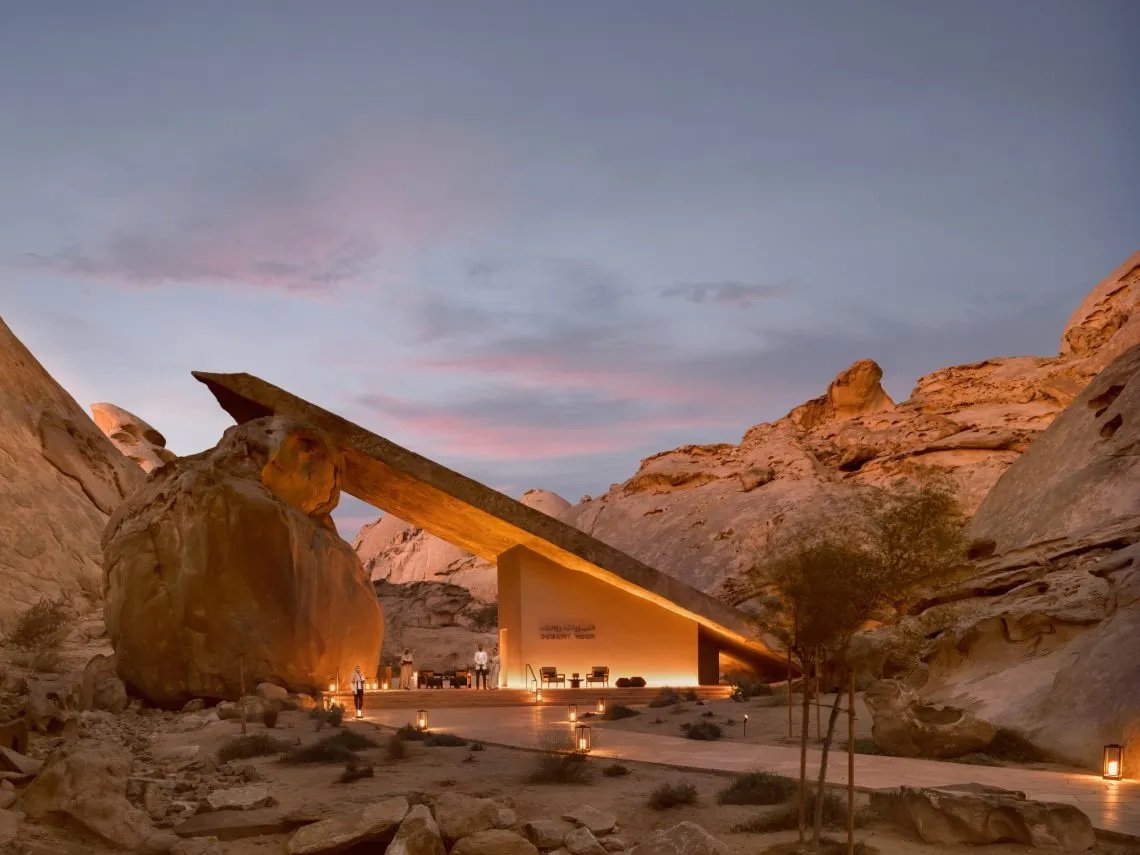
Desert Rock by Oppenheim Architecture, Red Sea Development – Photo by © John Athimaritis, courtesy of Red Sea Global.
This year’s shortlist features more than 460 projects, selected from hundreds of entries, and spans an impressive range of categories, including Creative Re-Use, Housing, Education, Hotels, Sports, and Culture. The lineup reflects architecture’s diversity and ambition, showcasing everything from intimate, community-focused spaces to vast, iconic landmarks.

Quinta de Adorigo winery by Atelier Sergio Rebelo – Photo by Fernando Guerra/FG+SG.
For the first time in its history, the world’s largest live-judged architectural awards will take place in the United States at the Miami Beach Convention Center, from November 12–14. Over three days, category winners will go head-to-head for the ultimate accolade: World Building of the Year.
We selected twelve completed projects, from Osaka Pavilions to Spanish wineries and striking museums.
NYPD 40th Precinct by BIG–Bjarke Ingels Group
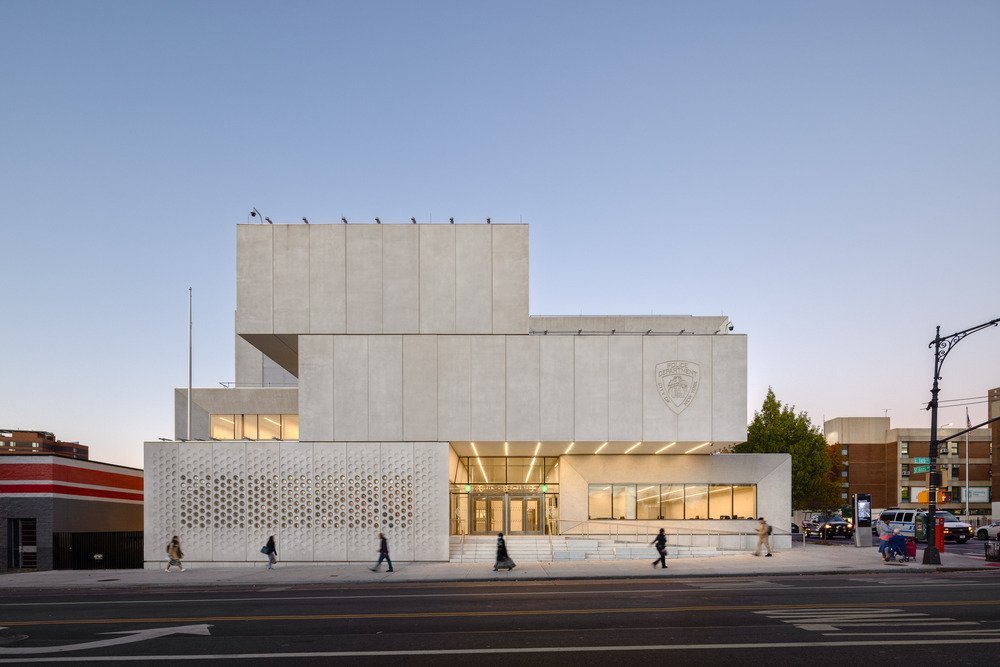
Photo by ©Rafael Gamo.
In the southern Bronx, the new NYPD 40th Precinct Station by BIG–Bjarke Ingels Group replaces an outdated facility with a 45,000-sq-ft, three-story building designed around a light-filled, 60-ft atrium. Its precast concrete façade alternates sandblasted and polished finishes, contrasting with reflective glass and metal mesh, while recessed windows enhance privacy and security. For the first time in a New York City precinct, a street-level community meeting room encourages civic engagement through classes and events. Distinguished by round windows in a gradient pattern, it features a mural by artist Jeffrey Gibson, and exterior steps that double as benches—making the station a true neighbourhood gathering place.
Pritzker Military Archives Center by Jahn/
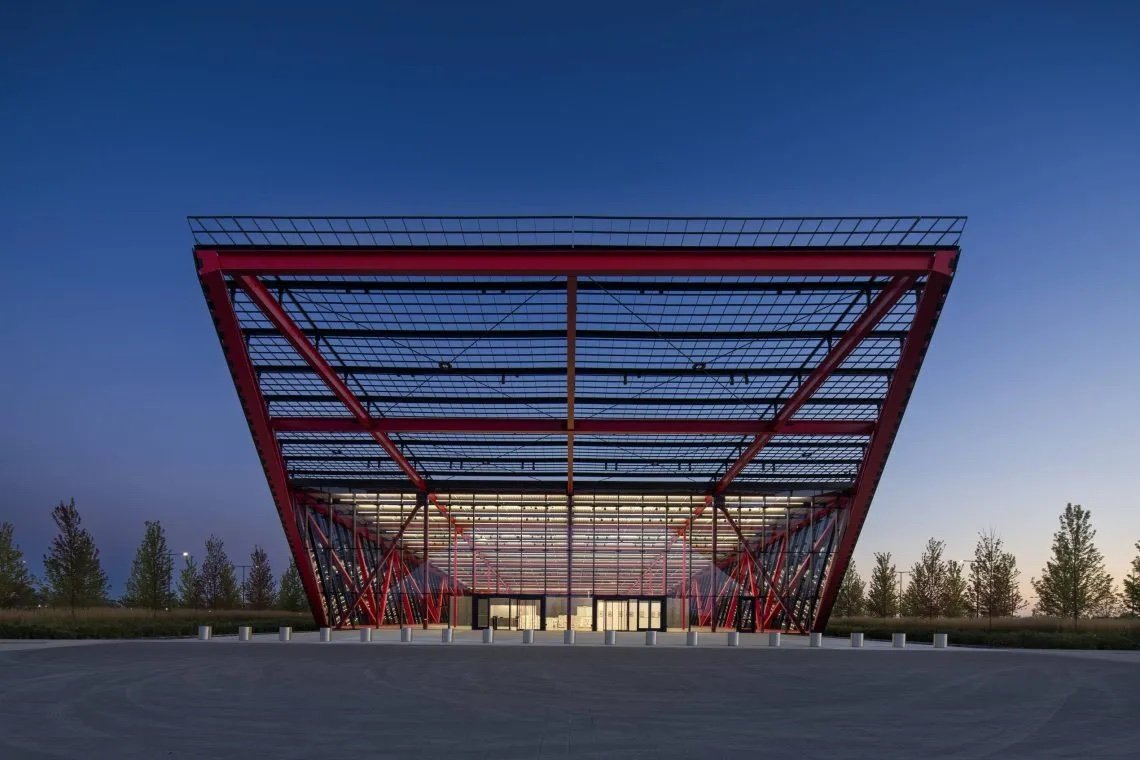
Photo by Tom Rossiter Photography.
The Pritzker Military Archives Center in southern Wisconsin, designed by Jahn/ studio, is a purpose-built facility for the growing collections of the Pritzker Military Museum & Library. Inspired by WWII amphibious landers, its rugged aesthetic—exposed fasteners, visible welds—meets refined precision. A high-performance enclosure protects artefacts from temperature, humidity, and UV damage, while a flexible structural grid allows future adaptation. The design reflects the raw functionality of military equipment and the discipline of the armed forces. Simple materials, large glass panels clipped to steel profiles, and clearly expressed construction methods create a transparent, purposeful building rooted in durability and clarity.
Desert Rock by Oppenheim Architecture
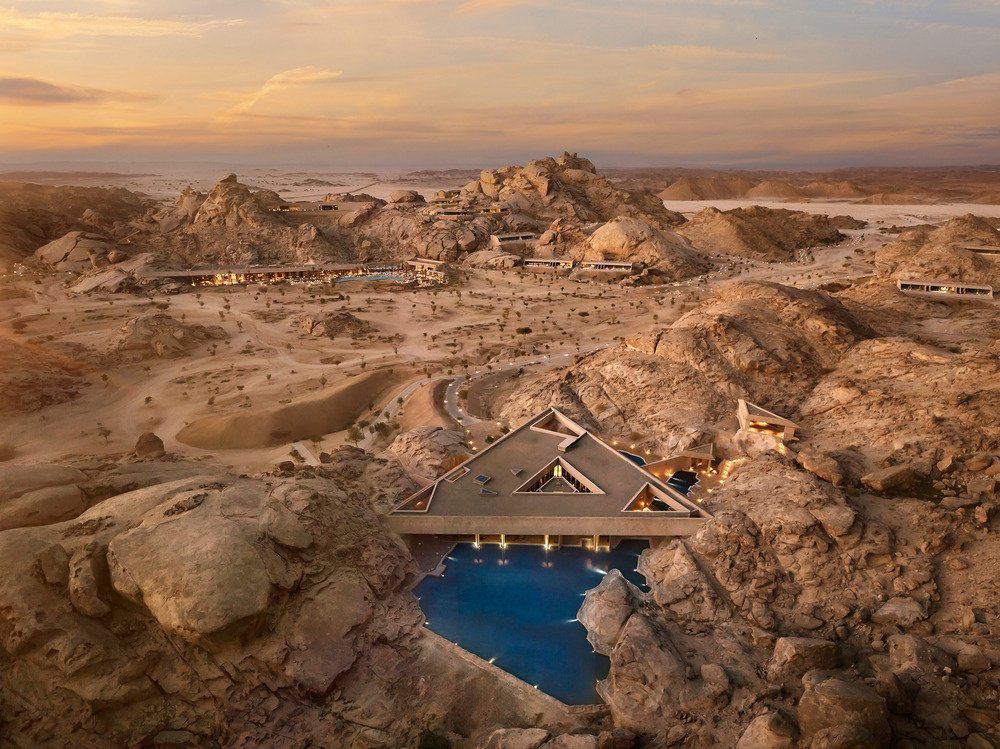
Photo by © John Athimaritis, Courtesy of Red Sea Global.
Desert Rock is a LEED Platinum-certified eco-tourism project by Oppenheim Architecture in Saudi Arabia, set within 11,000 square miles of islands, beaches, desert, mountains, and volcanic terrain. Carved into majestic granite peaks, it echoes ancient Nabatean civilisations, with rooms and communal spaces tucked into crevices, caves, and shaded slopes to harness cooler microclimates. Most materials were recycled from the site, blending buildings seamlessly with the surrounding colours and minerals. By day, the resort camouflages into the landscape; by night, it glows like scattered lanterns. Dispersed facilities minimise their footprint, inviting exploration of the region’s rich cultural, archaeological, and geological wonders while redefining sustainable tourism.
Fenix Museum by MAD Architects

Photo by Iwan Baan, courtesy of Fenix Museum of Migrations.
A striking whirlpool of panoramic staircases now swirls through and crowns the Fenix Museum of Migration by MAD Architects, rising above Rotterdam’s harbour to link the city’s past with its present under the universal theme of “migration.” Spanning 13,200 sqm, two spiral staircases sweep up from the ground to meet at an observation deck, offering sweeping views. Their flowing movement softens the scale of the historic warehouse, creating more intimate, human-centred spaces along the way. Opening on May 16, the project marks MAD Architects’ first cultural venture in Europe—an inspiring new landmark for the Dutch port city. Read more…
Quinta de Adorigo winery by Atelier Sergio Rebelo
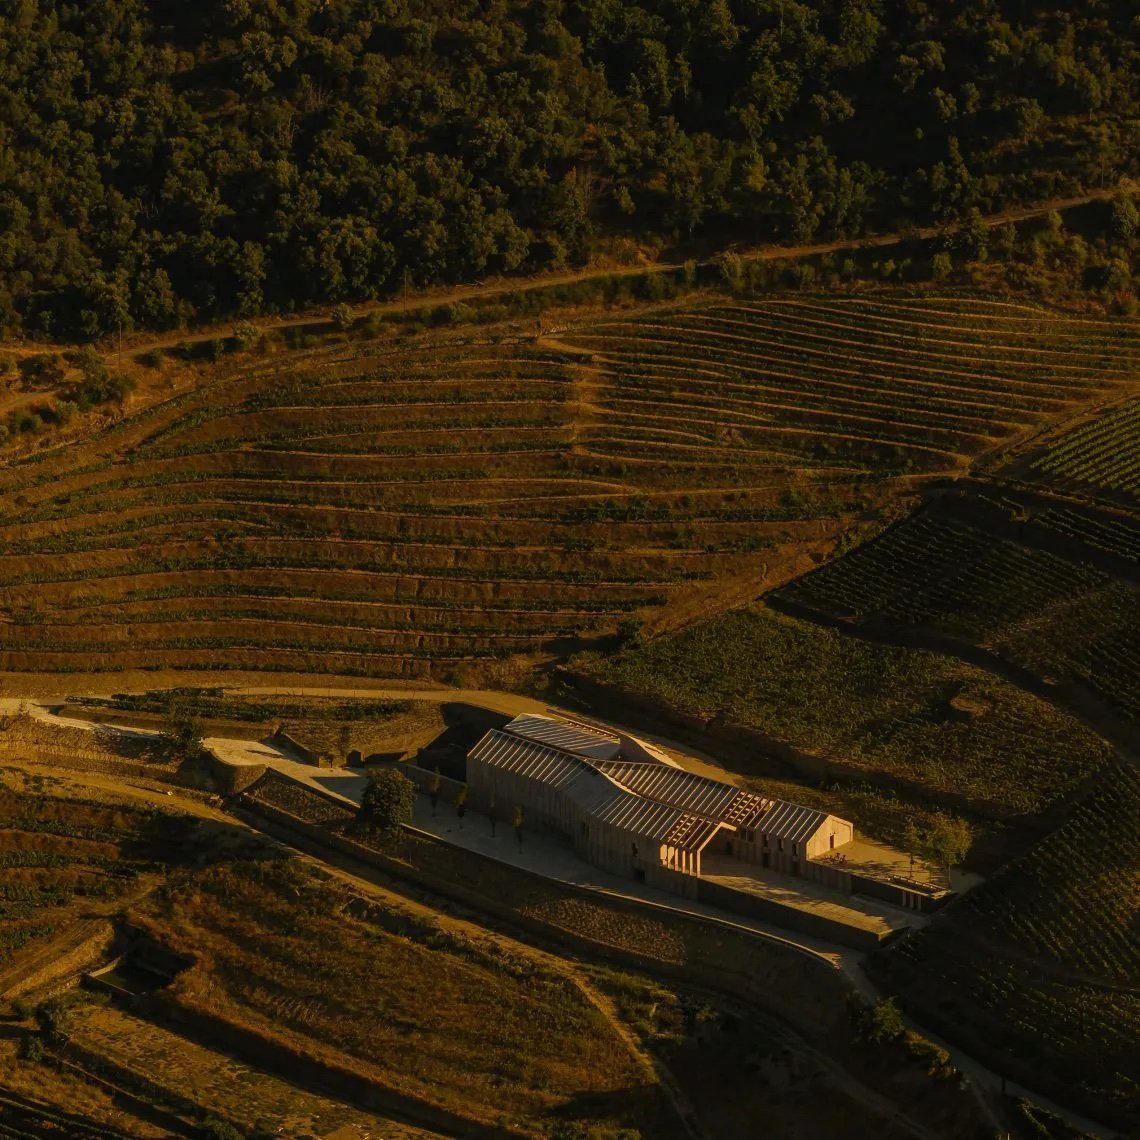
Photo by Fernando Guerra/FG+SG.
In Portugal’s UNESCO-listed Alto Douro Wine Region, the Quinta de Adorigo winery by Atelier Sergio Rebelo blends seamlessly into its vineyard landscape. Designed with minimal environmental impact, it reuses existing infrastructure and uses local schist, granite, and timber in place of concrete. Curving forms echo the valley’s terraced slopes, while interlocking naves follow the terrain to enable a traditional, gravity-fed winemaking process. Inside, an exposed wooden roof reinterprets the classic gable, becoming a sculptural ribbon that flows through the space. Together with a future hotel, the winery combines tradition, innovation, and sustainability in a contemporary homage to Douro heritage.
Sauska Tokaj by BORD Architectural Studio
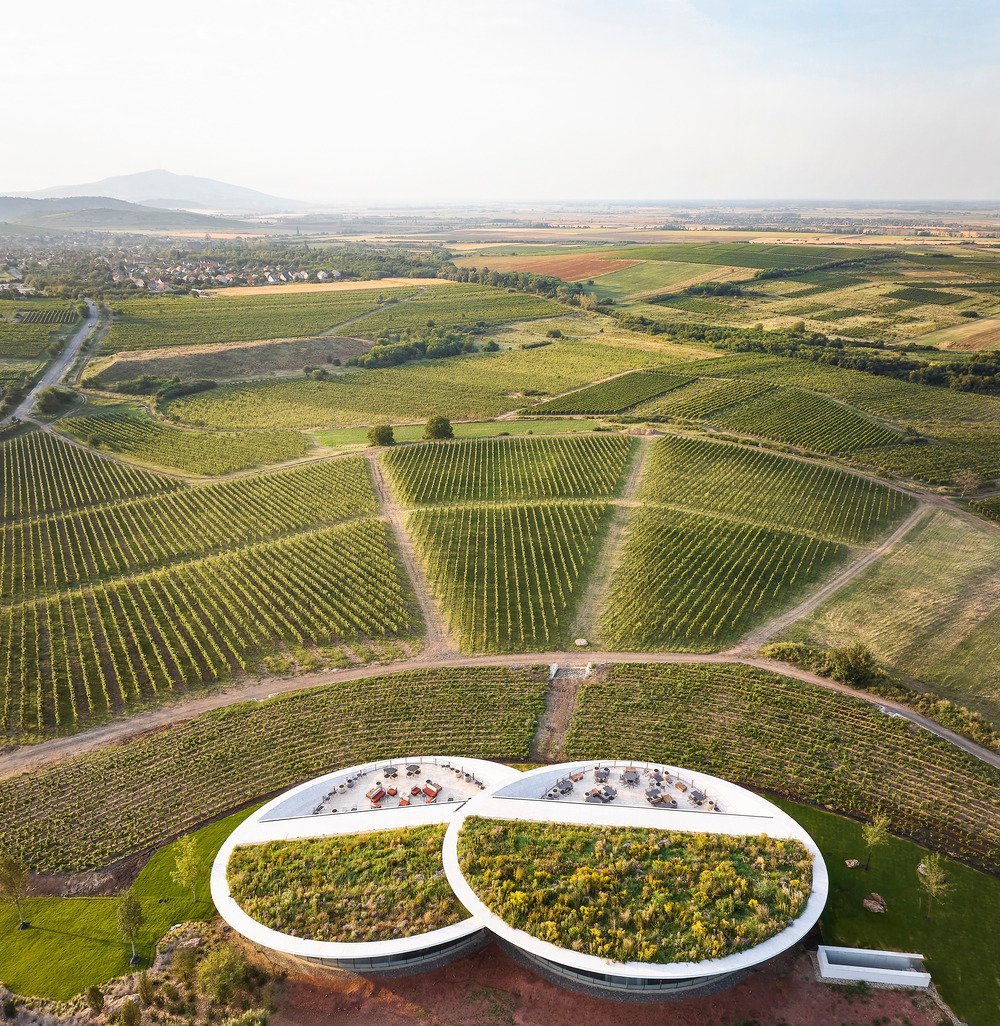
Photo by ©Hufton+Crow.
Nestled in Hungary’s historic Tokaj-Hegyalja Wine Region, the Sauska Tokaj winery by BORD Architectural Studio blends beautifully into rolling vineyard hills. The building’s two intersecting, lens-shaped volumes house a restaurant and bar, while all production facilities are tucked underground. A discreet entrance leads visitors from a skylit lobby to a terrace with stunning vineyard views. Below, circular fermentation halls with steel columns and stainless steel tanks create a sacred, sunlit atmosphere. The underground operational areas contrast cool metallic tones with the warm, inviting guest spaces above—offering a seamless blend of nature, design, and function in this UNESCO World Heritage site.
Populus hotel by Studio Gang
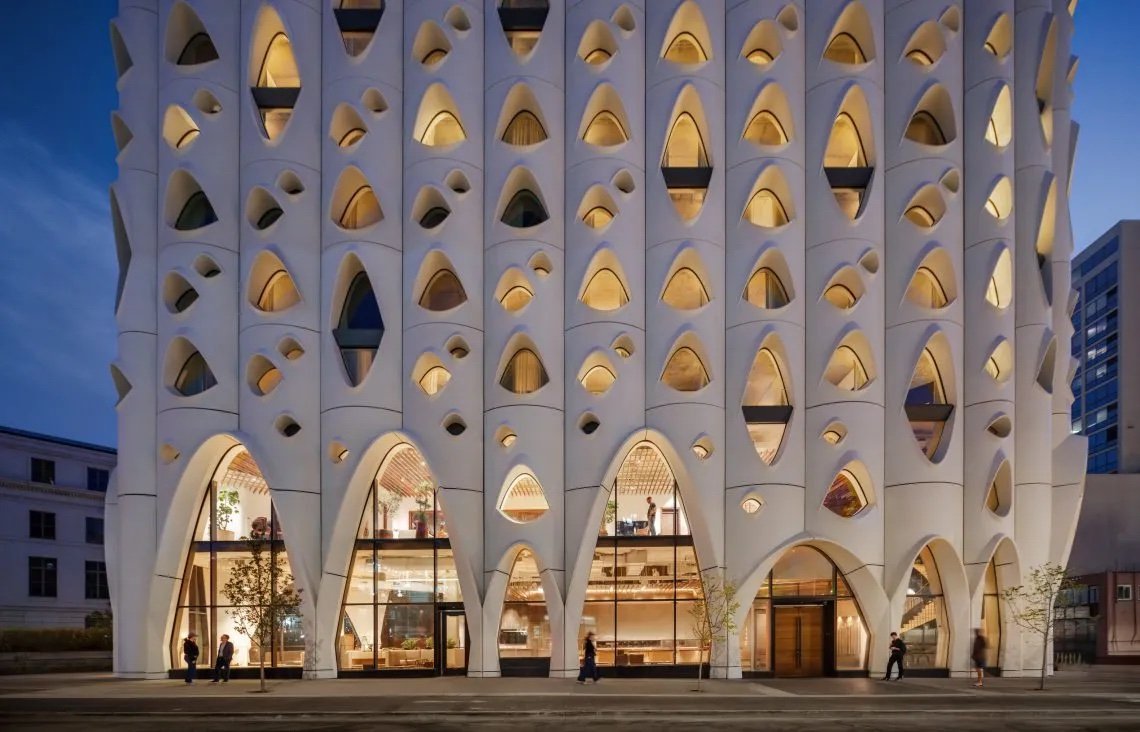
Photo by ©Steve Hall.
In Denver, the Populus hotel by Studio Gang stands out with a sculptural façade of vertical scallops, clad in bright, acid-washed glass fibre reinforced concrete. Inspired by the Aspen tree (Populus tremuloides), its distinctive windows recall the tree’s eye-shaped bark markings, shifting in size to suit public or private spaces. At street level, 30-foot-tall openings frame entrances and energise the pedestrian-friendly neighbourhood. The 265-room, 135,000-sq-ft hotel maximises its compact triangular site, with a concrete structure using fly ash to reduce cement. Each window’s outward “lid” shades interiors and channels rainwater, while the rooftop Stellar Jay restaurant offers sweeping city and mountain views.
Van der Vlugt Residence by STRANG Design
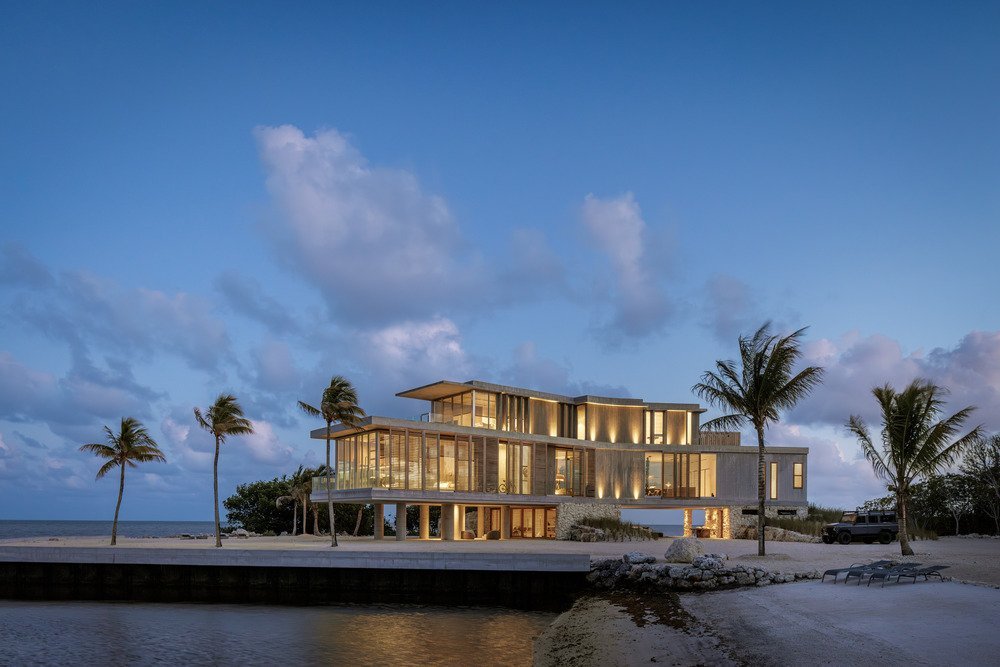
Photo © Kris Tamburello.
The Van der Vlugt Residence by STRANG Design in Key Largo is a sophisticated retreat along a quiet stretch of Florida Keys coastline, offering a calm contrast to nearby Miami’s bustle. Elevated 10 feet to address sea level rise, the home features a 50-foot cantilever supported by concrete columns and a covered terrace with an open-air gym facing the water. Floor-to-ceiling windows flood interiors with light, while louvres provide cooling shade. The owner’s suite opens to stunning water views, and the top floor includes bedrooms and an office with a terrace overlooking the Atlantic—a serene family escape beautifully connected to its natural surroundings.
Japanese Pavilion by Nikken Sekkei

Photo: courtesy of Nikken Sekkei and Oki Sato.
The Japanese Pavilion at Expo 2025 Osaka, designed by Nikken Sekkei and Nendo founder Oki Sato, poetically explores the interconnectedness of all lives—humans, societies, as well as animals, and plants (because “we are not alone”)–as part of one singular cycle with no beginning nor end. Visitors explore three interconnected zones, revealing different aspects of circularity. Its ring-shaped structure embodies the ‘cycle of life’ and stands as a distinct presence with a sustainable mission. Constructed from cross-laminated timber, the seismic-resisting pavilion consists of a large circular arrangement of wooden planks, enabling guests to view both interior and exterior areas, symbolising the transitions between various states of life. Exhibits and architecture allow visitors to see the interior, linking the outer and inner spaces. This fosters an appreciation of what lies “between,” which is central to the pavilion’s theme. Read more…
Mandai Rainforest Resort by WOW Architects

Photo by Aaron Pocock.
The Mandai Rainforest Resort by WOW Architects sets a new benchmark for sustainable tropical design, blending hotel, eco-discovery centre, and destination icon into one immersive experience. Embracing a biophilic approach, its liana-inspired form meanders, branches, and floats as an extension of the rainforest. Guests live within nature, exploring spaces that echo the forest’s four layers in a vertical journey through its ecology. Acting as an ecological bridge, the resort links habitats for flora and fauna while drawing people into intimate contact with the rainforest’s true residents—offering moments of wonder, humility, and connection that last well beyond their stay.
AVG Modulars by Charged Voids

Photo by Javier Callejas.
In Panchkula, India, Charged Voids’ AVG Modulars building breaks away from typical linear designs with dynamic zigzag circulation that adds movement and visual interest inside. Facing a challenging industrial site, the fully enclosed building includes green buffer zones that offer filtered views and improve the internal environment. Ground-floor factory spaces gradually give way to display areas and private offices on the top floor, maximising efficiency and natural light. Built with thermal and acoustic cavity walls, the structure features refined exposed bricks and locally sourced Mandana stone, creating a sustainable, cohesive identity that stands out in its tough urban context.
Transamerica Pyramid Center by Foster + Partners

Photo by Nigel Young and Foster + Partners.
Foster+Partners’ renovation breathes new life into San Francisco’s iconic Transamerica Pyramid Center, designed by William Pereira in 1972. The redesigned lobby reveals a stunning diagonal structural framework once hidden above the ceiling, now clad to mirror the building’s exterior, blending inside and out. Restoring the lobby’s full height, a soaring glass façade floods the space with natural light, connecting visitors and tenants to nearby nature. With a café, florist, and bookshop, the lobby welcomes with calm and local charm. Updated skylights and glazing in the restored Annex offer bright, park-facing views, enhancing this beloved city landmark.
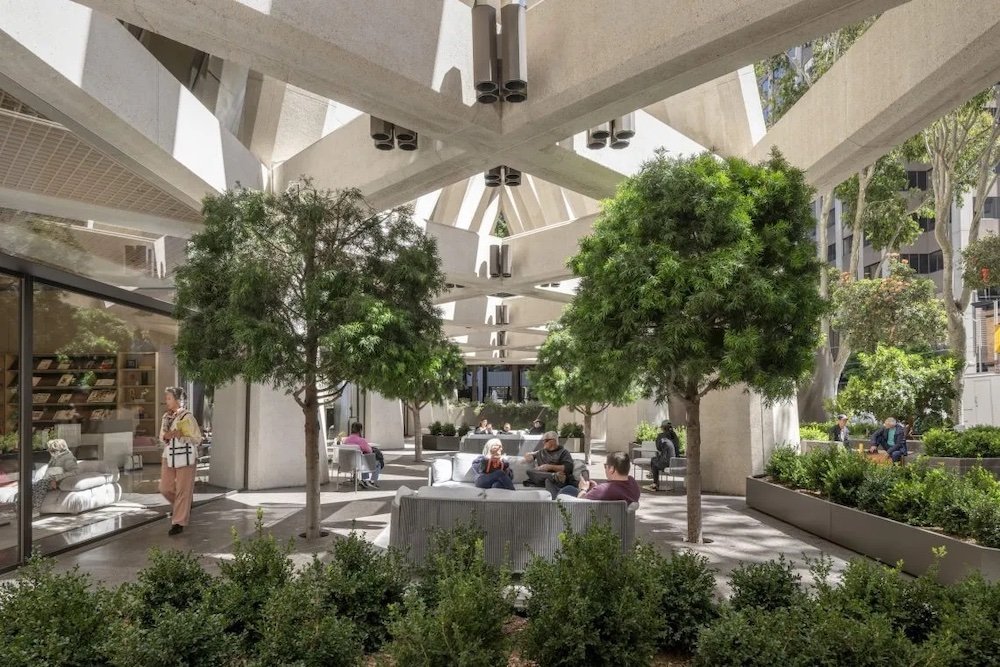
Photo by Nigel Young and Foster + Partners.
All photos are courtesy of the World Architecture Festival and/or the architects.
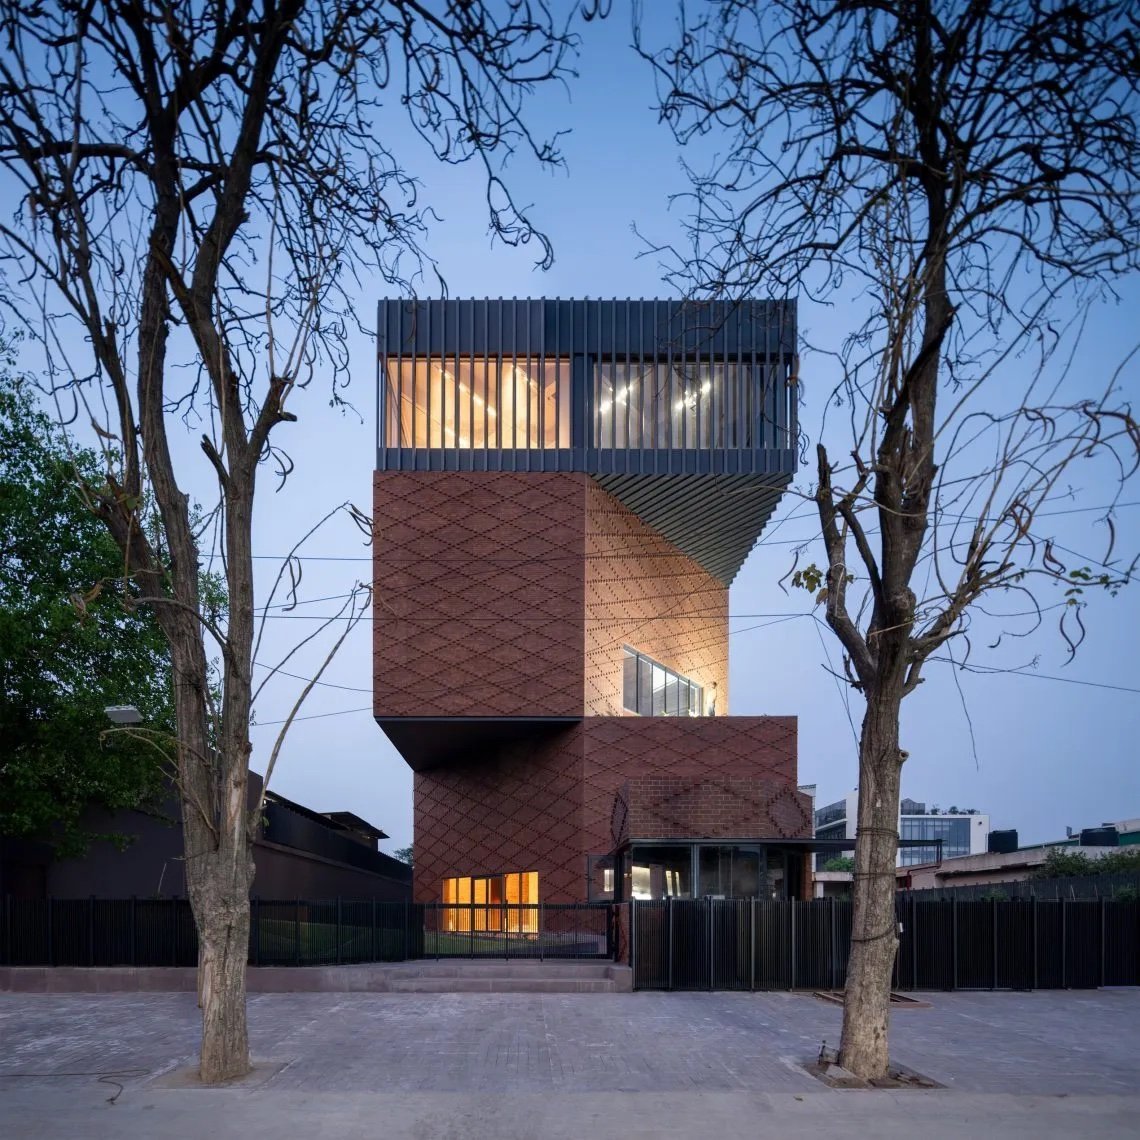
AVG Modulars by Charged Voids – Photo by Javier Callejas.







