

Ribbon House by Studio Ardete – All photos by Purnesh Dev Nikhanj, courtesy of Studio Ardete.
Architecture – How can design alter a neighbourhood’s architectural lexicon? Studio Ardete has completed a ‘statement’ residential house in Mohali, Punjab, India, wrapped by a dynamic concrete ribbon. Dubbed the Ribbon House, the two-storey project pays tribute to the owner’s job in the construction business. [Video by Studio Ardete]
- RELATED STORIES: Discover more ‘concrete’ architecture and design projects on Archipanic.
“The ribbon, which is reminiscent of nature and its flowing form, encases the building, adding a dynamic component to the built semblance.” Studio Ardete told Archipanic. “The house is enfolded in a free-flowing concrete exterior that beguiles both users and onlookers from the outside as well as the interior.”

“The evolution of the client in his line of work is symbolised and analogised by the viewer’s eyes moving along the curves. It creates the impression of an unending journey, thus forging a sense of continuity.”
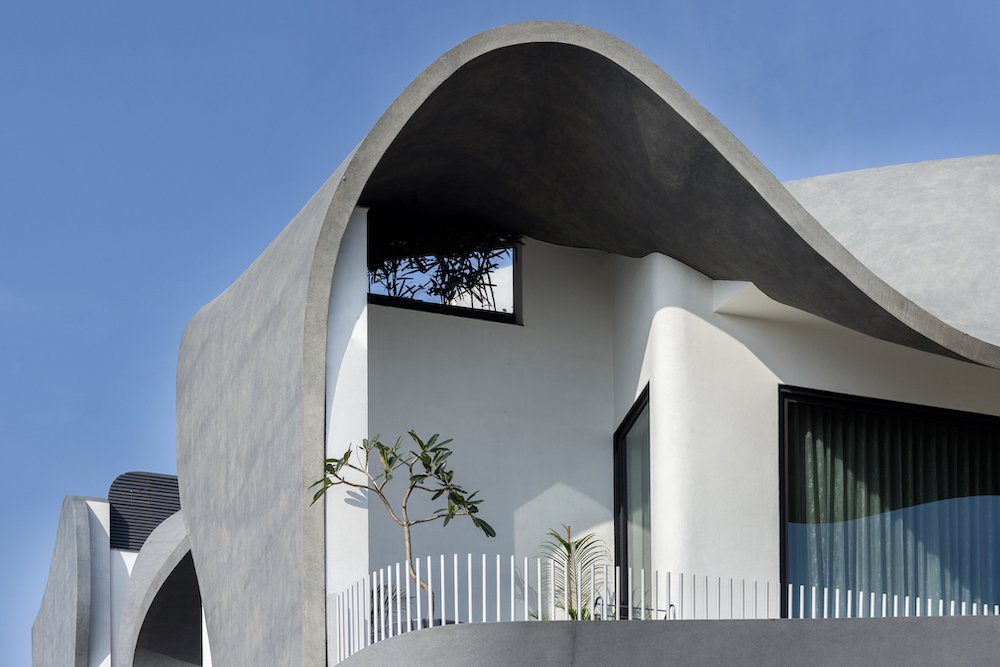
The upper volume has been broken down into more slender curves that create gaps, allowing abundant sunlight to enter the structure. “It also facilitates adequate airflow and ventilation. Jutting concrete volumes provide shade for the openings and give shape and style to the overall facade.”

The studio said, “To emphasise the distinctive elements that make the spaces stand out, the interiors are serene with minimalist decor.” A staircase connecting the two floors welcomes guests, giving the illusion of a puzzle.

Next to it, on the ground floor, Studio Ardete created an open-plan living, kitchen, and dining room. An additional kitchen, two bedrooms and bathrooms branch off from this space.

On the upper floors, communal living areas by the staircase work like a lobby leading to the bedrooms. The basement level features lounge areas and a gym. Tiered, curvy layers of concrete create a dynamic backdrop on one wall in the living room.

Ribbon House by Studio Ardete – Photos by Purnesh Dev Nikhanj, courtesy of Studio Ardete.

RELATED STORIES: Discover more Indian architecture and design on Archipanic.








