Buitenverblijf Nest cabin high up in the trees by i29 and Namo Architecture – All photos by Jeroen Musch, courtesy of i29.
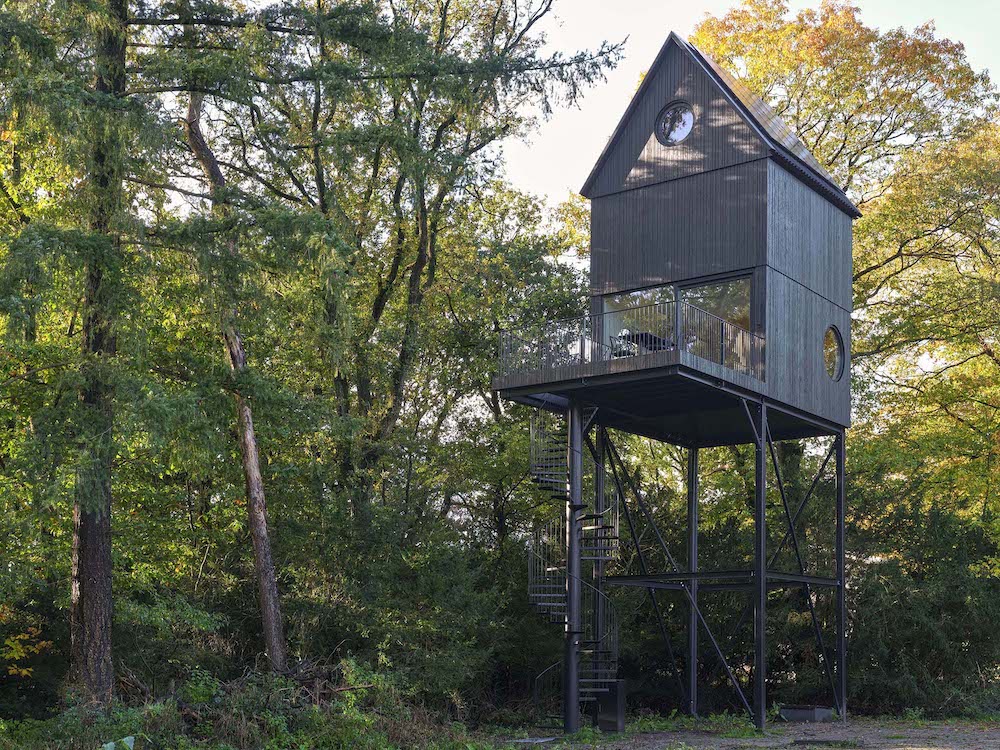
Architecture – Dutch studios i29 and Namo Architecture have created Buitenverblijf Nest, a cosy cabin high up in the trees at the edge of the Hoge Veluwe National Park in the Netherlands. The eclectic holiday home lets guests plunge into Nature eight meters above the ground, where other creatures rest and thrive.
- RELATED STORIES: Discover more eclectic cabins on Archipanic.
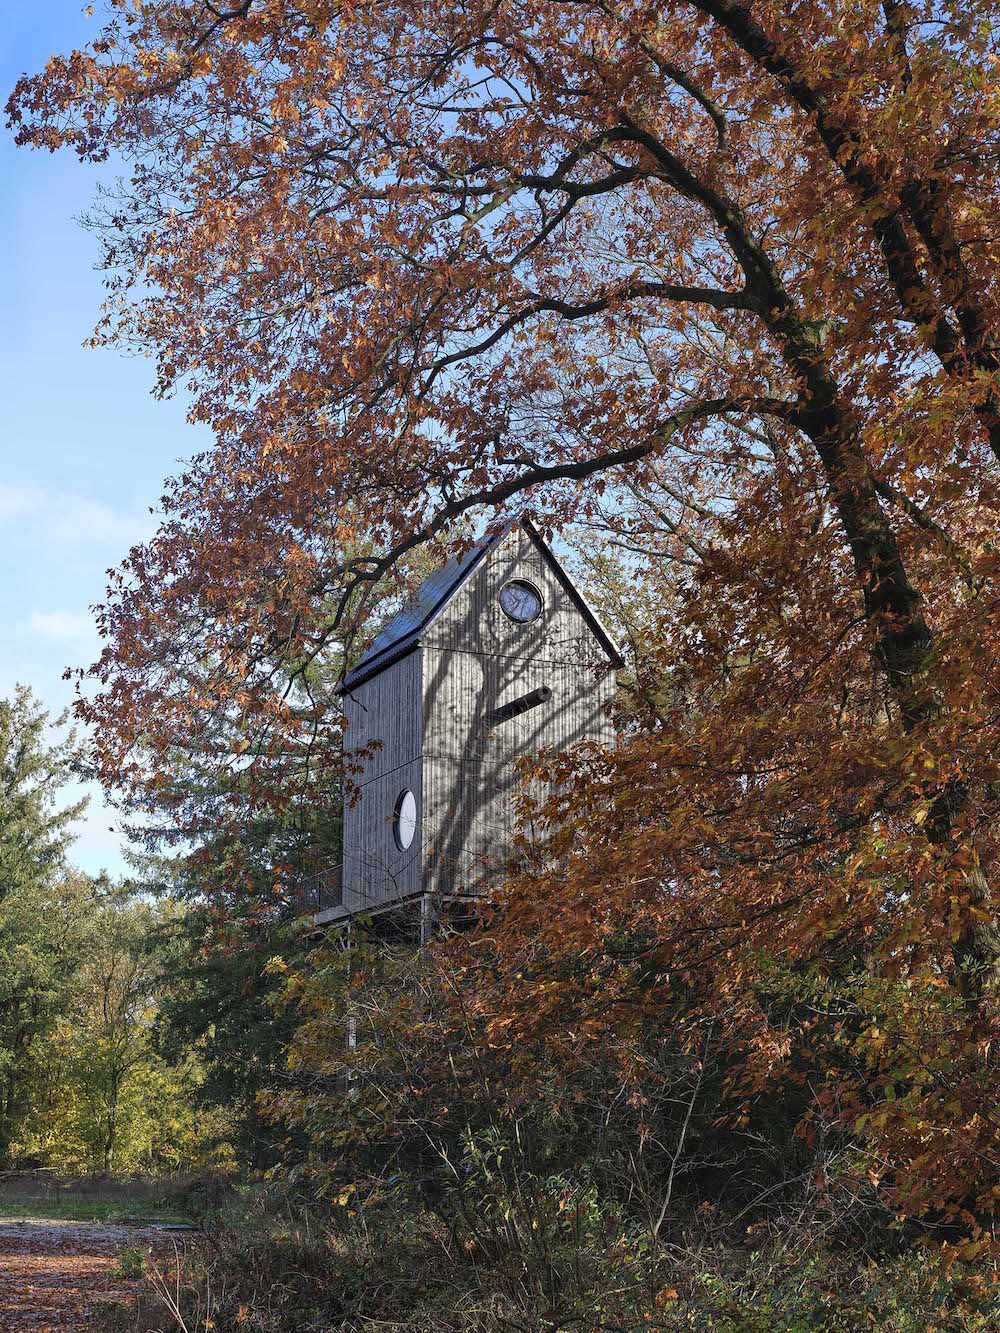
The project’s central theme is ‘camouflage’, in reference to the site’s history. Indeed, the woodland is known for the presence of former barracks hidden in the vegetation. Providing space for everyone to spend the night in the middle of nature, Buitenverblijf Nest is a folly, a non-conventional structure that serves an artistic or playful purpose.
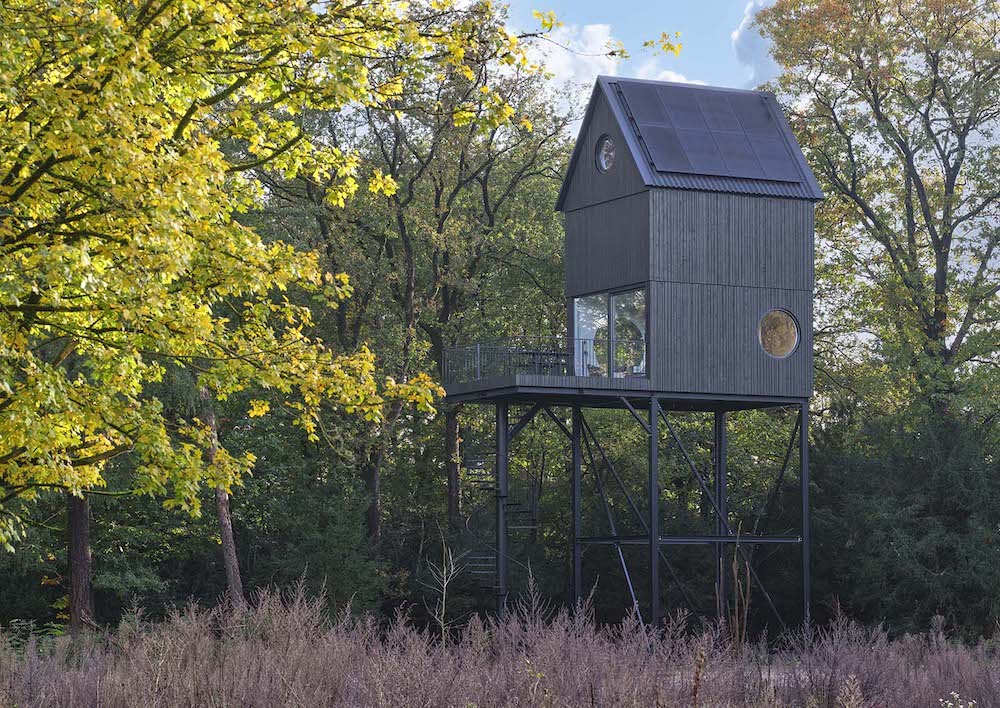
“The starting point of the camouflage strategy is that the folly is a guest in the landscape.” i29 told Archipanic. Like a nest, the holiday home “merges into the forest high between the crowns of the trees. This gives a great sense of tranquillity and connection with nature.”
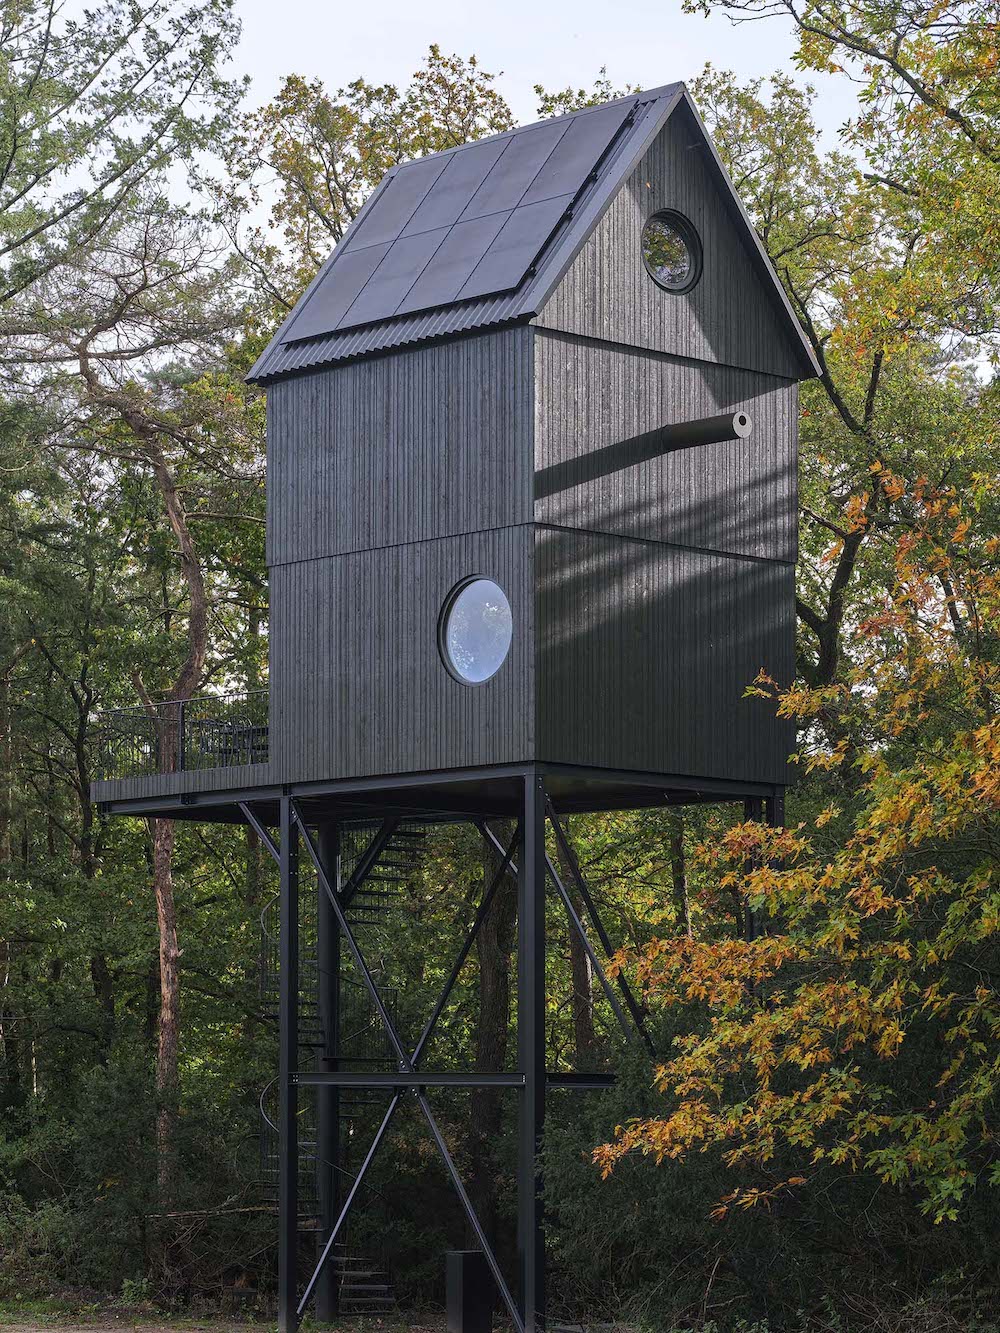
The design refers to the archetypal image of a birdhouse. It is built with respect for nature, using high-quality materials that have little or no impact on human, animal, and environmental health. The project features solar panels on its pitched roof, economical all-electric installations, and a highly insulated building envelope.
The biophilic imprint of Buitenverblijf Nest allows guests to cohabit with the other forest residents. The main volume comprises three layers that increasingly stagger outwards, creating extra space for nesting boxes in the facades. Behind the cladding, nuthatches, woodpeckers, and bats can seek shelter. The black steel frame and plinth beams under the raised floor also provide shelter for nests.
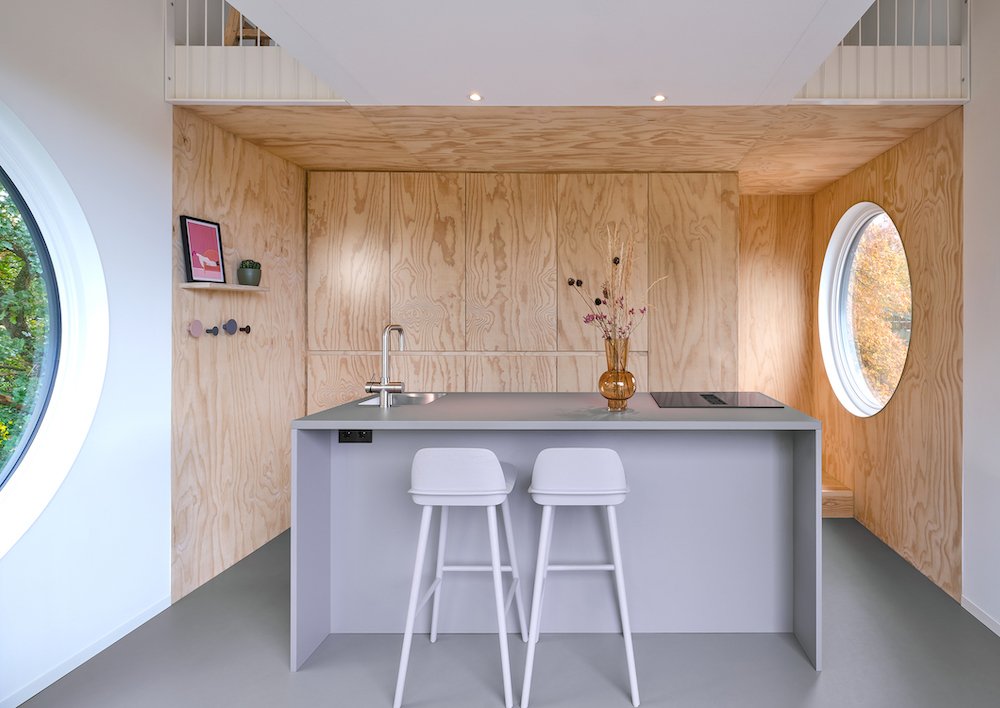
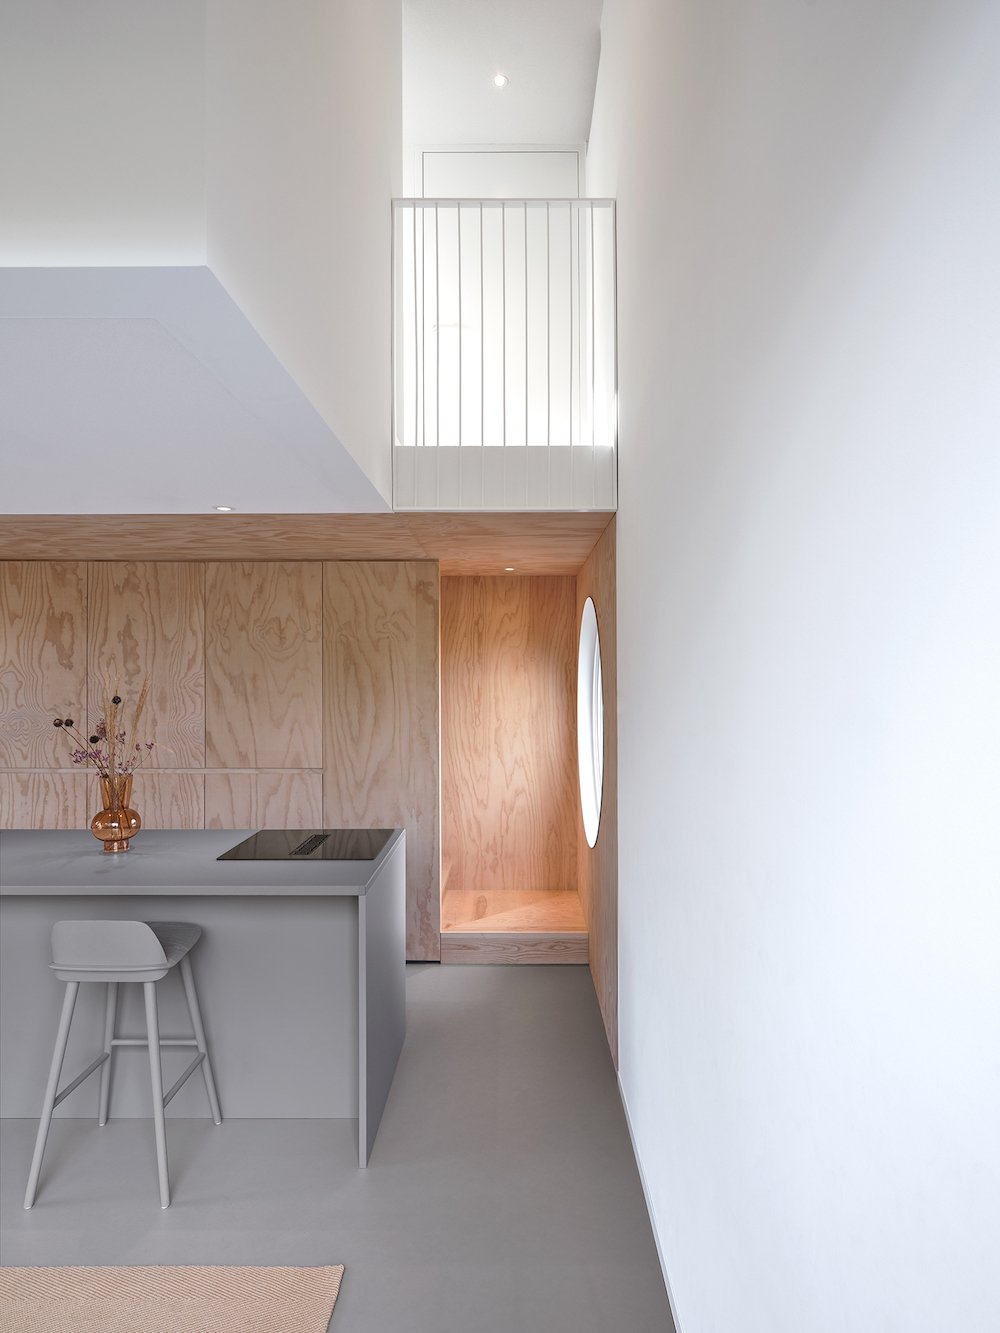
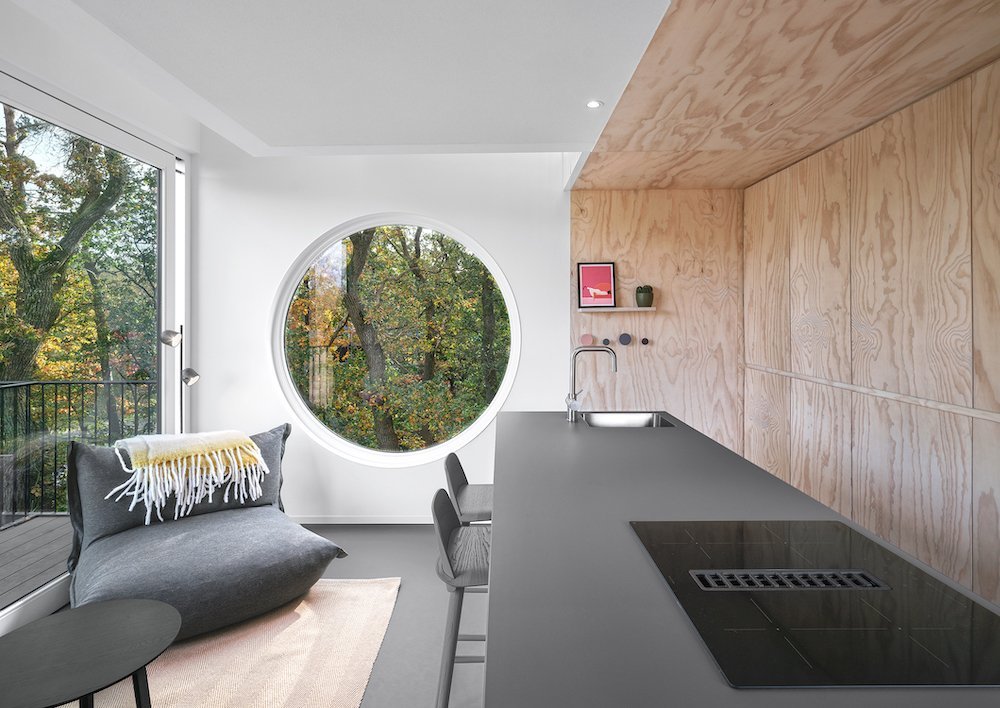
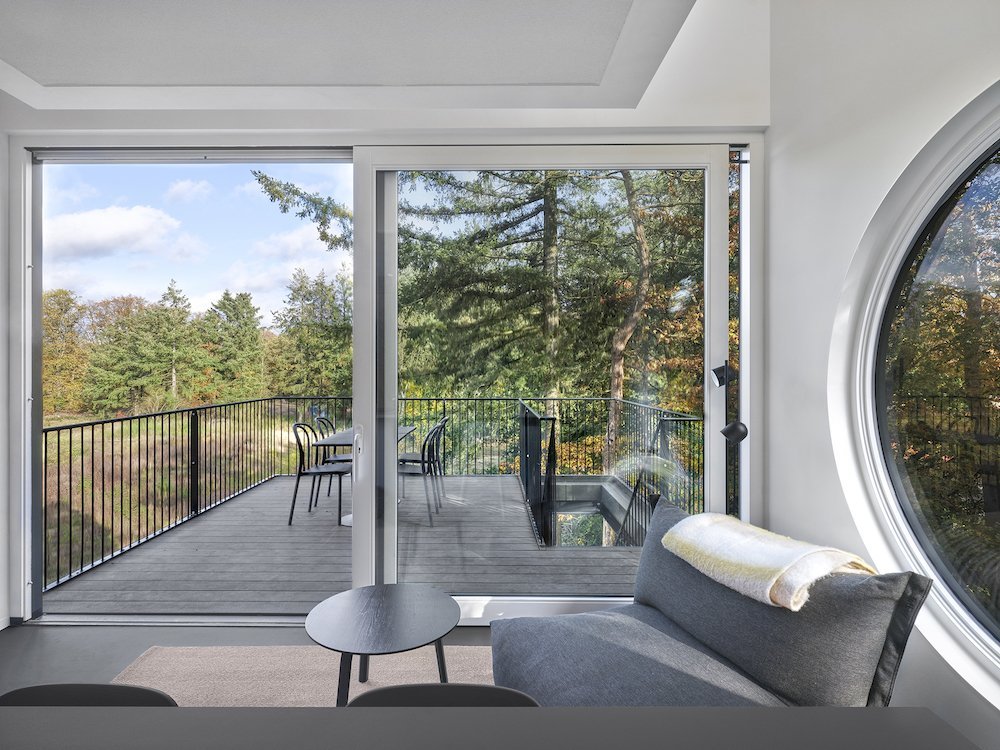
The kitchen and living room are on the first level, almost 8 meters above the ground. The terrace adjacent to this living level faces both morning and evening sun. Cupboard space and a compact kitchen have been cleverly incorporated here to make the space even more efficient. For example, part of the storage room is combined with a stair cupboard leading to the bathroom on the mezzanine floor.
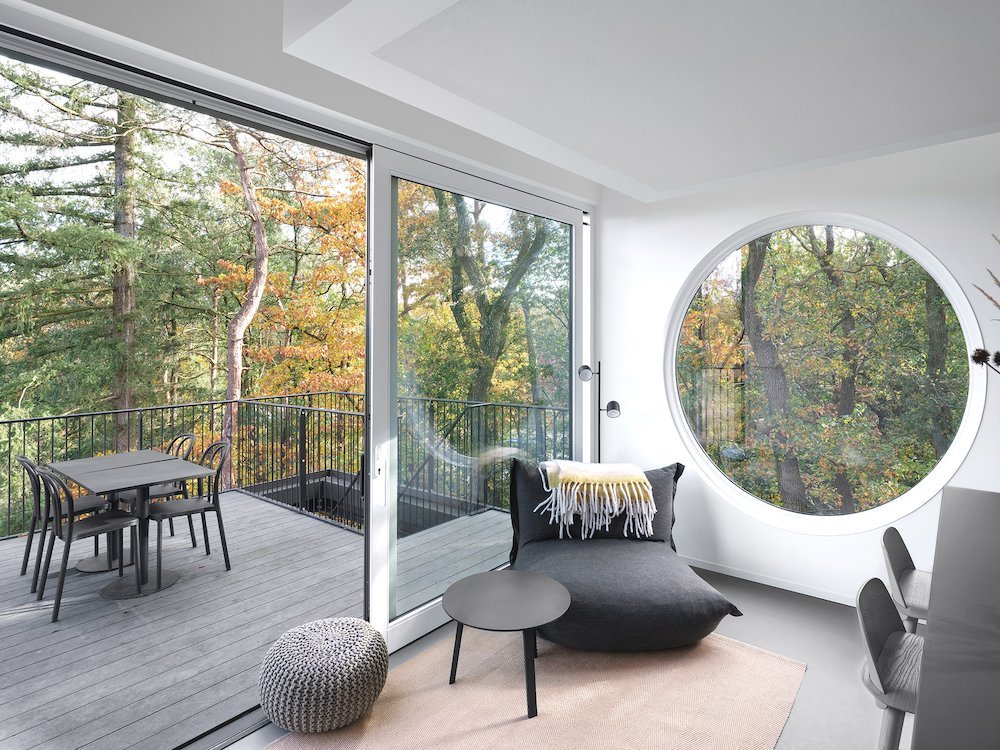
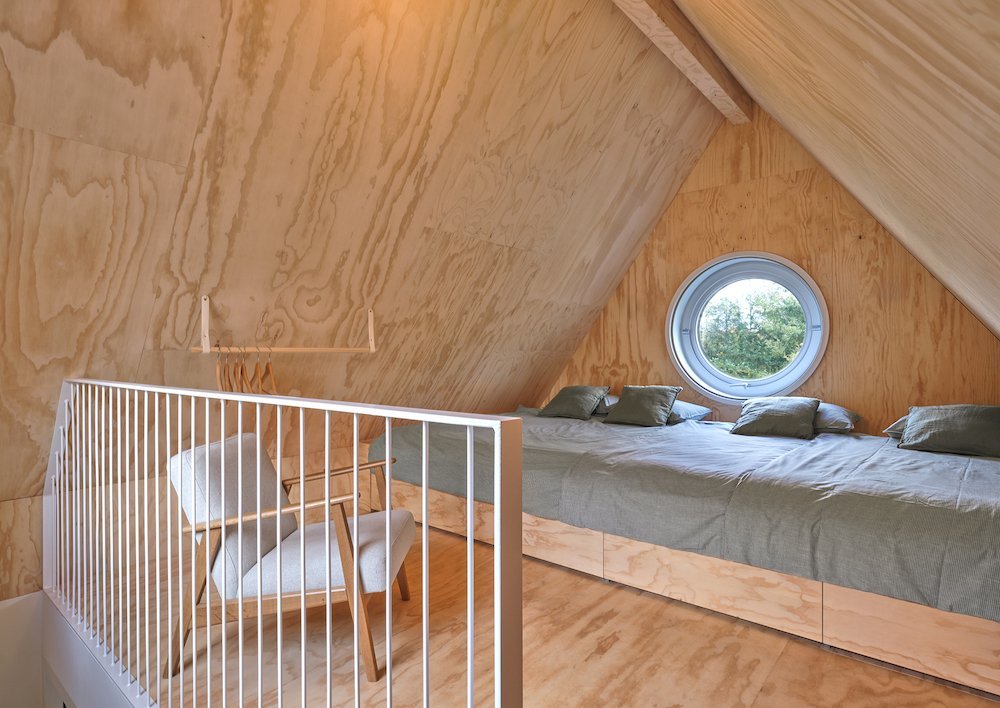
In the hood is a spacious bedroom area with one large four-person bed. Although the interior space has been reduced to a minimum, long sight lines and the clever interior layout maximise the experience of the space. Large round windows and wall-to-wall sliding doors from the living room also offer breathtaking views of the surroundings.
Buitenverblijf Nest by i29 and Namo Architecture: photos by Jeroen Musch, courtesy of i29.
- RELATED STORIES: Discover more Dutch architecture and design projects on Archipanic.