
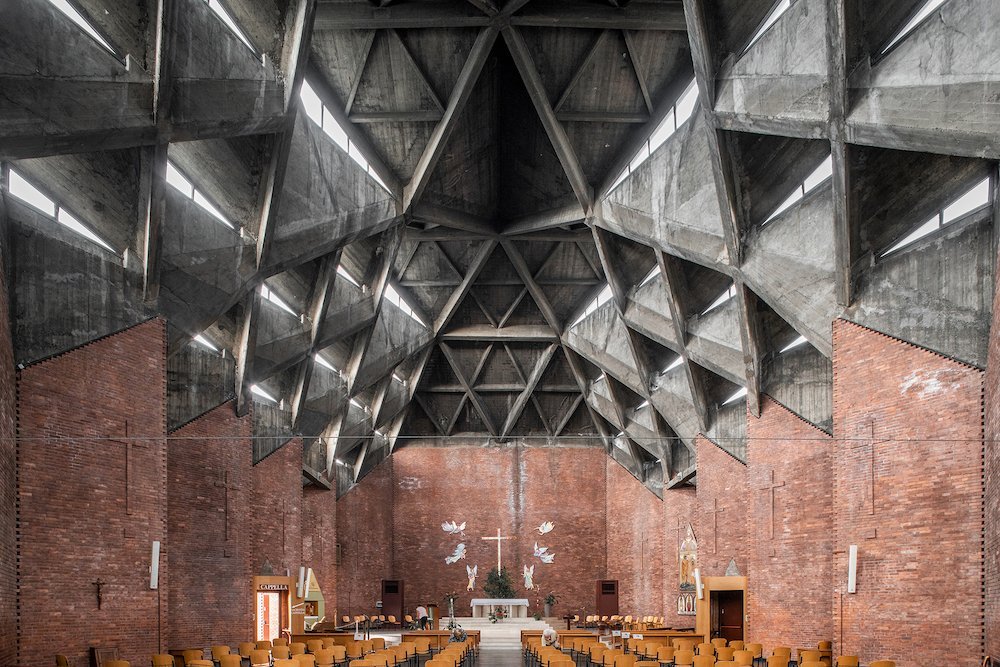
2024 most popular architecture stories. Jesus the Redeemer Church in Turin, 1954-1957 – Photo by Stefano Perego.
Architecture. The new year is just around the corner; we look back to 2024 most popular architecture stories. Our round-up features buildings and projects by Shigeru Ban, Bjarke Ingels Group, Henning Larsen Architects and more.
- RELATED STORIES: Check all our 2024 rounds-ups.
Le Grand Palais
Chatillon Architectes in Paris, France.

Le Grand Palais renovation by Chatillon Architectes – Photo by Laurent Kronental for Chatillon Architectes.
Inaugurated for the Paris Universal Exhibition in 1900, Le Grand Palais reopened for the Olympic Games after a major restoration by Chatillon Architectes. The studio drew on thousands of archival plans and documents to inform the ambitious project, which will be completed in 2025. Chatillon Architectes also rethought public access by removing ad hoc walls and separations that had been installed over time. Beautiful surrounding balconies featuring some of the earliest recorded cantilevers have also been reinforced and restored. Read more…
Toyota City Museum
Shigeru Ban in Toyota, Japan.

Toyota City Museum by Shigeru Ban – Photo by Hiroyuki Hirai, courtesy of Shigeru Ban Architects.
Shigeru Ban‘s Toyota City Museum is an ode to sustainable timber architecture and Japan’s first building to achieve the Net Zero Energy Building Ready certification. A distinctive 90-metre-long roof supported by tapered, asterisk-shaped columns extends beyond a floor-to-ceiling glazed facade to create a sheltered outdoor porch. Shigeru Ban drew inspiration from Toyota City’s emblem—two overlapping V-shaped arrows—and integrated symbolic elements into its architectural features. Read more…
Brutalist Italy
Photo essay by Roberto Conte and Stefano Perego.

Cemetery Extension by Leonardo Ricci in Jesi, Italy, 1984-1994 – Photo by Stefano Perego.
When you think about Italian architecture, you likely think of Renaissance palaces, medieval villages, and baroque churches. Yet Italy boasts striking and unexpected brutalist architecture. In the Brutalist Italy book and photo essay, Roberto Conte and Stefano Perego captured monumental concrete buildings to give voice to their country’s most overlooked and neglected architectural style. Published by FUEL. Read the interview and find out more…
Kunstsilo Museum of Contemporary Art
Mestres Wåge Arquitectes in Kristiansand, Norway.

Kunstsilo by Mestres Wåge Arquitectes, BAX and Mendoza Partida in Kristiansand, Norway – Photo by ©Alan Williams Photography, courtesy of the architects.
Mestres Wåge Arquitectes, BAX and Mendoza Partida transformed a former grain silo into a powerhouse for arts and culture with the new Kunstsilo Museum in southern Norway. The architects cut out the cylinders to create a vast 21-metre-high entrance hall that recalls cathedrals filled with natural light. Other cylinders around the edge have been sliced in half lengthwise, leaving a semi-circle of tube. Around it are non-identical galleries with cross walls. Read more…
Bangalore Airport, Terminal 2
SOM in Bangalore, India.

SOM’s Terminal 2 of Bangalore Airport – Photo by Ar. Ekansh Goel © Studio Recall.
SOM—Skidmore, Owings & Merrill envisioned a “terminal in a garden” for Bangalore Airport’s new extension. The plant-filled 255,000-square-meter project emphasises the rich culture and natural landscape of one of India’s largest and fastest-growing cities. Visitors navigate the terminal through spaces connected by bridges and pathways, interspersed by water features and stepped gardens. Green walls and hanging planters create a calm oasis within the airport’s hustle and bustle. Read more…
Whistling Wind Island Cottage
Abk Architects on Lake Ontario, Canada.
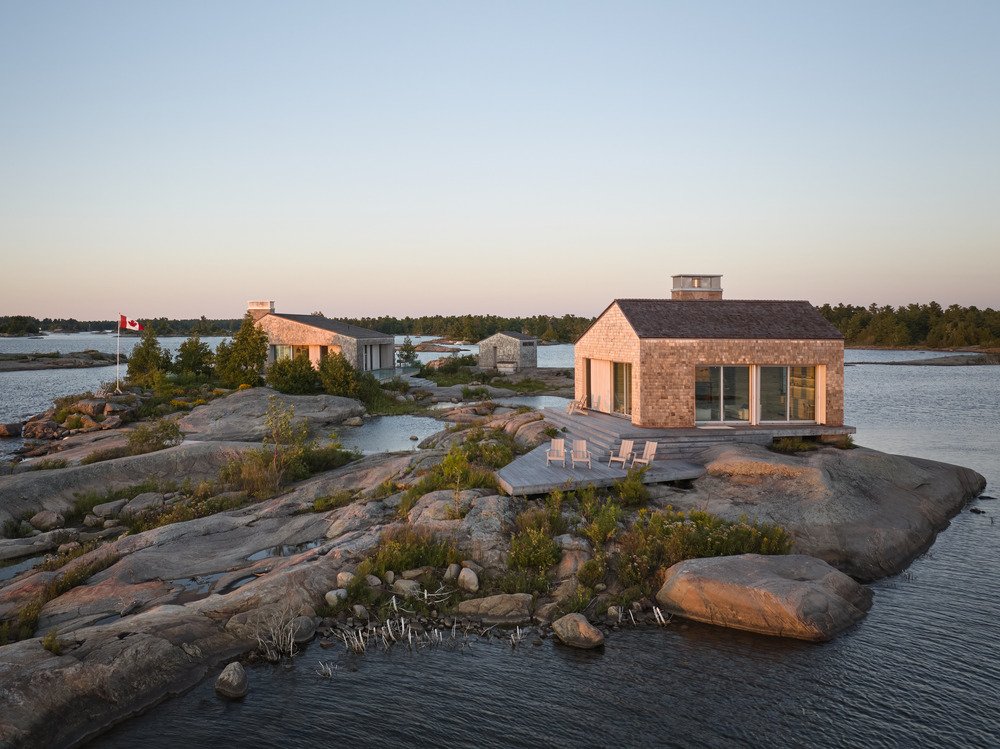
Whistling Wind cottage by Akb Architects on Lake Ontario – Photo by Doublespace, courtesy of Akb Architects.
Akb Architects has created a ‘diffused’ cottage for an adventurous kite surfer on one of the furthest inhabited islets from the Ontario lake coast of Georgian Bay, among Canada’s most dramatic freshwater landscapes. The complex comprises four pitch-roofed buildings perched on rocks and clad in silver-weathered cedar shingles connected via wooden plank gangways. The dwellings can withstand the extreme weather patterns of nature, while the interiors’ modest scale and tactile warmth provide a cosy refuge experienced most intensely when the sun. Read more…
Museum for Paper Art
BIG–Bjarke Ingels Group in North Jutland, Denmark.

Museum for Paper Art by BIG–Bjarke Ingels Group in Denmark – Visual by Wizarch, courtesy of BIG.
BIG–Bjarke Ingels Group renovated and expanded the Museum for Paper Art by creating a lightweight sweeping roof that resembles a folded paper sheet landing and draping over the site and the old building, a former supermarket, to create new public spaces around its edges. “This way, the old and new are connected. In the foyer and assembly space, the old structure is clearly felt within the new one – a unified space inspired by paper and crafted in wood.” Read more…
Slender House
Spaces Architects@KA in Dehli, India.

Slender House by Spaces Architects@KA in Delhi – Photo by Bharat Aggarwal, courtesy of Spaces Architects@KA.
Slender House by Spaces Architects@KA is a home for a family of five that occupies a 6x18m site in a vibrant neighbourhood in Delhi. The project features an eclectic facade juxtaposing different materials, including concrete, wood, corten steel and aluminium cladding. Inside, cut-outs and strategically placed skylights breathe life into the home, infusing it with light and a sense of openness. Read more…
RAIM, Robot & AI Museum
MAA–Melike Altınışık Architects in Seoul, South Korea.

RAIM Robot & AI Museum by Melike Altınışık Architects in Seoul – ©Namsun Lee.
RAIM by MAA-Melike Altınışık Architects in Seoul is the world’s first Robot & AI Museum, and it was built by robots to tell the unfolding narrative of Fourth Revolution technology. The fluid, spherical exterior resembles an egg poised to hatch. Across the building’s four levels, the overall spatial design recalls the interiors of a spaceship and plunges visitors into an immersive universe where robots, AI technologies, and humans coexist. Read more…
Museum Reinhard Ernst
Fumihiko Maki in Wiesbaden, Germany.

Museum Reinhard Ernst by Fumihimiko Maki Architects – © Reinhard & Sonja Ernst Foundation, photo by Helbig Marburger.
The Reinhard Ernst Museum, designed by the late Pritzker Prize-winning architect Fumihiko Maki, houses the broad collection of mid-century abstract paintings held by the Reinhard and Sonja Ernst Foundation. Its simple – almost abstract – cubic architecture is subdivided into four volumes surrounding a central exterior court. The first floor is designed as a highly public space. The second and third-floor exhibition zones are animated with exterior terraces and views of the surroundings across the central courtyard. Read more…
Klaksvík Row Club
Henning Larsen Architects in the Faroe Island, Denmark.

Klaksvík Row Club by Henning Larsen Architects – Photo by by Nic Lehoux, courtesy of Henning Larsen Architects.
Nestled in a breathtaking fjord, sheltered from Arctic winds and offering panoramic views of the surrounding islands, the Klaksvík Row Club by Henning Larsen Architects is a testament to the Faroe Islands’ rich sporting heritage. The building features a sloping green roof and timber façade. Expansive doors open from the boat storage area onto the wooden dock, allowing seamless transitions into and out of the water. Read more…
Architecture for Dogs
Exhibition curated by Kenya Hara Various architects.

Giulio Iachetti x Architecture for Dogs – Photo by Hiroshi Yoda.
Kengo Kuma, MVRGV, Sou Fujimoto, Giulio Iacchetti, and more designed concept kennels for the Architecture for Dogs exhibition at Milan’s Adi Design Museum. The showcase, curated by renowned Japanese designer Kenya Hara, features a variety of designs—ramps, cushions, rugs, benches, and doghouses—tailored to the unique needs of different breeds while enhancing the bond with their owners. Read more…
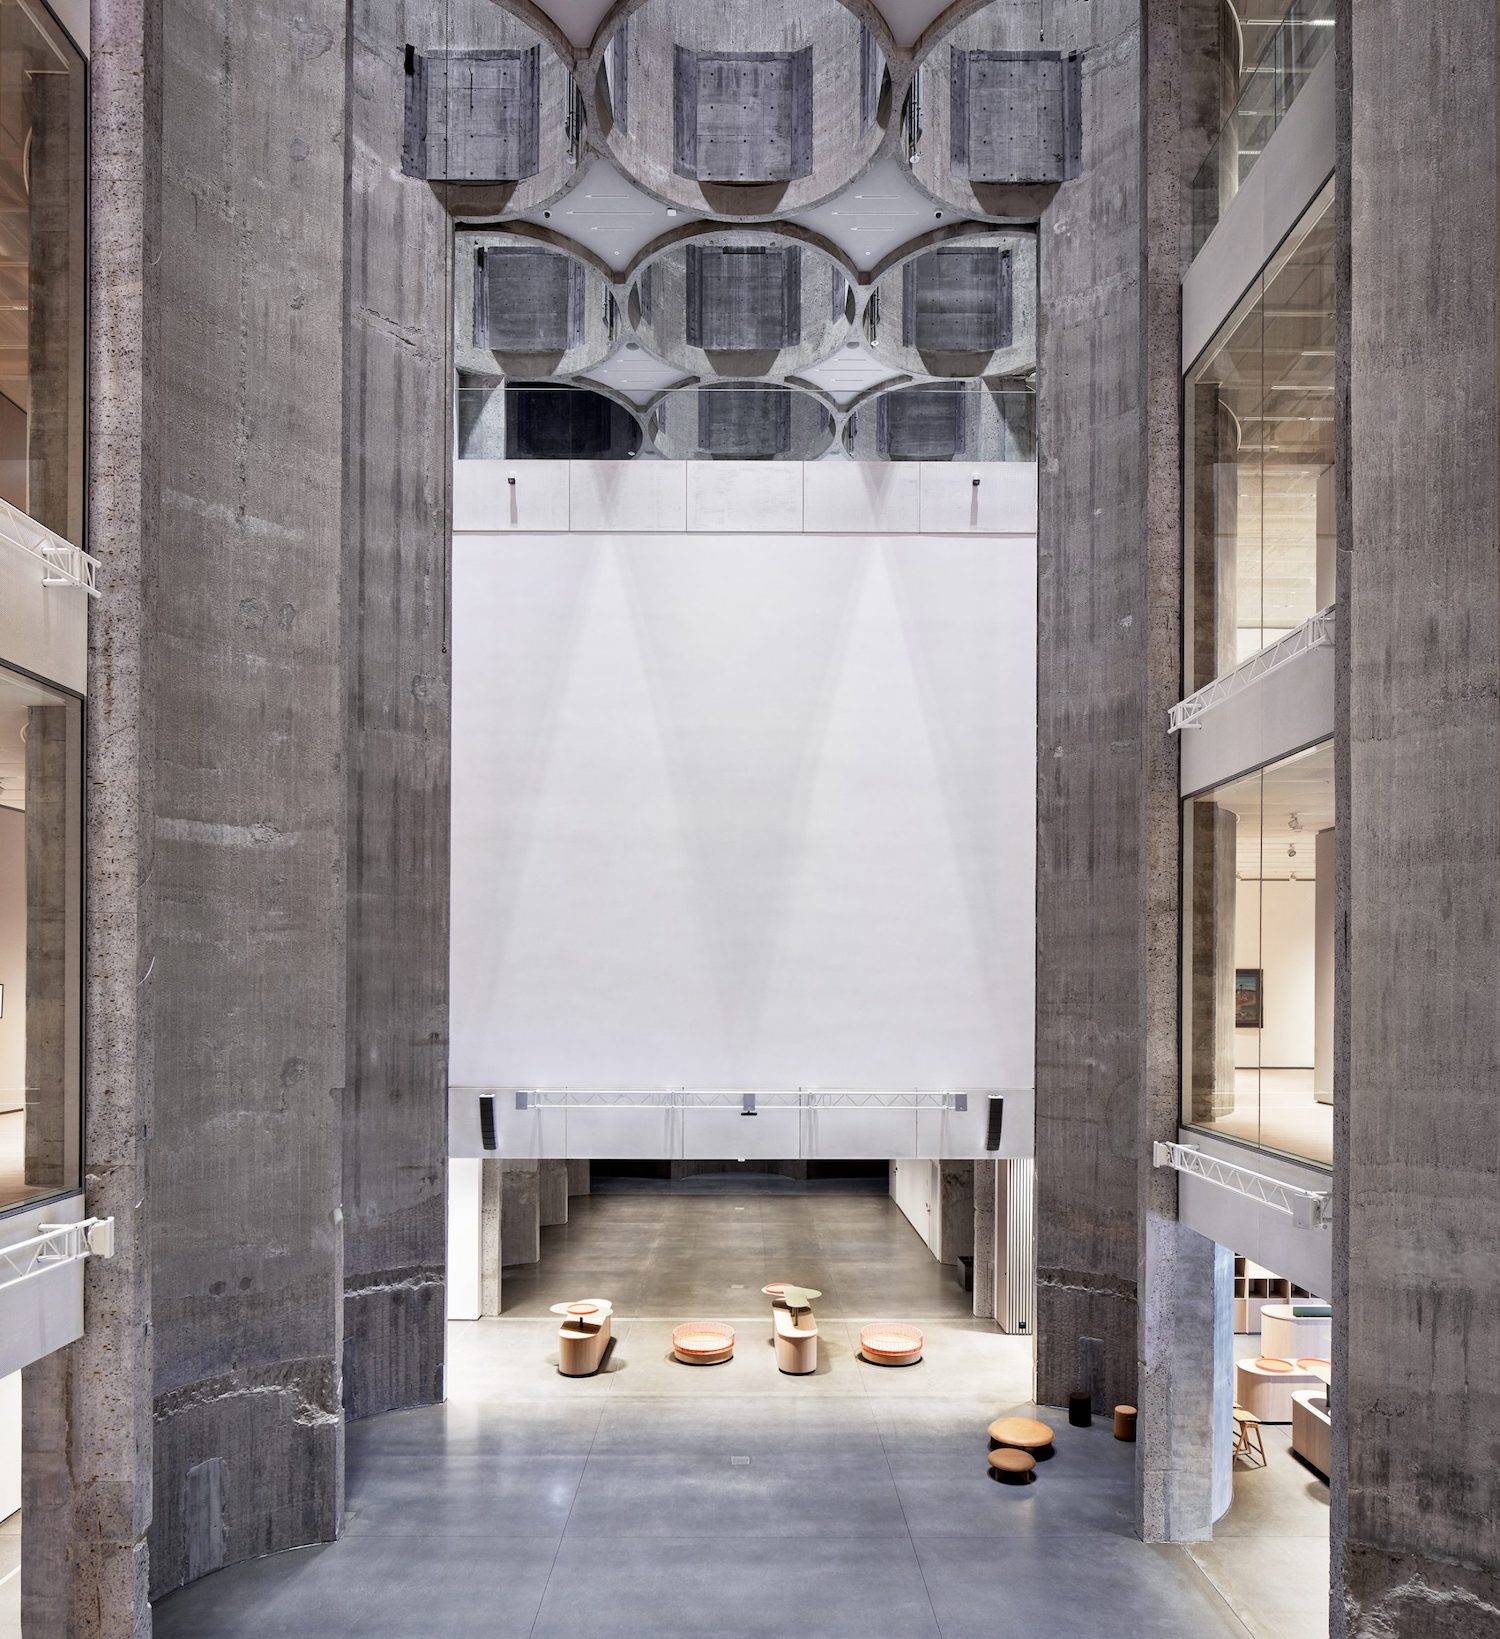
Kunstsilo by Mestres Wåge Arquitectes, BAX and Mendoza Partida in Kristiansand, Norway – Photo by ©Alan Williams Photography, courtesy of the architects.







