

Hacienda Wabi by RA! Studio – Photo by Ariadna Polo, courtesy of RA!.
Architecture. In the heart of Tulum, where the lush Yucatán jungle meets the Caribbean breeze, Mexico City-based architecture firm RA! Studio has brought to life Hacienda Wabi—a residential complex that treads lightly on the land while offering a bold architectural statement. Spanning 1,800 square meters and developed by local firm Namus, the project is more than just housing—it’s a vision of harmony between built form and natural surroundings.
- RELATED STORIES: Discover more Mexican architecture and design on Archipanic.
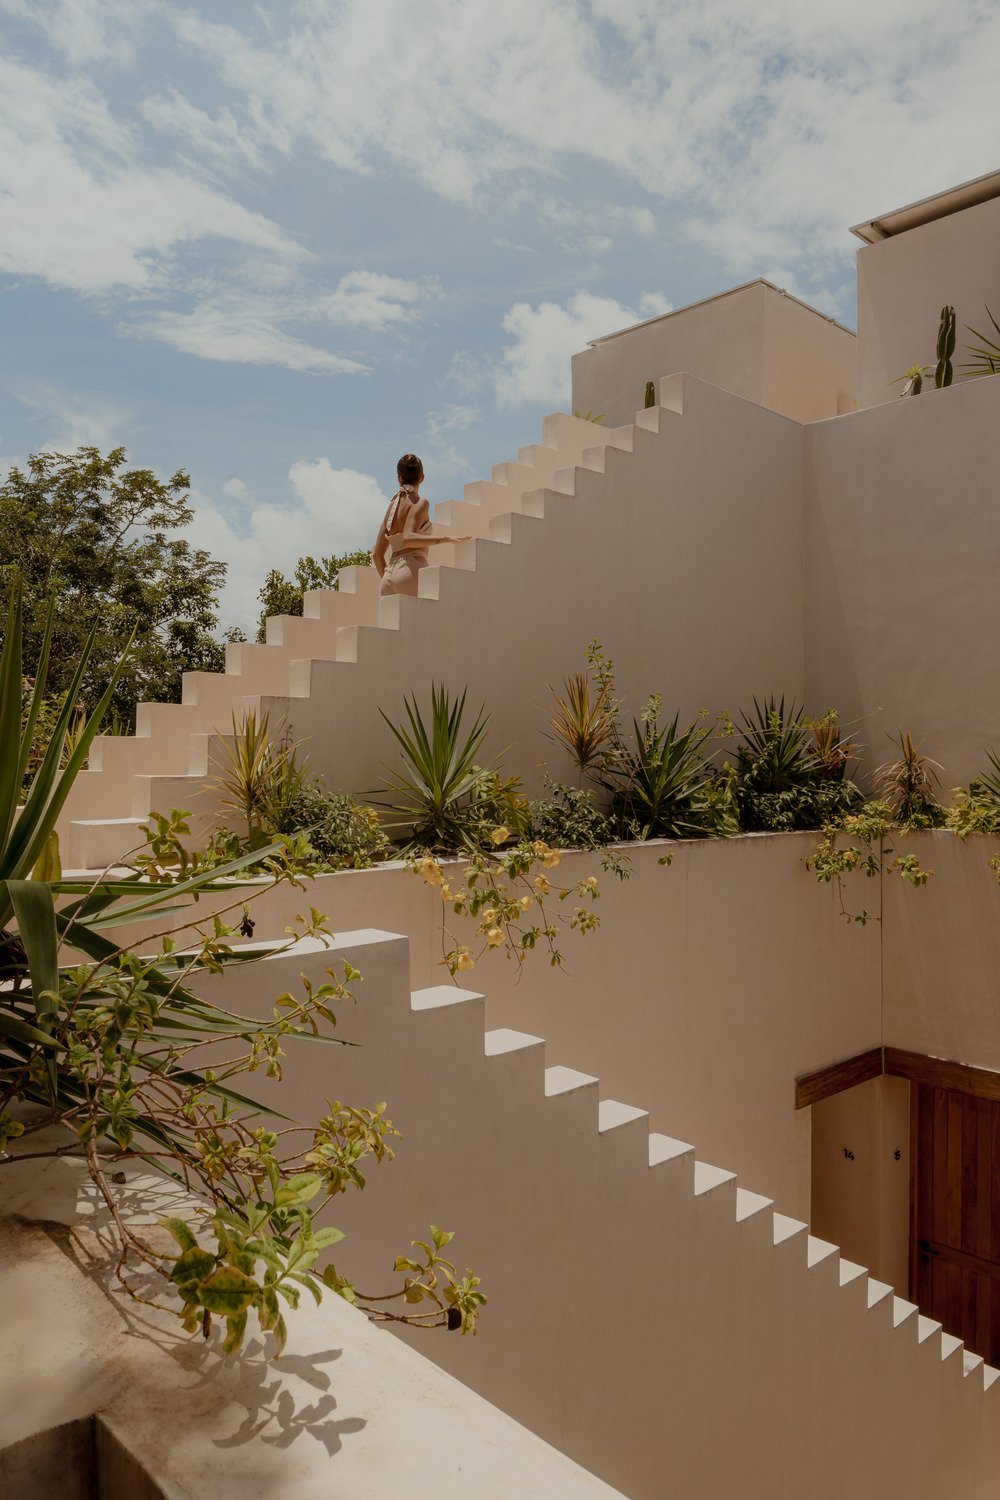
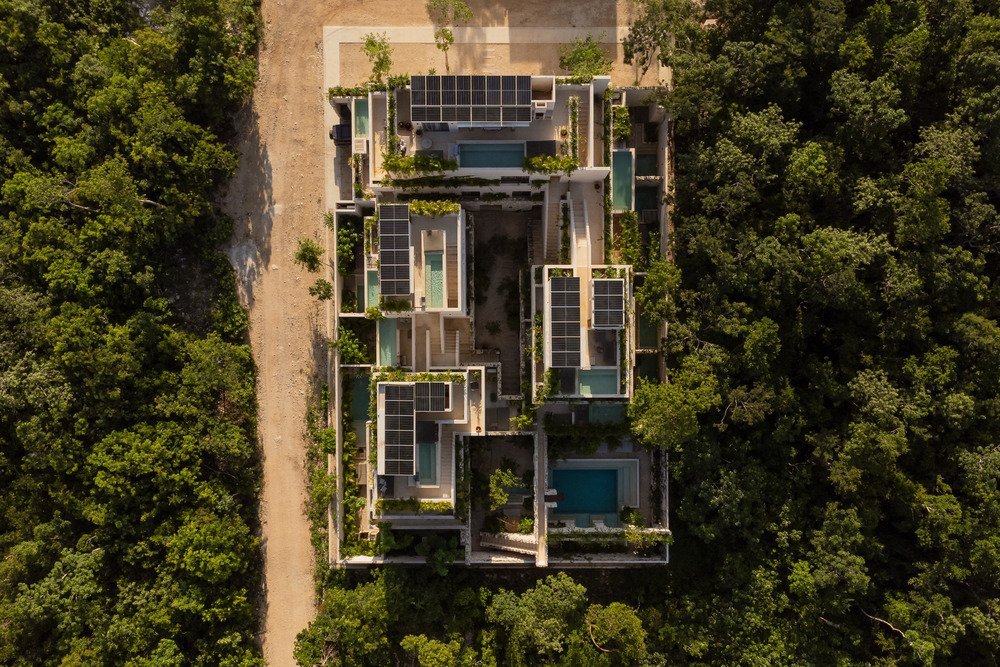
Drawing inspiration from the nearby ruins of the ancient Mayan port city, RA Studio designed Hacienda Wabi as a series of interlocking stairways, terraces, and volumes that gently step through the dense vegetation. Over time, these forms are intended to visually dissolve into the landscape, allowing the jungle to reclaim its space.
[su_image_carousel source=”media: 44743,44742″ limit=”0″ slides_style=”minimal” crop=”none” columns=”2″ spacing=”no” dots=”no” autoplay=”1″ speed=”immediate”]
The complex features 15 apartments distributed across three levels, all arranged around a generous courtyard. This central area is far from monolithic—divided into intimate courtyards, shady corners, and winding paths, it leads residents to a semi-public zone complete with a swimming pool and relaxation areas.
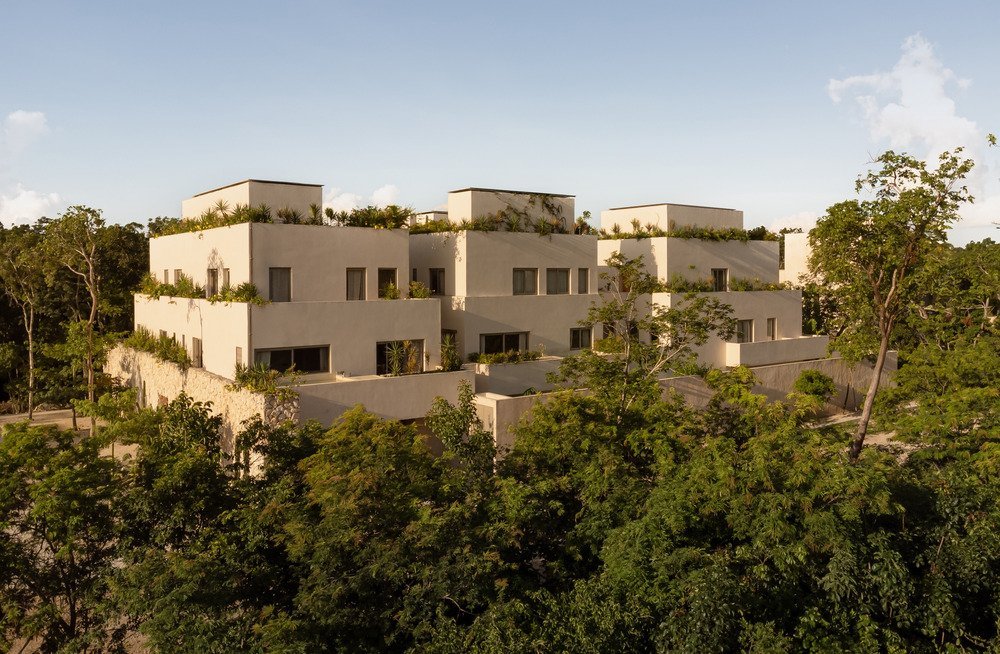
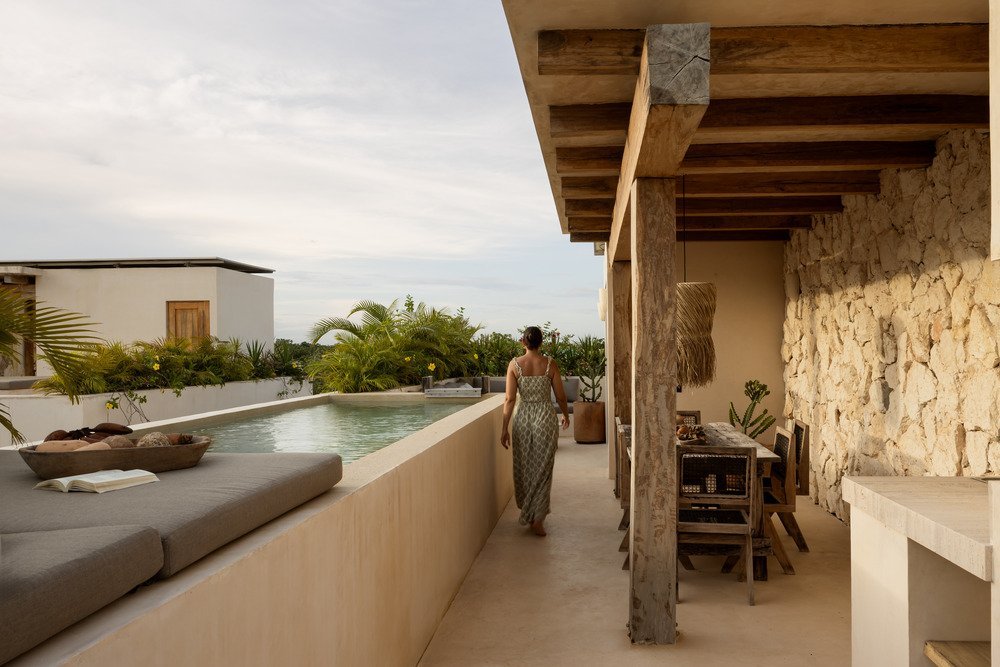
The architectural layout cleverly uses levels to offer diverse experiences: garden patios and private plunge pools at ground level, jacuzzis and open terraces on the first floor, and treetop views from rooftop gardens on the top level.
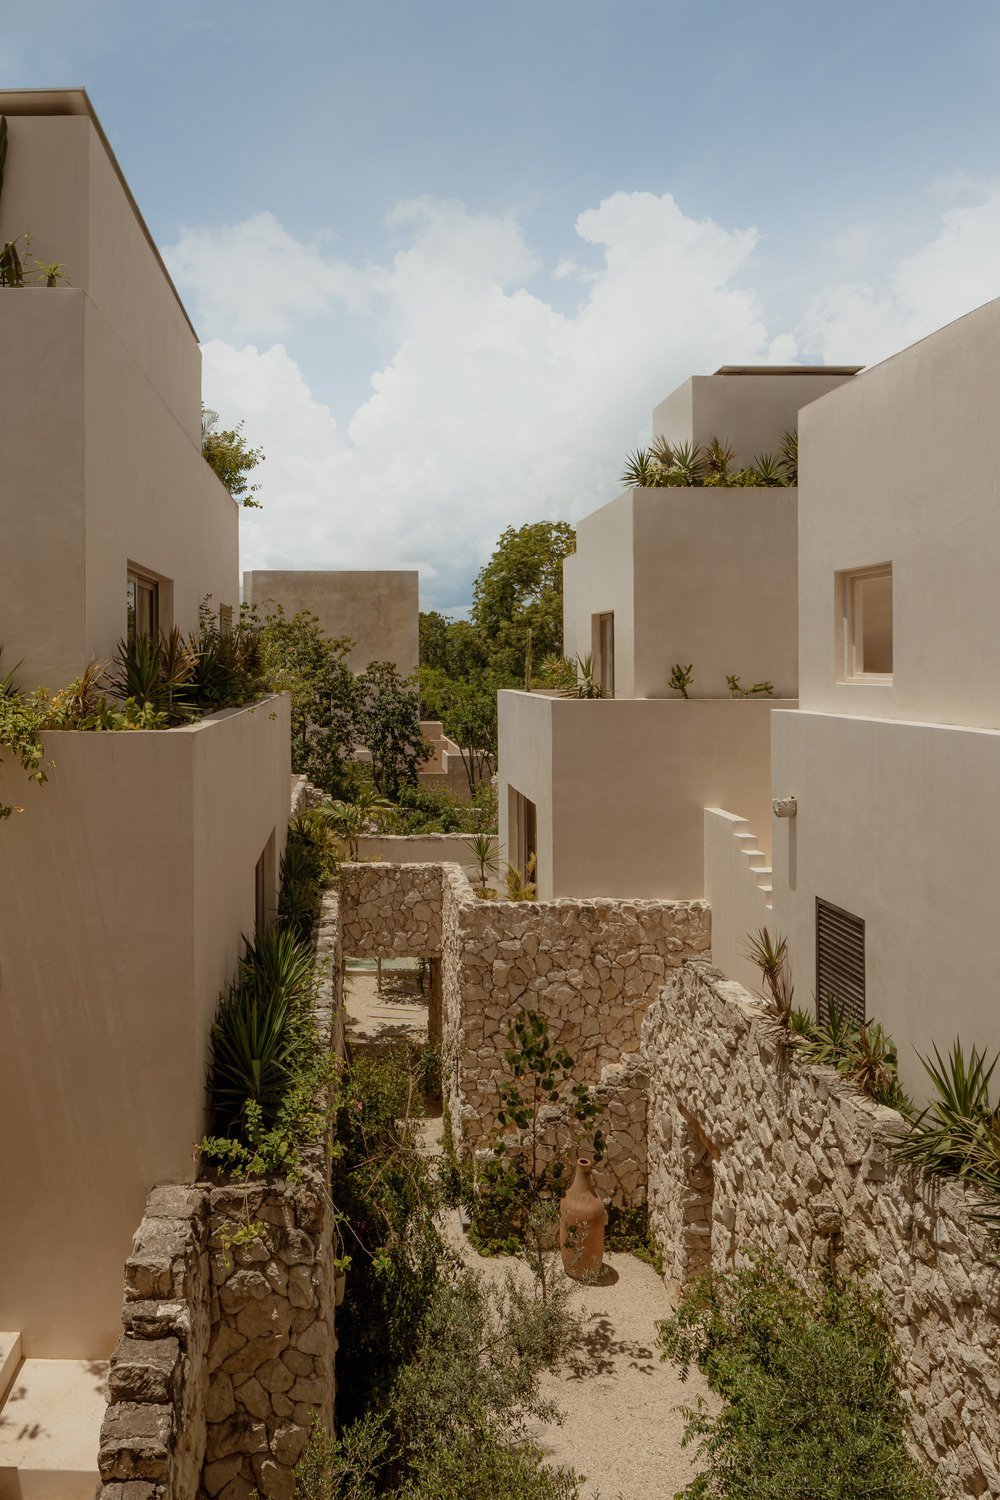
Natural light and cross ventilation are key design elements, ensured by the stepped structure and open configuration. Perimeter planters spill over the edges of balconies and facades, helping the building blend into its surroundings and emphasising vegetation as a central design element.
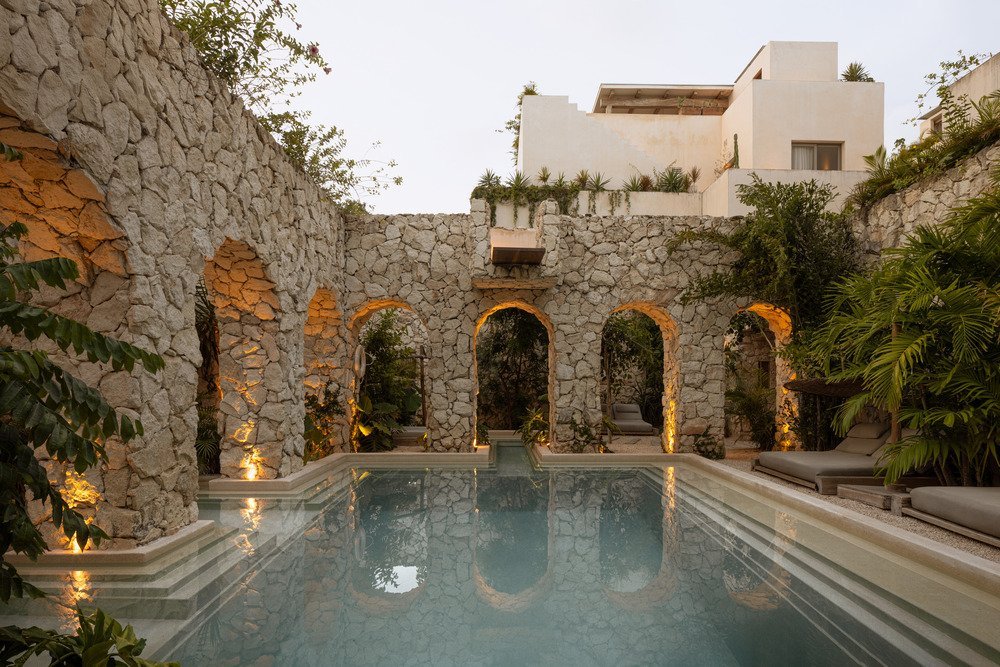
Local materials ground the project in its environment. Regional stone forms the base, while the walls are treated with Chukum, a natural stucco made from native tree resin and lime, which brightens interiors and lowers the carbon footprint. Solar panels on the roofs and widespread vegetation reinforce the project’s sustainable ethos.
[su_image_carousel source=”media: 44748,44747″ limit=”0″ slides_style=”minimal” crop=”none” columns=”2″ spacing=”no” dots=”no” autoplay=”1″ speed=”immediate”]
In essence, Hacienda Wabi is an invitation to experience the jungle not just as scenery, but as a way of life—where architecture supports ecological balance, respects tradition, and elevates the everyday.
All photos of Hacienda Wabi are by Ariadna Polo – unless stated otherwise – courtesy of RA!
[su_image_carousel source=”media: 44752,44751″ limit=”0″ slides_style=”minimal” crop=”none” columns=”2″ spacing=”no” dots=”no” autoplay=”1″ speed=”immediate”]
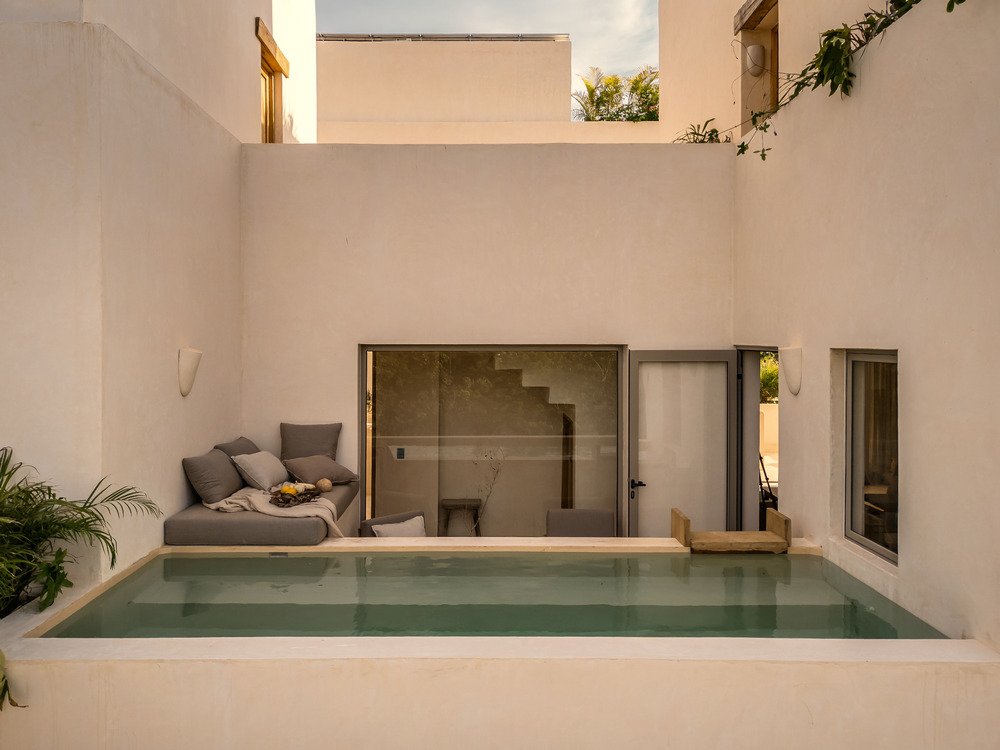
Photo by Christian Velasco.

Photo by Christian Velasco.







