Alta Tower by Hamonic+Masson & Associés in Le Havre – All photos by ©Hamonic+Masson & Associés, unless stated otherwise.
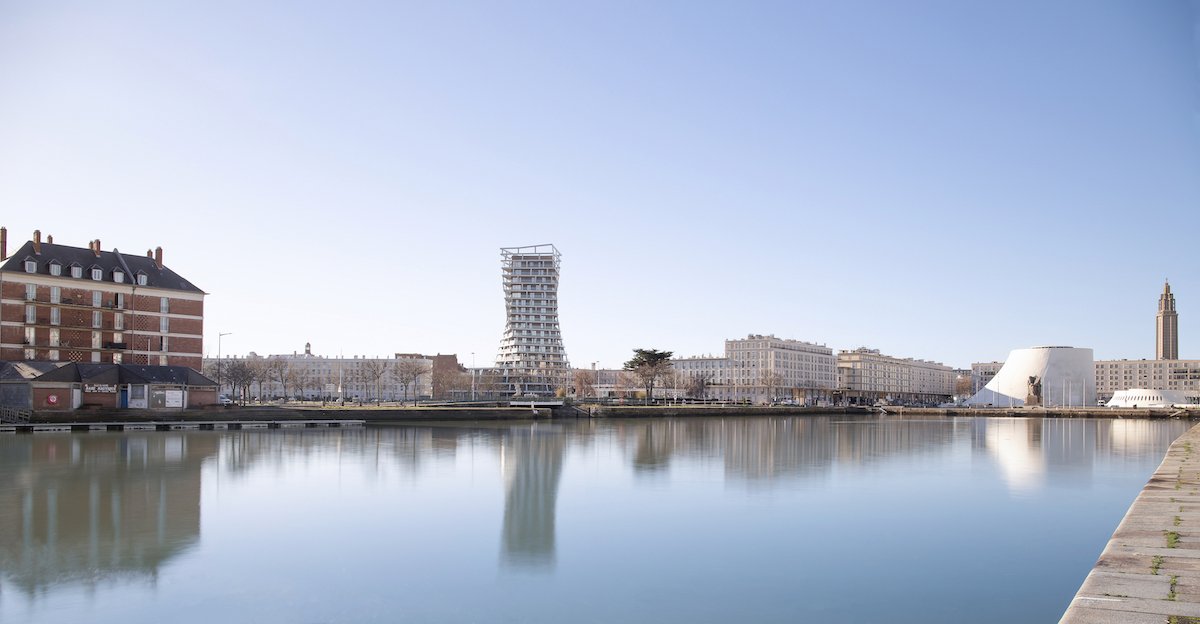
Architecture. Severely bombed during World War II, Le Havre in Normandy, France, is a UNESCO World Heritage Site for its modernist concrete Renaissance, imagined and rebuilt by Auguste Perret in the ‘50s and ‘60s. The new 55-metre-high and 17-storey tall Alta Tower by French studio Hamonic+Masson Associés is located at a nodal point in the history of the city’s reconstruction, overlooking the Bassin du Roy and the Bassin du Commerce.
- RELATED STORIES: Discover more architecture and design from France.
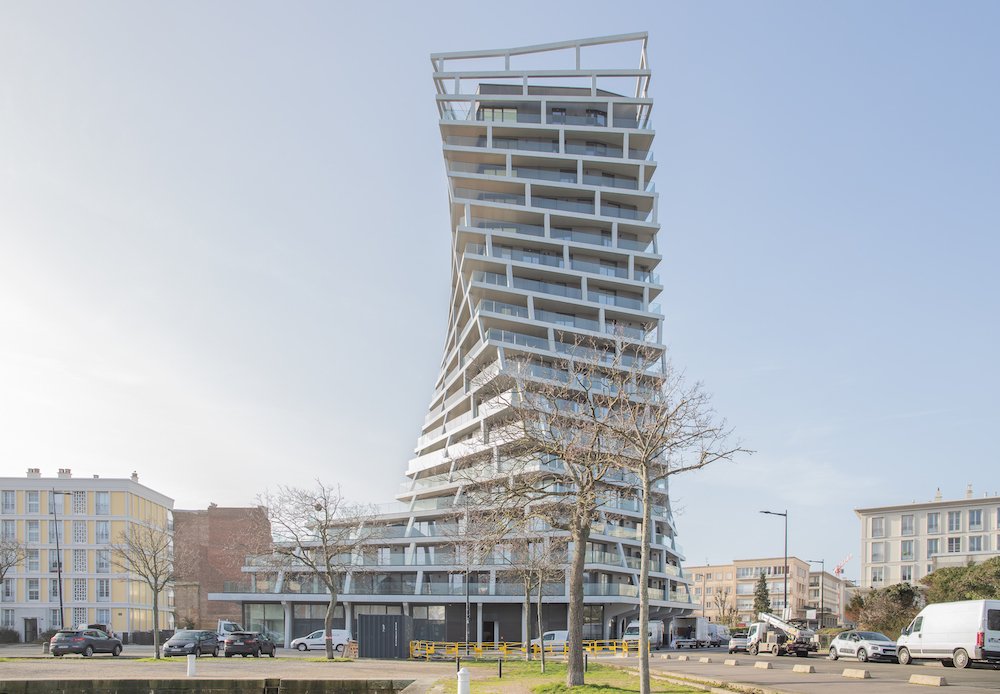
Alta Tower merges Perret’s gridded concrete master plan with the curvaceous design of the nearby Volcano building by Oscar Niemeyer. “We had to write a new score in keeping with two sacred architecture monsters,” studio founder Jean-Christophe Masson told Archipanic. “The project started with a vision forged by Perret himself, who had placed a tower where the skyscraper now rises.” The Alta Tower is about heritage and invention at the same time. “The directive was to create an architectural piece that would resonate with the city’s past while also projecting a vision for its future,”
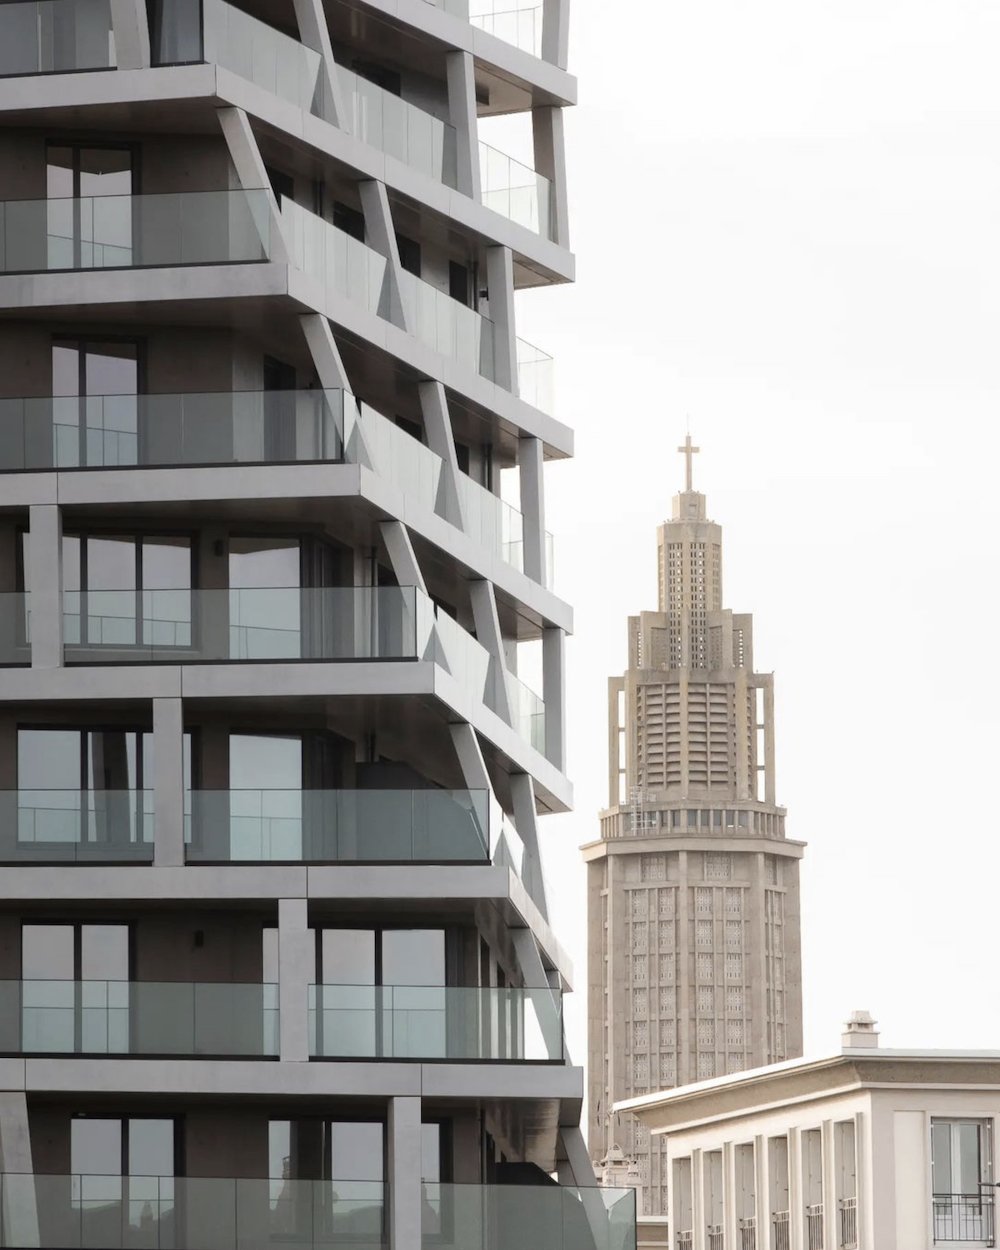
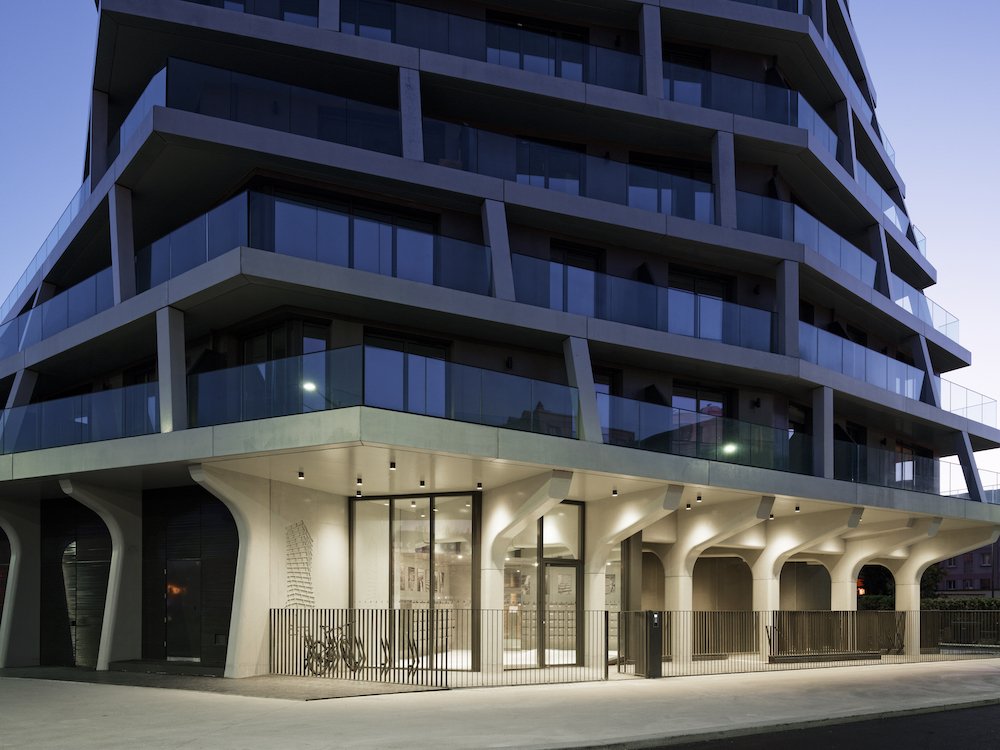
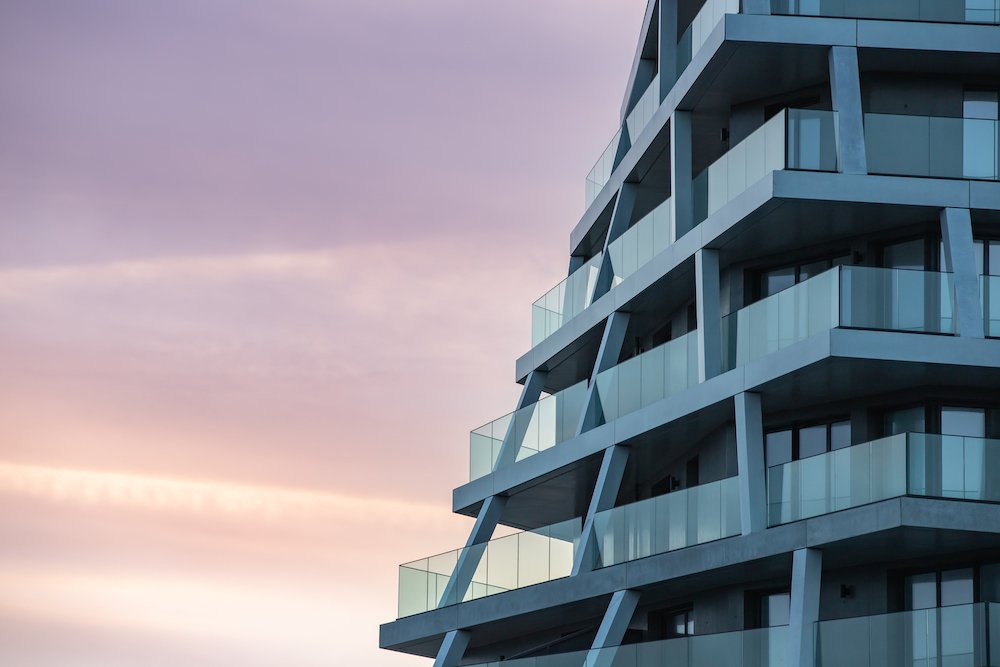
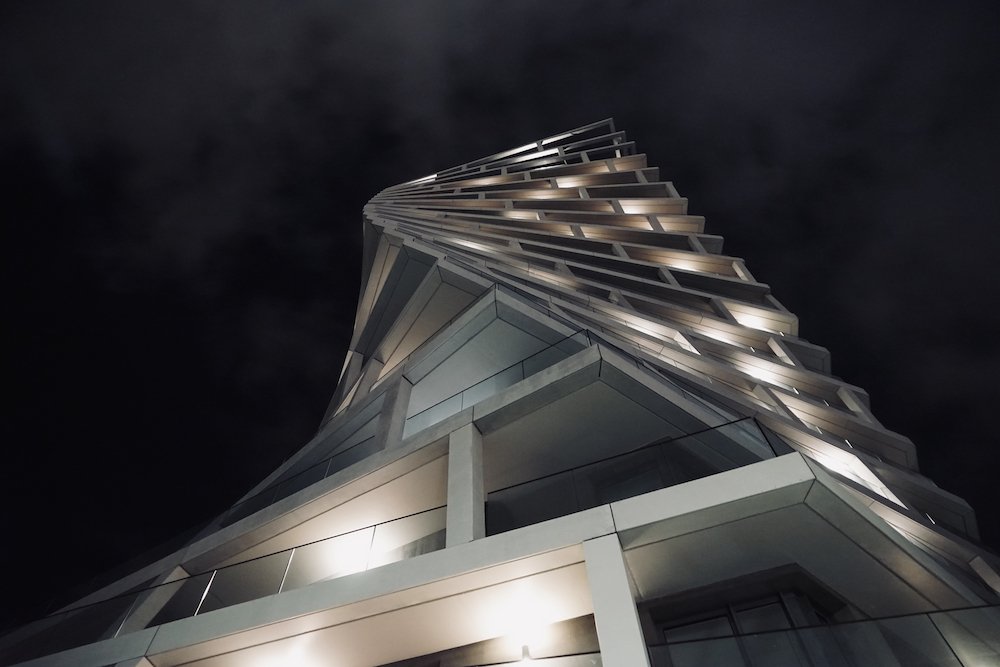
The spiralling geometry is the building’s distinctive morphology, marked by pivoting balconies and inclined posts that give the building a unique character, thanks to custom-made building design and technology.
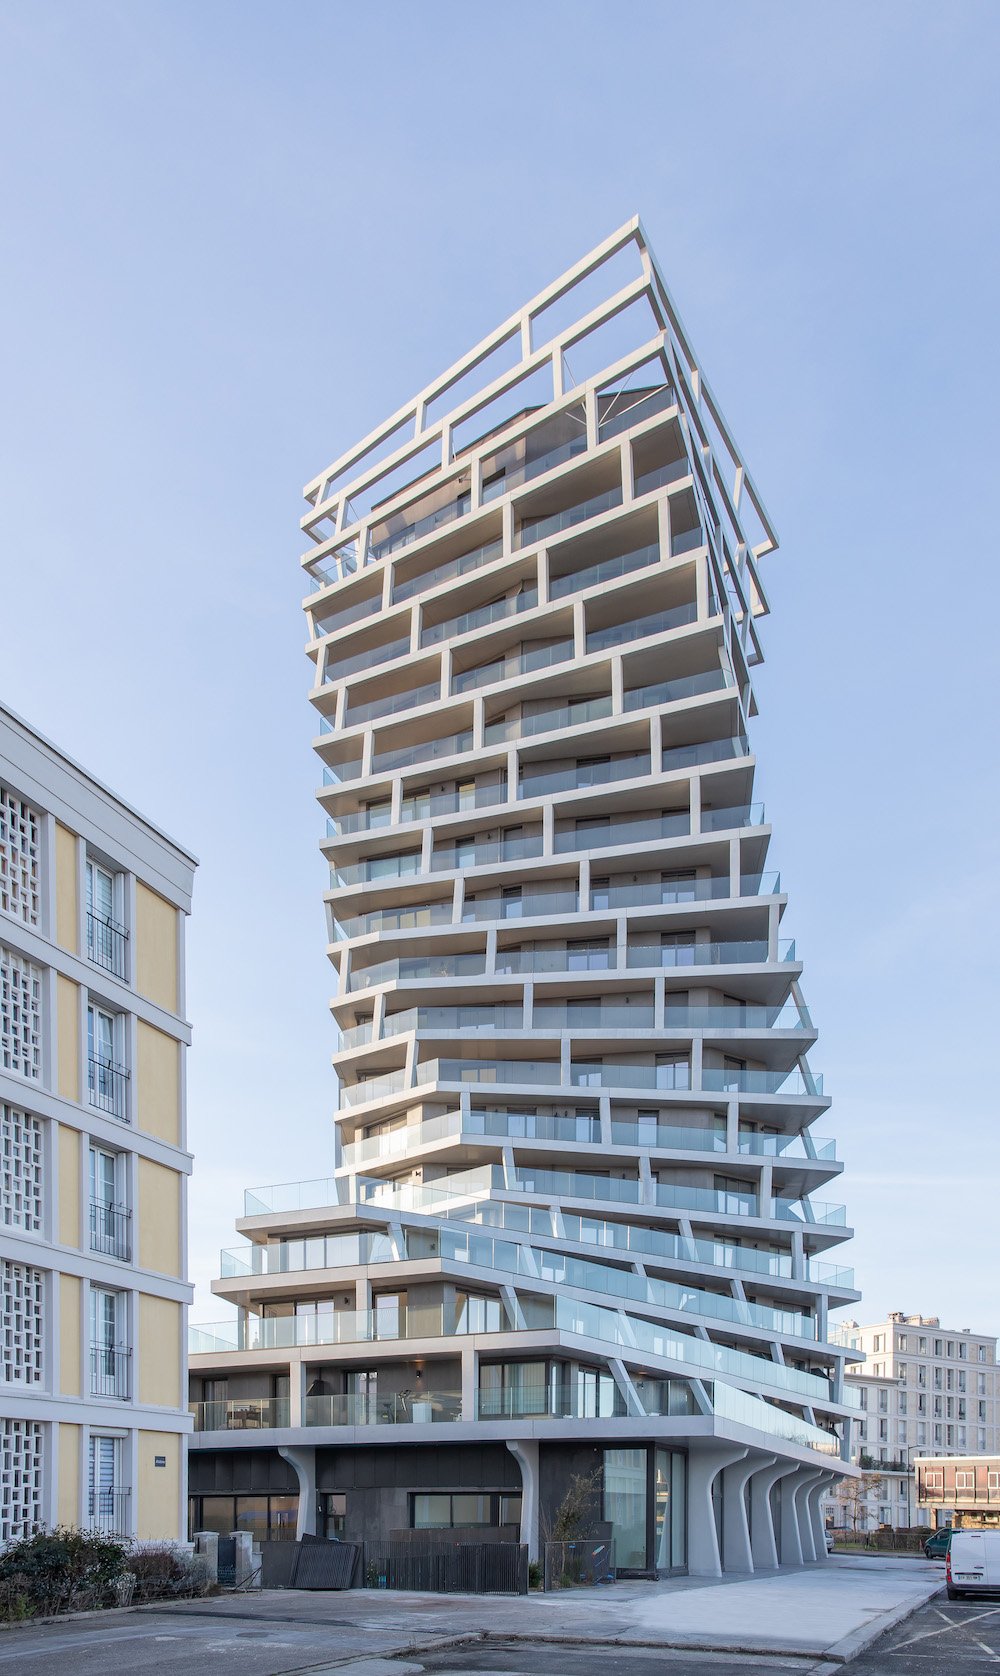
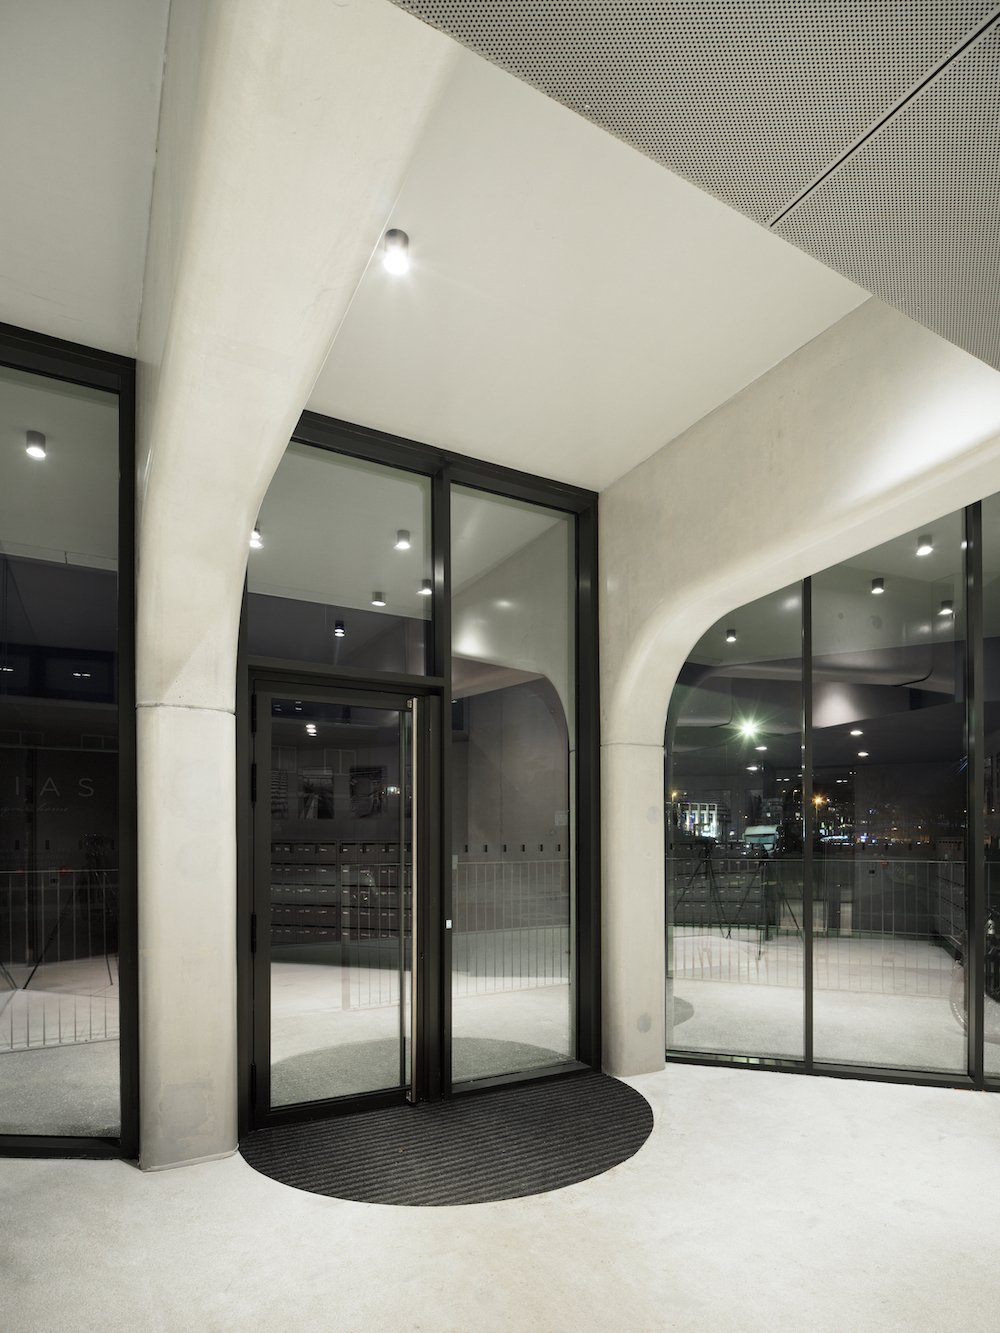
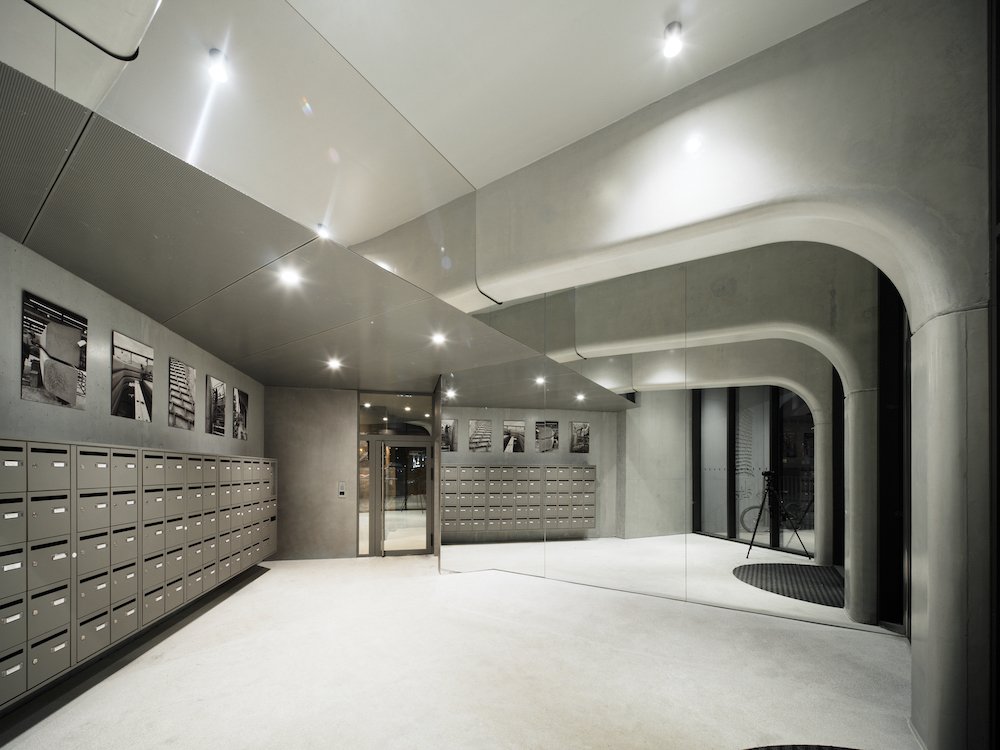
The curving gridded facade is formed of precast concrete elements, each one unique in dimension and inclination. The superstructure was cast in situ with specialised formwork to support the tower’s upward movement. A choice of light-coloured cements available locally, combined with a staining process, has achieved the desired appearance: a light-hued concrete that interacts with Perret’s architectural style and engages with the city’s unique light.
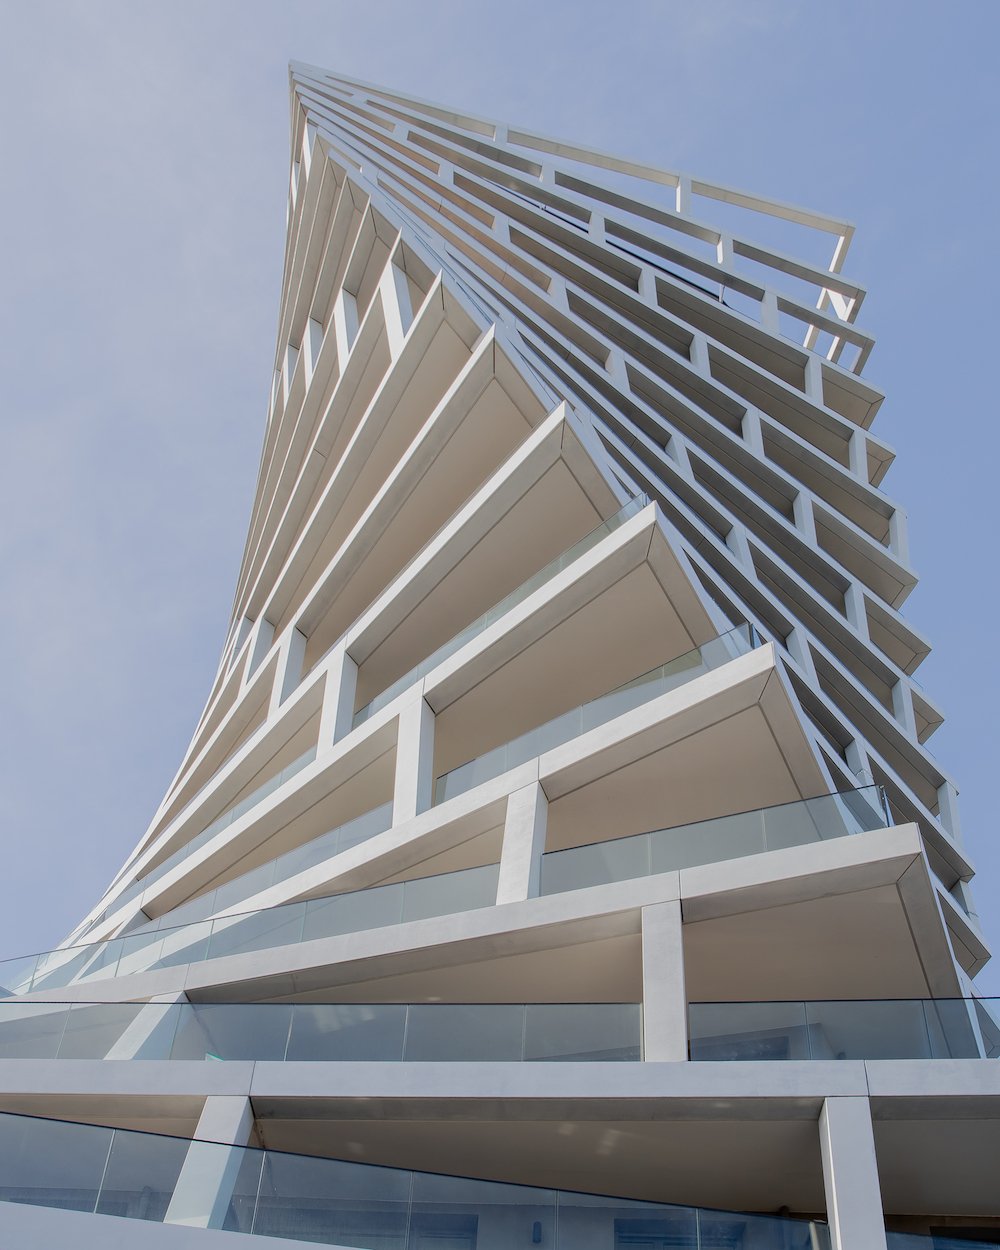
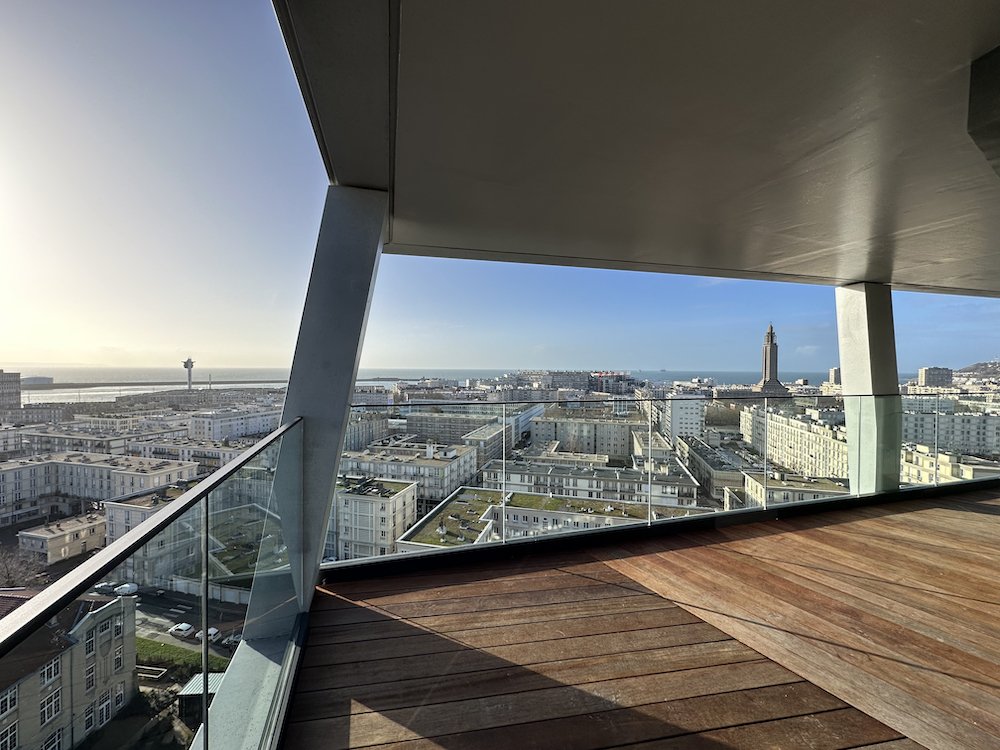
Thanks to the twisting geometry, each of the 64 apartments comes with wrap-around balconies offering views of the port and the bay of the Seine. Inside, column-free floor plates allowed residents to configure their homes.
©Clément Bonnérat.
A choice of light-coloured cements available locally, combined with a staining process, has achieved the desired appearance: a light-hued concrete that interacts with Perret’s architectural style and engages with the city’s unique light.
The Alta Tower is about invention, explains Jean-Christophe Masson. “Invention here is part of a historical continuity, not of a style or a dogma. Le Havre is Perret, Niemeyer, but above all, it is the spirit of modernity, of an architectural adventure on the scale of its original history. A city built to set out and discover new territories.”
All photos of the Alta Tower are by ©Hamonic+Masson Associés, unless stated otherwise.
- RELATED STORIES: Discover more eclectic skyscrapers on Archipanic.