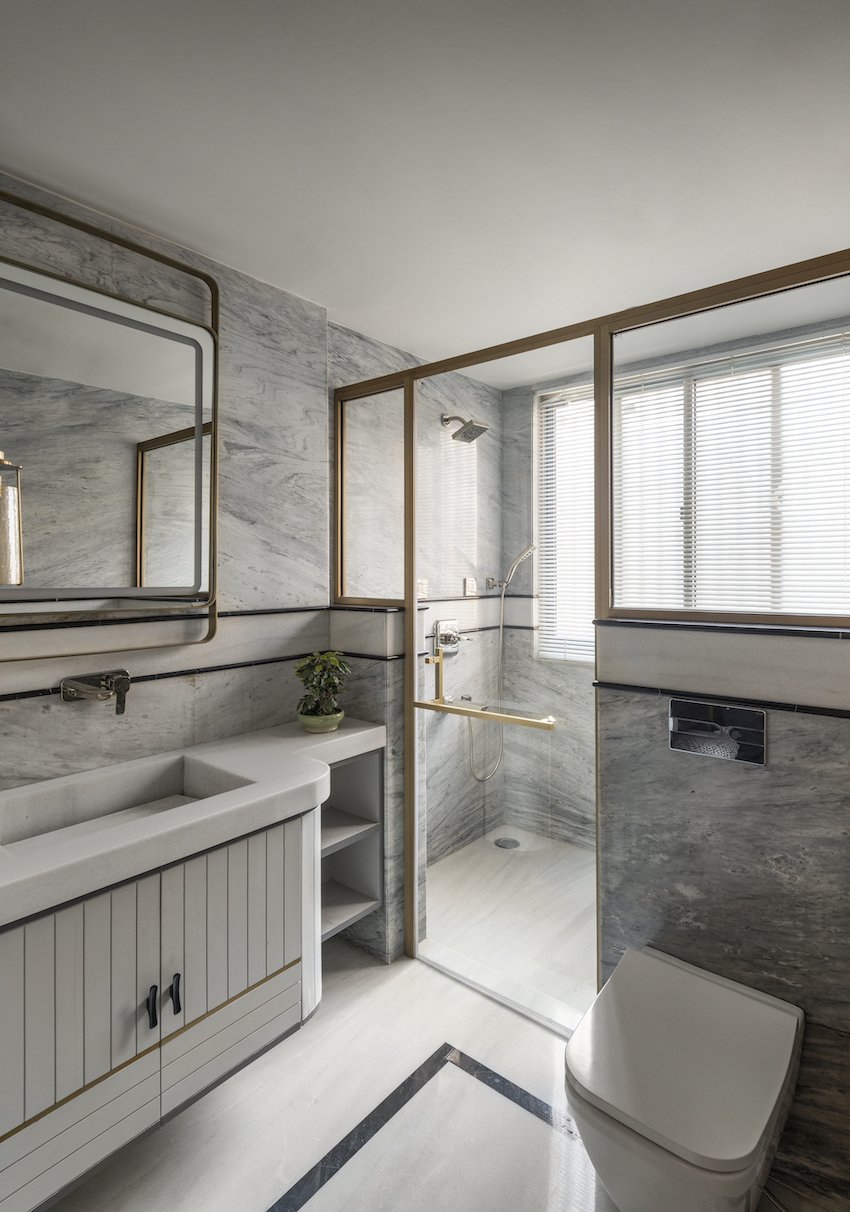
Slender House by Spaces Architects@KA in Delhi – All photos by Bharat Aggarwal, courtesy of Spaces Architects@KA.
Architecture–“The vision for Slender House was to create a space that not only stood out within its locality but also contributed to the cityscape,” Kapil Aggarwal, lead architect of Spaces Architects@KA, told Archipanic. “We aimed to craft a dwelling that felt intimately connected to the family’s life while prioritising thoughtful design over expansive square footage.”
- RELATED STORIES: Discover more clever Indian architecture and design.

The home makes a bold statement at street level with an eclectic facade juxtaposing different materials, including concrete, wood, corten steel and aluminium cladding. Inside, cut-outs and strategically placed skylights breathe life into the home, infusing it with light and a sense of openness.

“We wanted to foster connections among family members. Whether it’s a shared glance from one floor to another or a beam of sunlight gently streaming into a common area, these architectural features forge bonds within the home.” The deliberate placement of cut-outs also ensures cross ventilation, naturally allowing fresh breezes to weave through the house.

The stilt floor is dedicated primarily to parking, ensuring a clear demarcation between the outside world’s bustle and the tranquillity within. The ground floor caters to formal engagements with a formal lounge, dining, and bar. The first floor is designed according to the needs of the client’s father, with a bedroom, kitchen, and a puja space for moments of reflection and prayer.

The second floor is tailored to the vibrant lives of the two daughters. It features bedrooms that reflect their personalities and aspirations, offering them individuality within the collective family home. The third floor is for the client and his wife, with a bedroom, study, and mandir.

The terrace invites the family to bask in nature’s beauty and enjoy moments of leisure and togetherness. Skylights allow sunlight to dance across the surfaces and reduce the need for artificial lighting during the day.

Despite its narrow profile, Slender House thoughtfully explores how a small footprint can lead to grand possibilities. “[The project] stands as a testament to the notion that size does not dictate impact. By focusing on tailored spaces that enhance daily living, this home exemplifies a new wave of design philosophy—one that values quality over quantity,” Adds Kapil Aggarwal.

Slender House has been shortlisted as a finalist for the 2024 World Architecture Festival Award and the Inside World Festival of Interiors Award, which will be held in Singapore from November 6–8, 2024.
- RELATED STORIES: Read more about the World Architecture Festival on Archipanic.

Slender House by Spaces Architects@KA – Photos by Bharat Aggarwal, courtesy of Spaces Architects@KA.