

Gasometer by Mei architects and planners, Peter Bastian Architekten – Photo by the architects, courtesy of World Architecture Festival.
Architecture—Over thirty exemplary future projects addressing major architectural issues facing society and the planet have been announced as winners of the 2024 World Architecture Festival‘s WAFX Awards. The final winner will be revealed ahead of the live WAF event in Singapore from 6-8 November. Check the projects we liked the most!
- RELATED STORIES: Read more about the World Architecture Festival on Archipanic.
Verdant rehabilitation centre in Shenzen
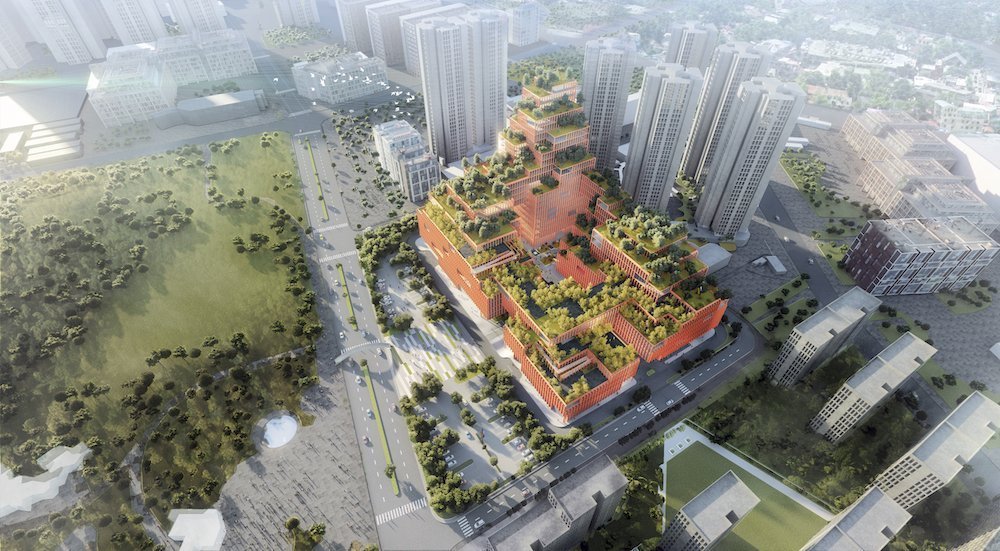
©Stefano Boeri Architetti.
Adjacent to an urban park and directly connected to the city’s light mobility system, the Shenzhen Rehabilitation Center by Stefano Boeri Architetti aims to “blend nature and landscape.” The building integrates green spaces in continuity with all the different functions at every level. A therapeutic roof garden housing native plant species is integrated with advanced renewable energy production systems.
Vertical neighbourhood in Iran

©KanLan Studio.
The Shoupé mixed-use project by KanLan Studio in Babolsar, Iran, spans 18 floors on a 4,000-square-meter plot. It is a vertical neighbourhood with stacked urban clusters facing different directions. Each cluster comprises small residential units, shared spaces, services, and recreational facilities. Houses, shops, pathways, and plazas face are arranged in tapered formations along the slope, forming a cascade of roofs and yards. At the base of the tower, a two-story podium connects the city to the beach.
Timber waterfront pavilion in Philadelphia
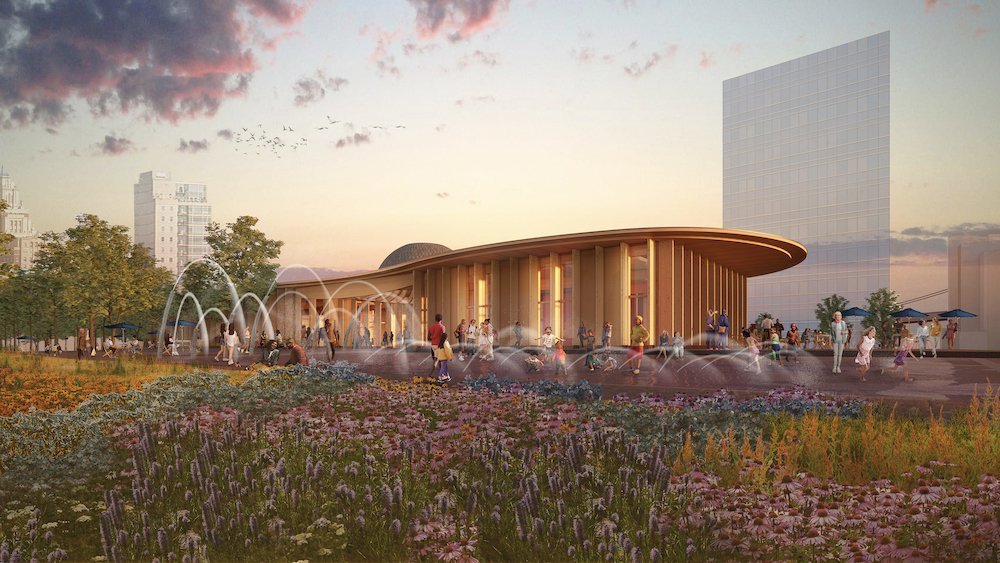
©Kieran Timberlake, Hargreaves Jones, courtesy of World Architecture Festival.
The Penn’s Landing Pavilion by Kieran Timberlake in Philadelphia is a mass timber structure that will house and support park amenities, including a café, skate rentals and support for the adjacent ice rink/summer plaza. An open breezeway connects two interior spaces, offering an iconic meeting place and threshold between park activities. The project, which broke ground in September 2023, will provide a welcoming gateway to the waterfront, where a significant park development will reconnect Philadelphia to its river’s edge.
From industrial icon to lasting green oasis
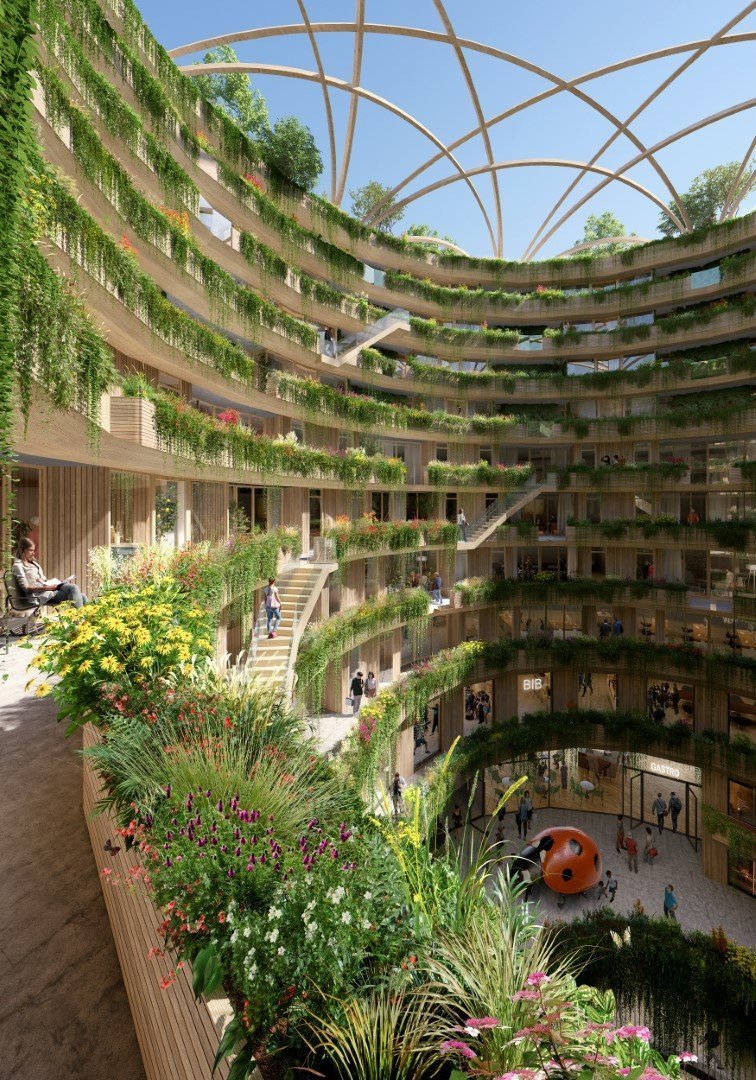
Photo by the architects.
In Münster, Germany, a 1950s disused gasometer, a testament to the city’s industrial past, is set to be reconverted into a sustainable residential tower by Mei architects and planners with Peter Bastian Architekten. The original steel frame forms the backbone of the redevelopment, with a new timber building nestled within. The lower levels will house a mobility hub and a public swimming pool. Above, a mix of public facilities, including a theatre and health centre, will foster social interaction and cultural exchange.
Maasai Community Center in Kenya

©Tétris Design & Build.
ENKANASA by Tétris Design & Build is a Maasai Community Center in Loita Hills, Kenya, that blends completely into the landscape. Developed in collaboration with the Maasai community, the project harnesses local materials and vernacular building techniques to preserve the Unesco World Heritage flora & fauna and the region’s culture. The four natural elements are integrated within the design: FIRE at the centre to hold ceremonies and to dance around. EARTH provides food for the community and their cattle. AIR carries the spirits and the stories and makes it possible to breathe. WATER as the primary source of living.
Women’s Park in Iran
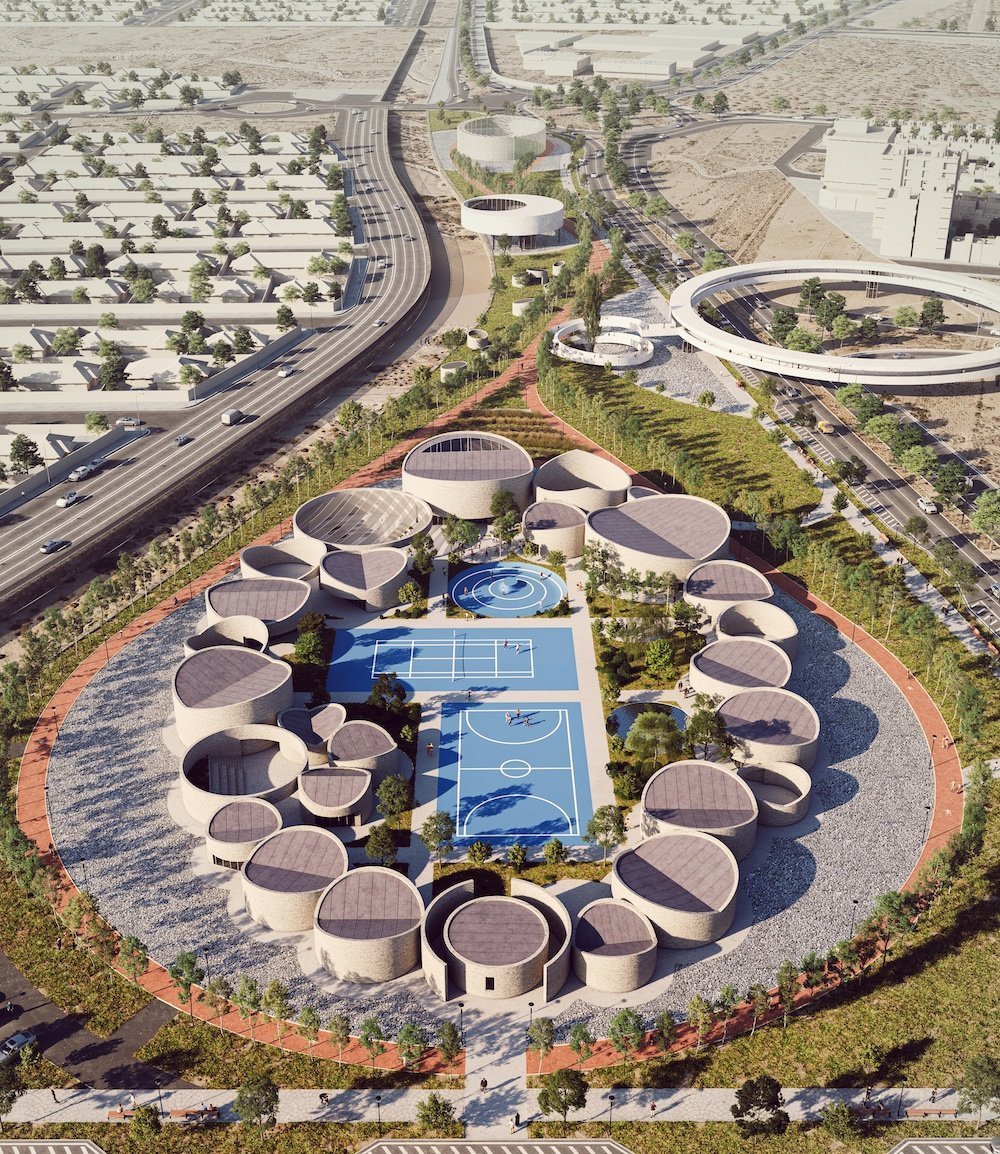
© Arsh-4D Studio design team.
The Teheran-based ARSH-4D STUDIO began working on a Women’s Park in Shahinshahr, Iran, a few months after the Woman-Life-Freedom movement ignited. What role can an architect play in the face of power and ideology? The architects questioned. Their proposal “emerged to us as a mediator between the present and the future; a tool for imagining the future.” Instead of creating a walled park for women, they devised a hybrid park and sports complex comprising spaces for both men and women, according to the ruling ideology. Spaces that could only be used by women are surrounded by cells that could work simultaneously with the outside as well and, once women are free again, could be easily removed.
Holistic hospital in Italy
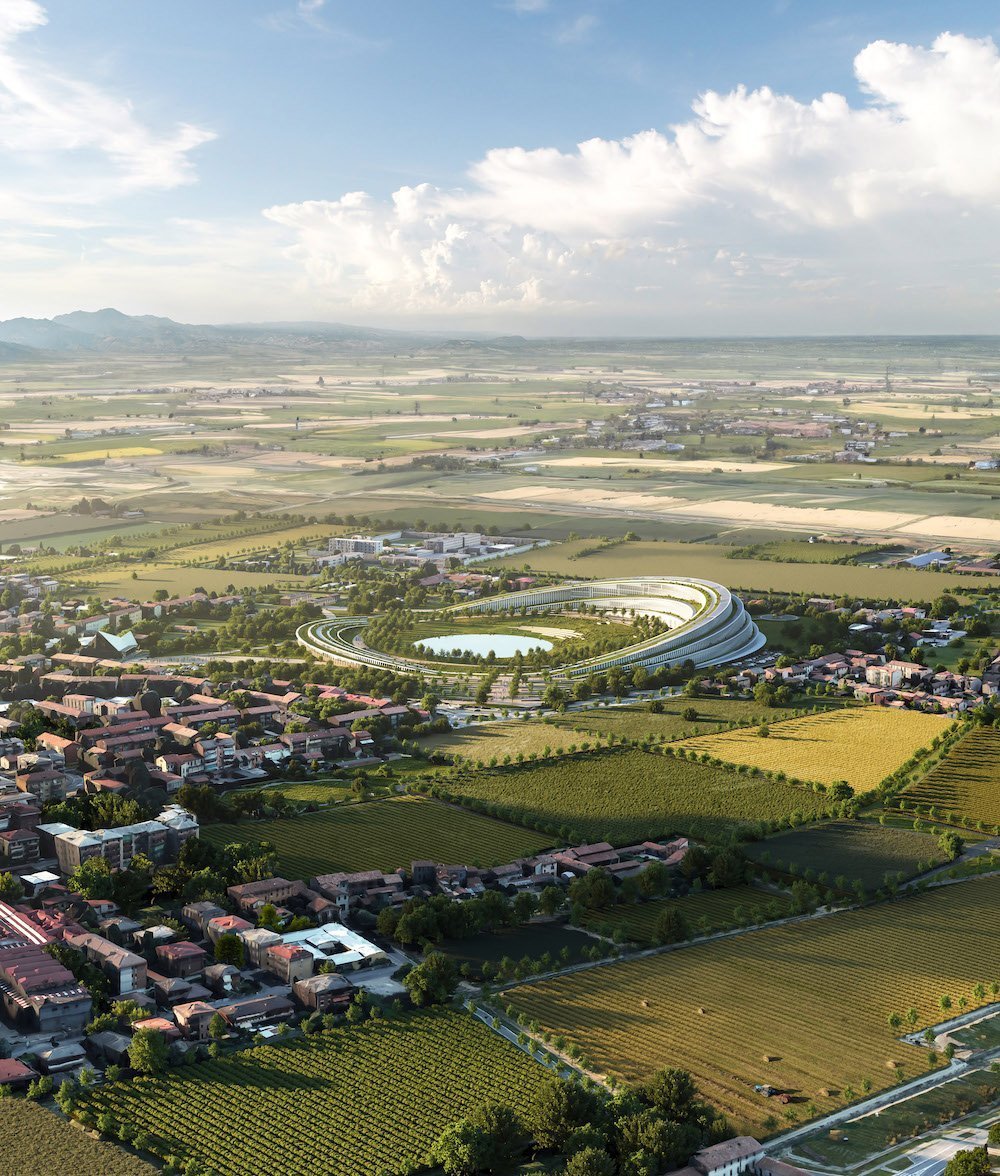
©MCA – Mario Cucinella Architects.
Mario Cucinella Architects’ new Cremona Hospital in northern Italy was conceived as a city within the city. The seven-storey semi-circular building integrates with a surrounding new Healthcare Park. Indeed, it includes diagnostic and treatment services as well as spaces for social interaction and leisure time, thereby enhancing the value of well-being and personal care. “We wanted to design a healthcare system that will be resilient in the future and able to adapt to changing social, economic, and environmental expectations.”
U-shaped rugby stadium in Aukland
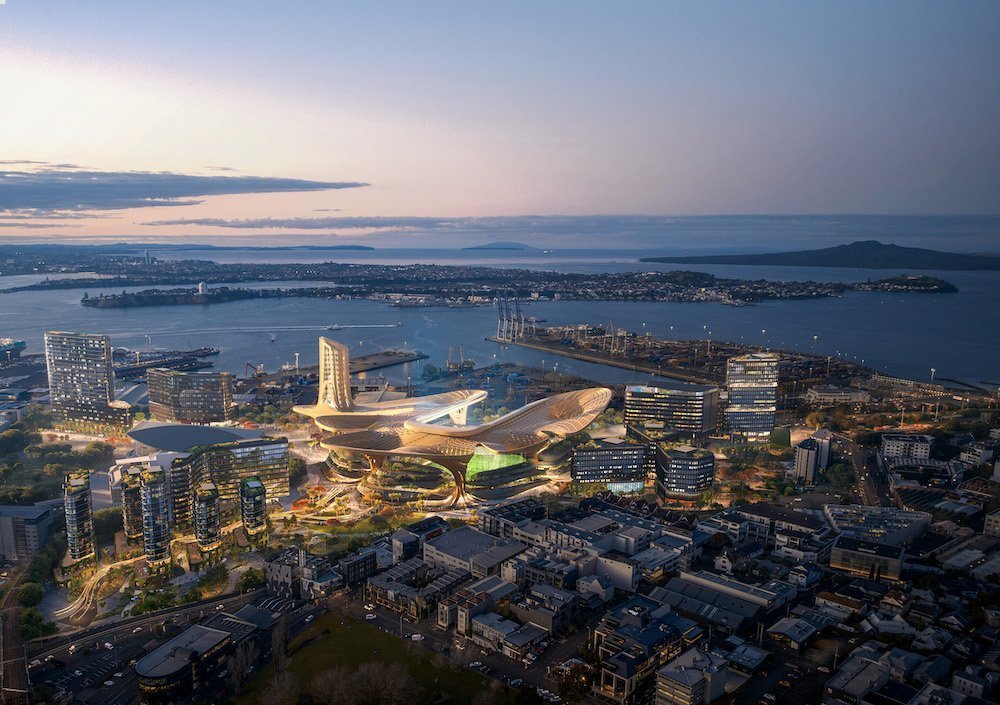
©HKS.
HKS studio designed a rugby stadium in the heart of New Zealand’s capital, featuring a U-shaped swooping dramatic timber roof. The venue will become the home of the All Blacks, the NZ Warriors, the Auckland Blues, and the new Auckland FC franchise. It will host an urban neighbourhood comprising commercial, residential, educational, and hospitality destinations.
Mixed-use hub in Shanghai’s satellite city

Photo by Benoy.
Lingang New City, in Shanghai, is an independent satellite city that pioneers progressive urban development through institutional, technological, and cultural innovation. At its core, global architecture studio Benoy conceived an innovative urban development featuring a vibrant mixed-use hub that integrates transportation, commerce, and public space and serves as a vital regional connection point.
University building connected with the city of Sydney
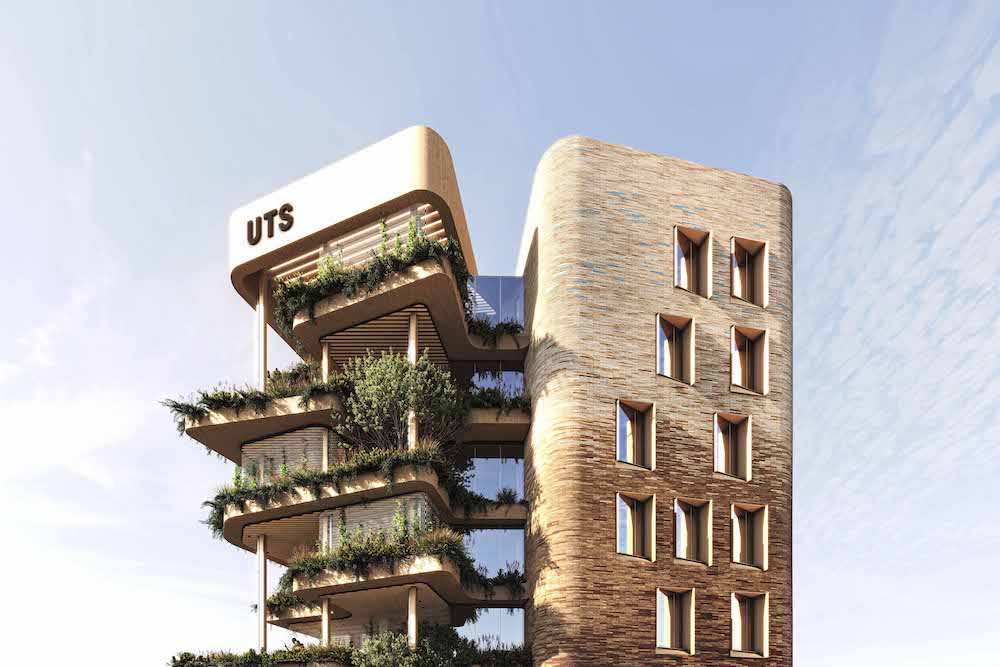
©Warren and Mahoney.
Warren and Mahoney, in association with Greenaway Architects, OCULUS and Finding Infinity, worked on the National First Nations College at the University Technology of Sydney, Australia, by reusing a heritage-listed building and maximising its dynamic public space. Indigenous wisdom permeates every corner of the architecture. At ground level, it is open to the city with a knowledge hub, gallery, and Indigenous co-working spaces. Vertical student neighbourhoods encourage interaction within intimate clusters, while the roof hosts spacious extended social areas.
- All photos are courtesy of the World Architecture Festival.







