

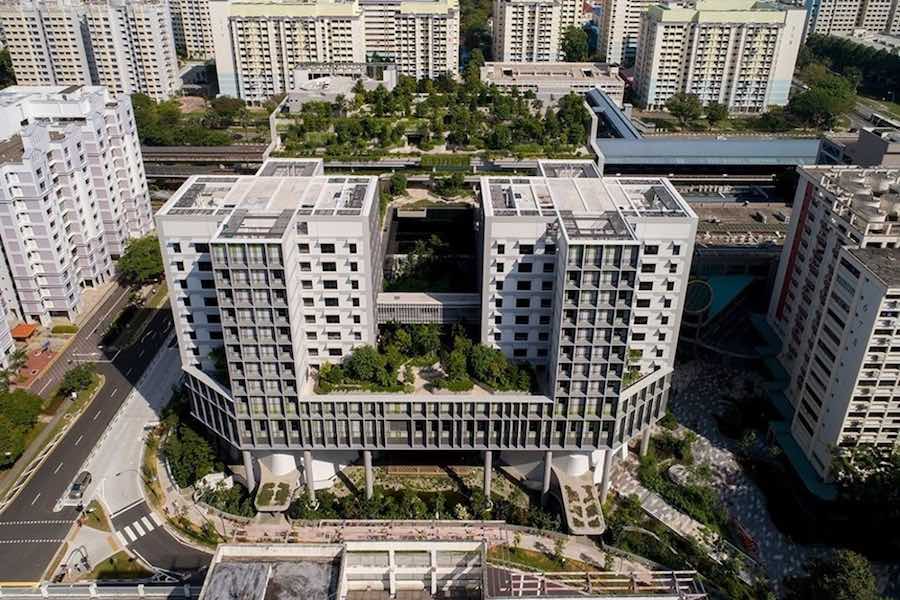
Kampung Admiralty by WOHA Architects – photo by Patrick Bingham-Hall.
Singapore – Kampung Admiralty by WOHA Architects wins World Building of the Year 2018 at the World Architecture Festival. The complex is Singapore’s first integrated public development bringing together a mix of public facilities and services under one verdant roof.
RELATED STORIES: Read more about World Architecture Festival on Archipanic…

“Most often, government agency carve out sing plots of land to build standalone buildings.” Explain at WOHA Architects. “This one-stop integrated complex maximises land use, and is a prototype for meeting the needs of Singapore’s ageing population.”

Ph. by Lim Weixiang.
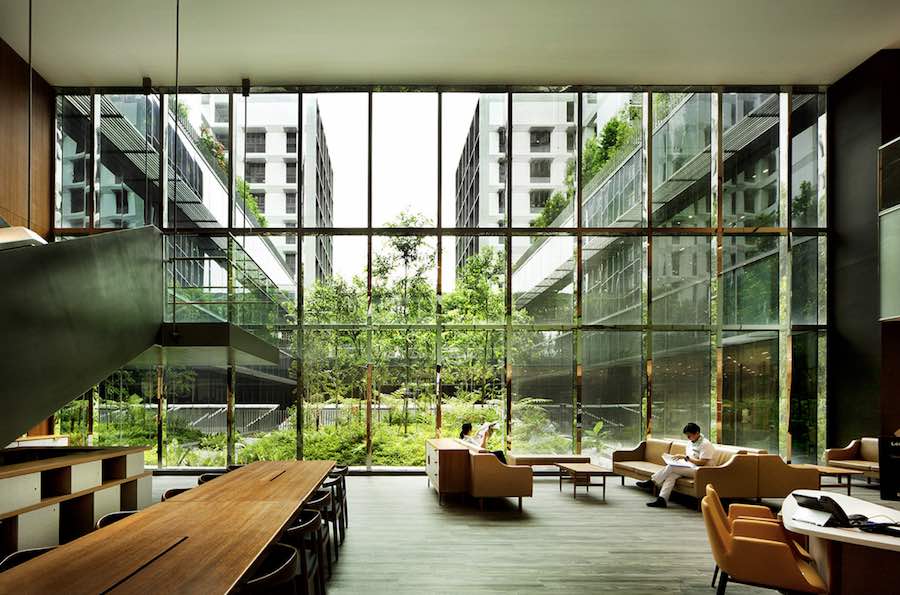
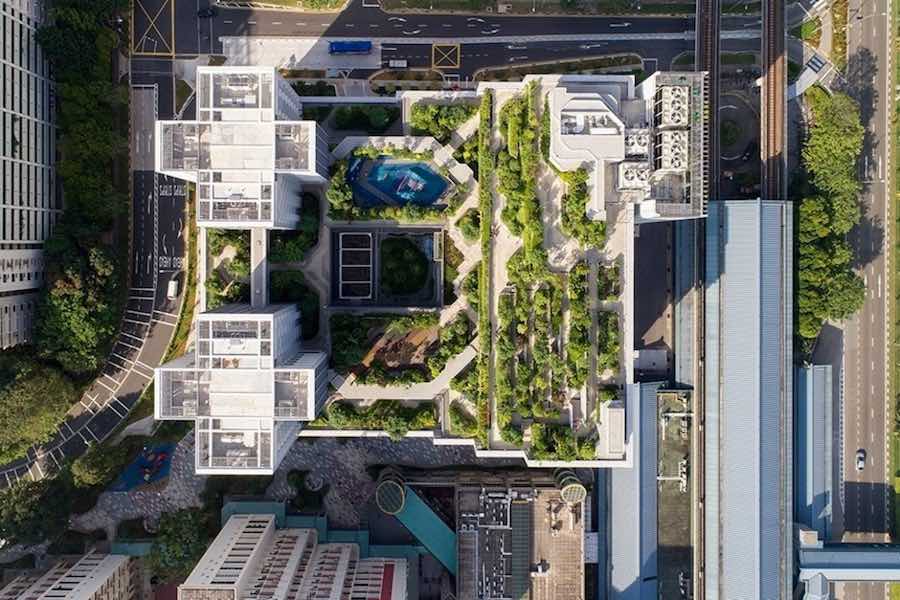
Kampung Admiralty is located on a tight 0.9Ha site with a height limit of 45m, the scheme builds upon a layered ‘club sandwich’ approach. A Vertical Kampung (village) is devised, with a People’s Plaza in the lower stratum, a Medical Centre in the mid stratum, and a Community Park with studio apartments for seniors in the upper stratum.
Ph. by Patrick Bingham-Hall.
These three distinct layers juxtapose the various building to foster diversity of cross-programming as well as free up the ground level for activity generators. The close proximity to healthcare, social, commercial and other amenities supports inter-generational bonding and promotes active ageing in place.
Ph. by Lim Weixiang.
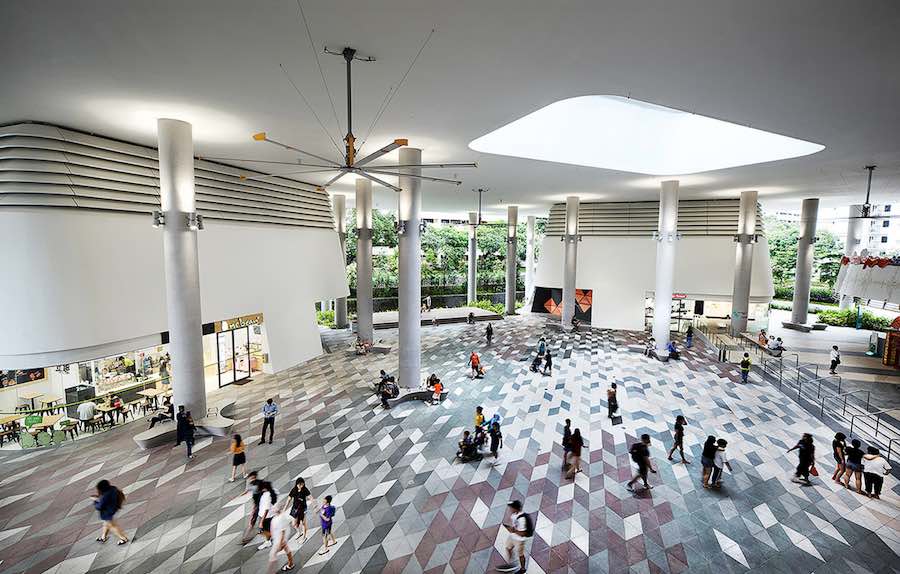
“The People’s Plaza is a fully public, porous and pedestrianised ground plane, designed as a community living room”, within which the public can participate in organised events, join in the season’s festivities, shop, or eat at the hawker centre on the 2nd storey. The breezy tropical plaza is shaded and sheltered by the Medical Centre above, allowing activities to continue regardless of rain or shine.
Ph. by Patrick Bingham-Hall.
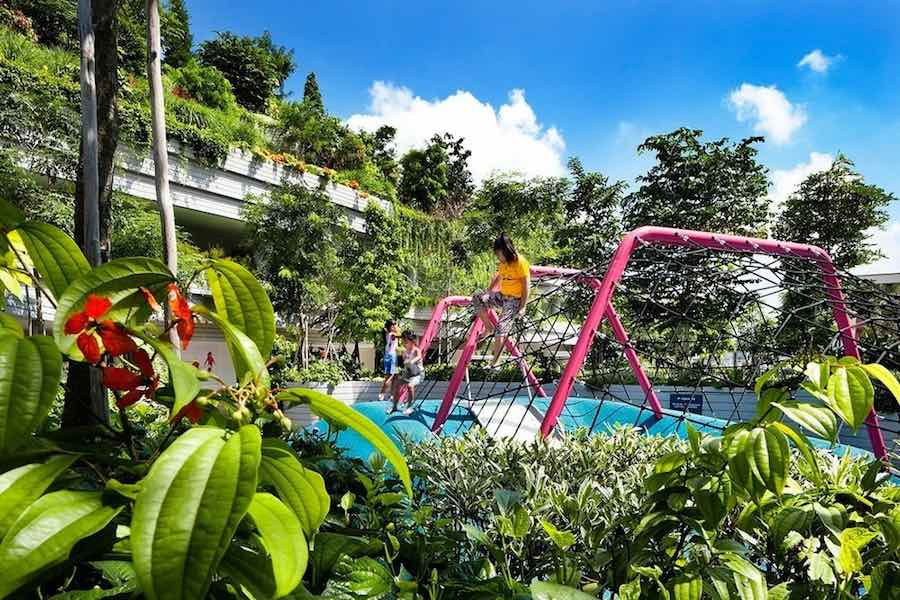
“Residents can actively come together to exercise, chat or tend community farms at the Community Park, an intimately-scaled, elevated village green”. A total of 104 studio apartments are provided in two 11-storey blocks for elderly singles or couples.

‘Buddy benches’ at shared entrances encourage seniors to come out of their homes and interact with their neighbours. The units adopt universal design principles and are designed for natural cross ventilation and optimum daylight.
Ph. by Patrick Bingham-Hall.
All photos by Patrick Bingham-Hall and Lim Weixiang. Courtesy of World Architecture Festival.
RELATED STORIES: Discover more architecture and design from Singapore on Archipanic…
Ph. by Lim Weixiang.







