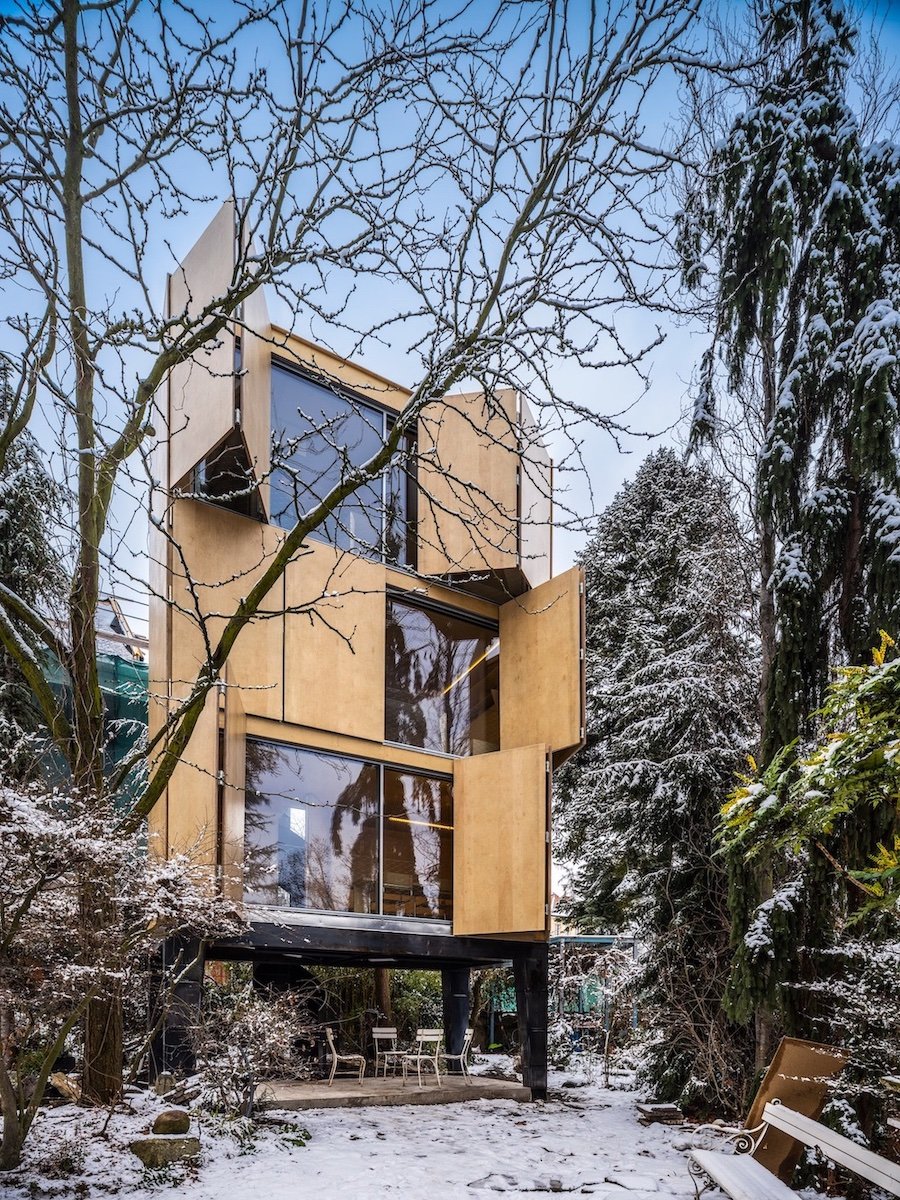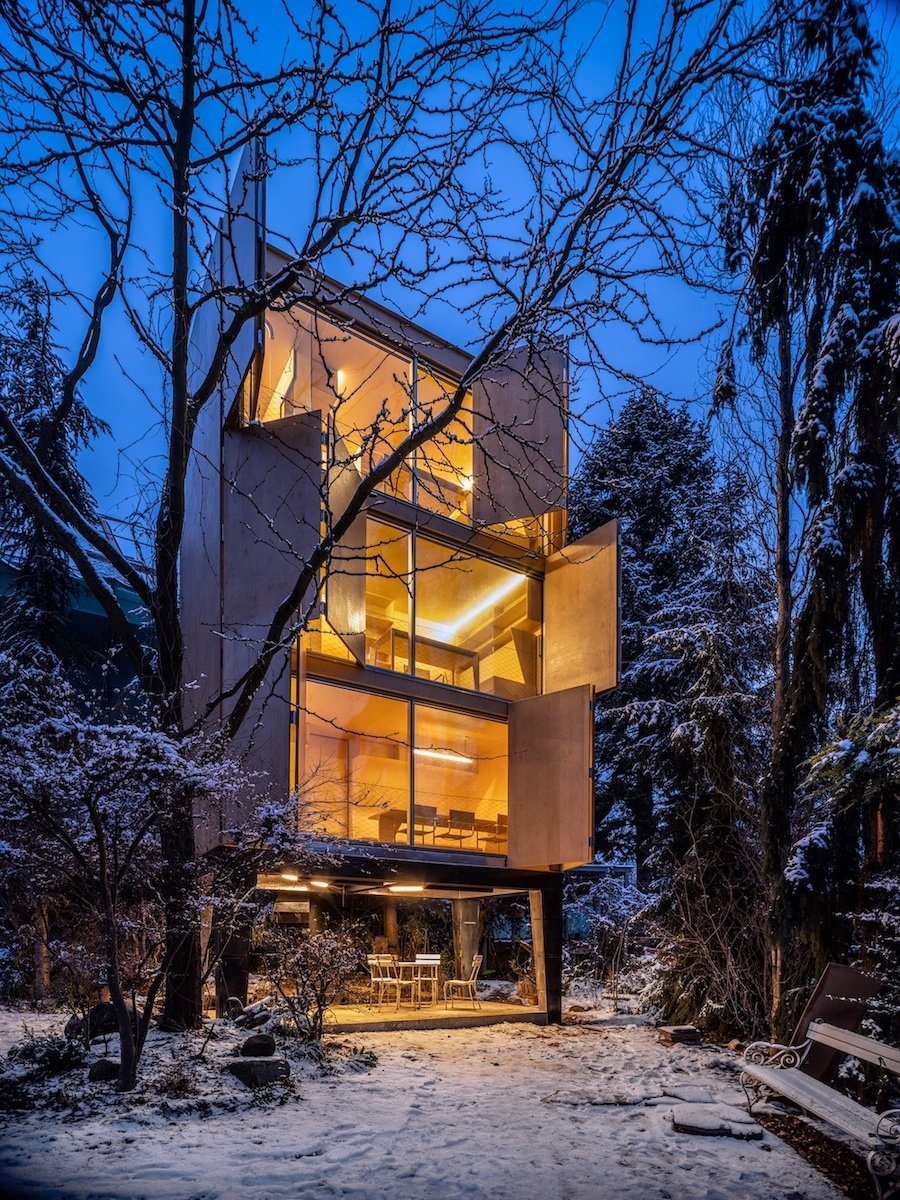
Wardrobe House by Šépka architekti in Prague – All photos are by Aleš Jungmann, courtesy of Šépka architekti.
Architecture. Šépka architekti has raised a tall, narrow, prefabricated home on legs in Prague’s Ořechovka district. Called the Wardrobe House, it comes with oversized shutters on one side. “The client contacted me to design an extension to an existing, early 20th-century house that was no longer large enough for a family of six daughters and sons,” Jan Šépka told Archipanic.
- RELATED STORIES: Read more Czech architecture and design 2026 on Archipanic.
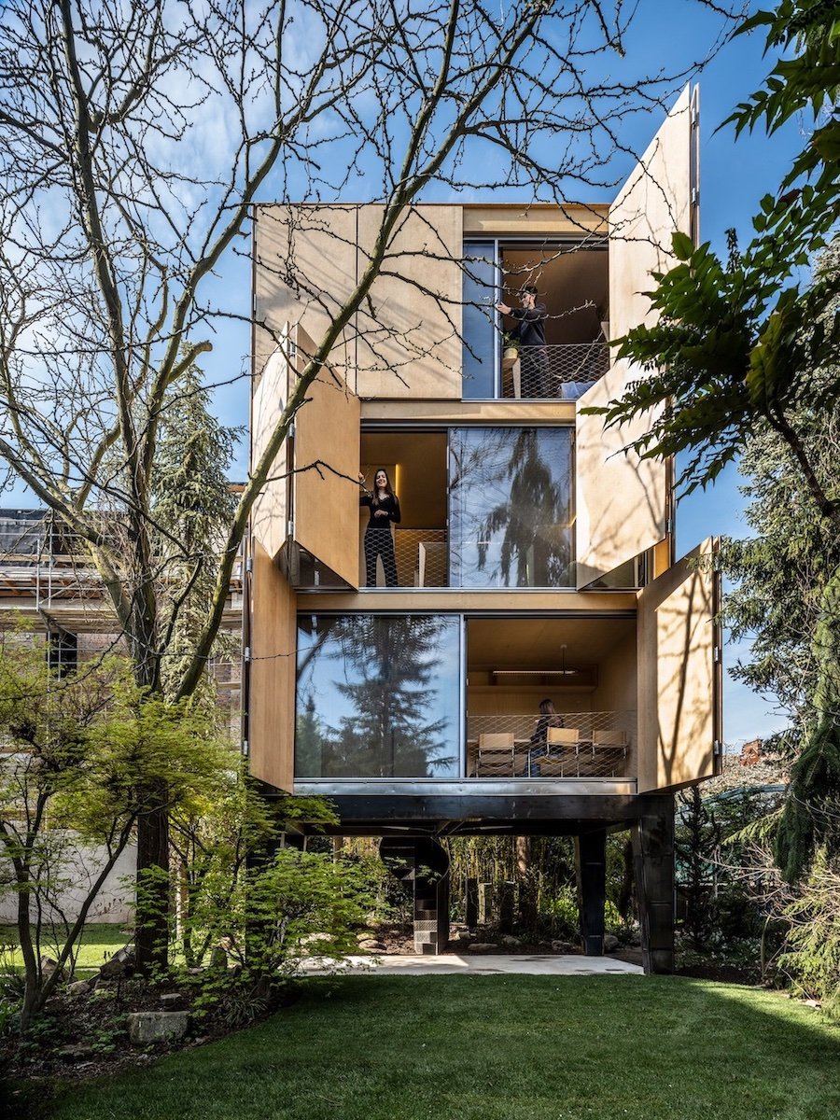
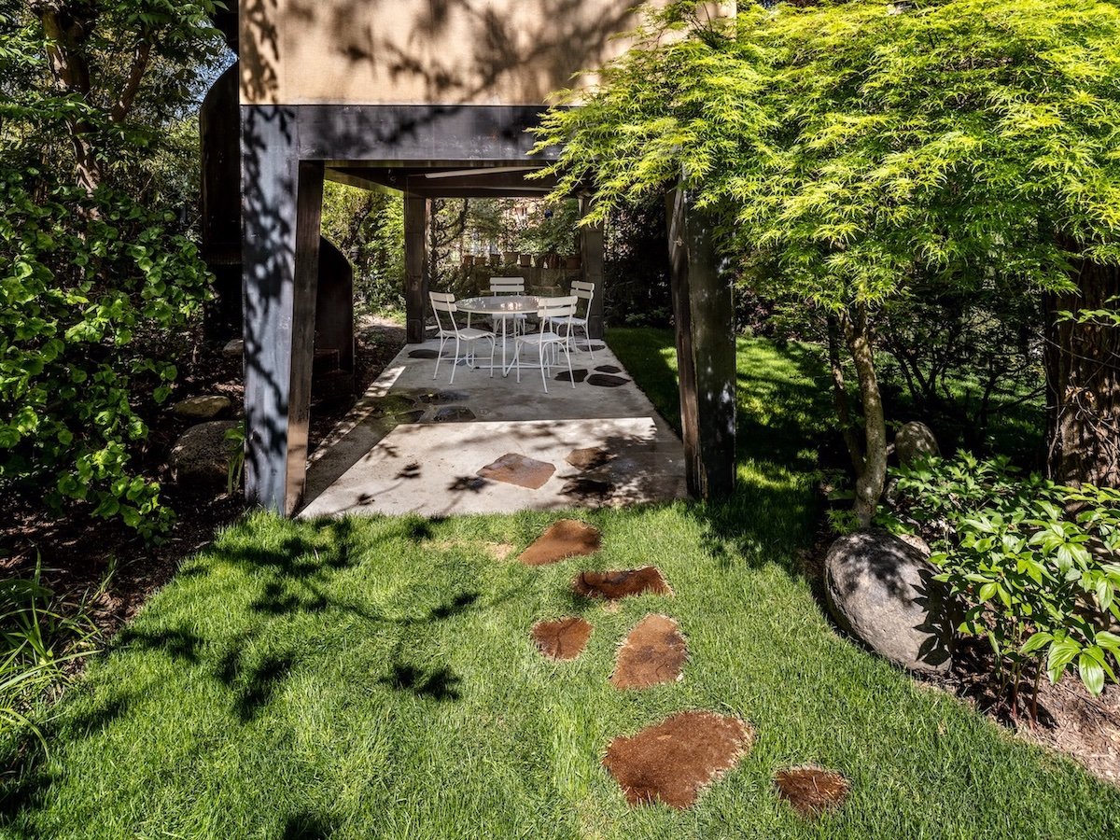
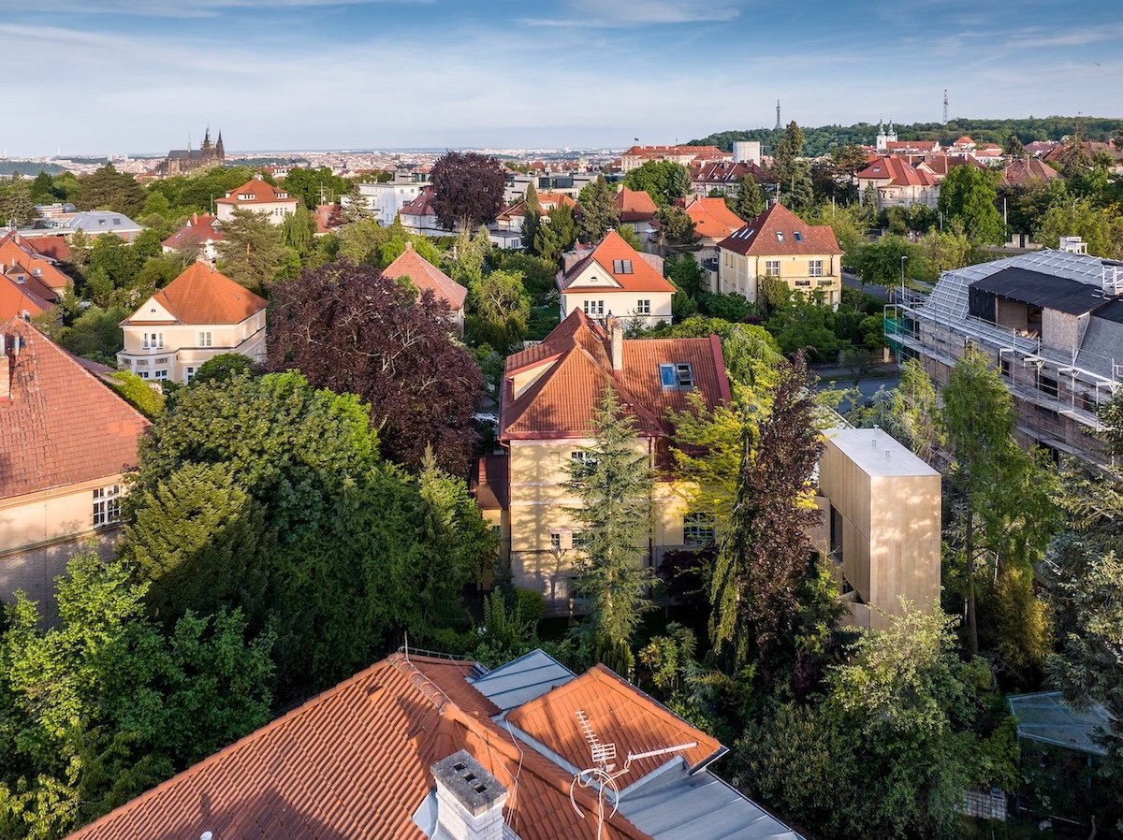
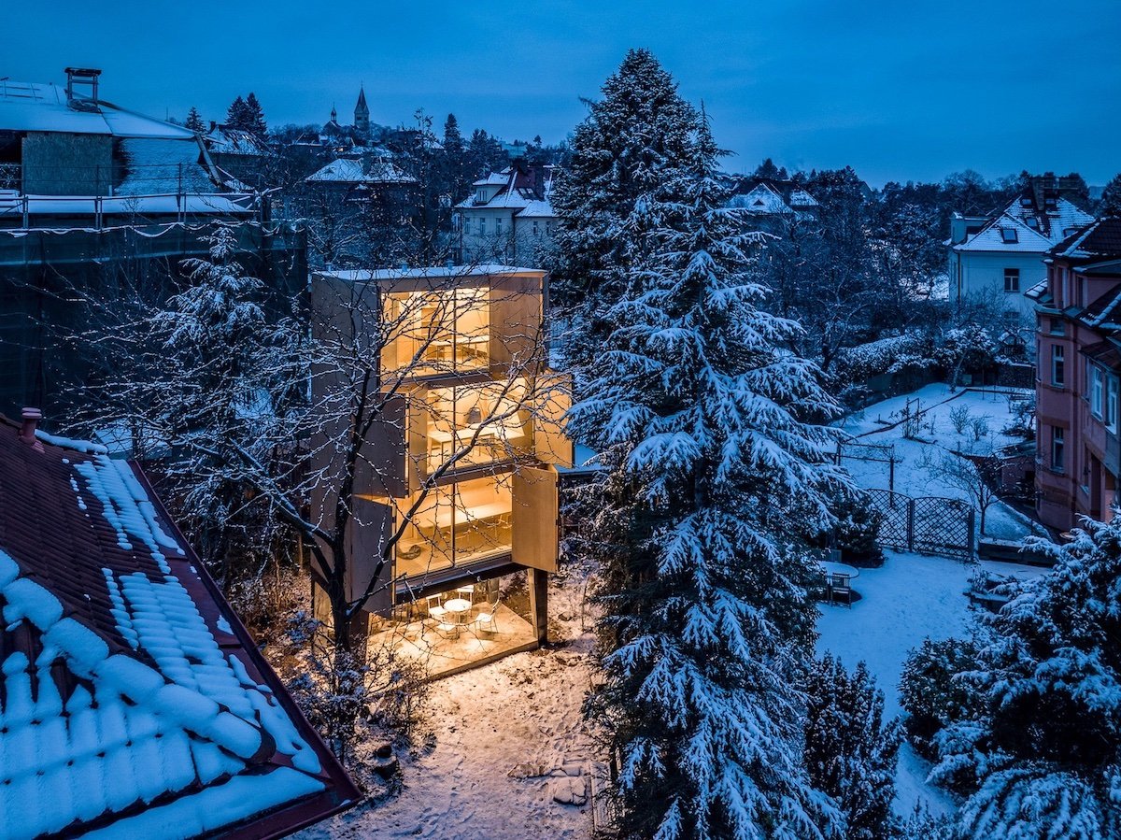
“The request seemed inappropriate to us as it would have disrupted the integrity of the historic building. So we proposed building a detached house among the trees in the back garden. From here, we chose a foundation on micropiles to avoid damaging their root systems.” Occupying a total usable area is only 34 m², the building is also a reflection on how little space a person really needs for living.
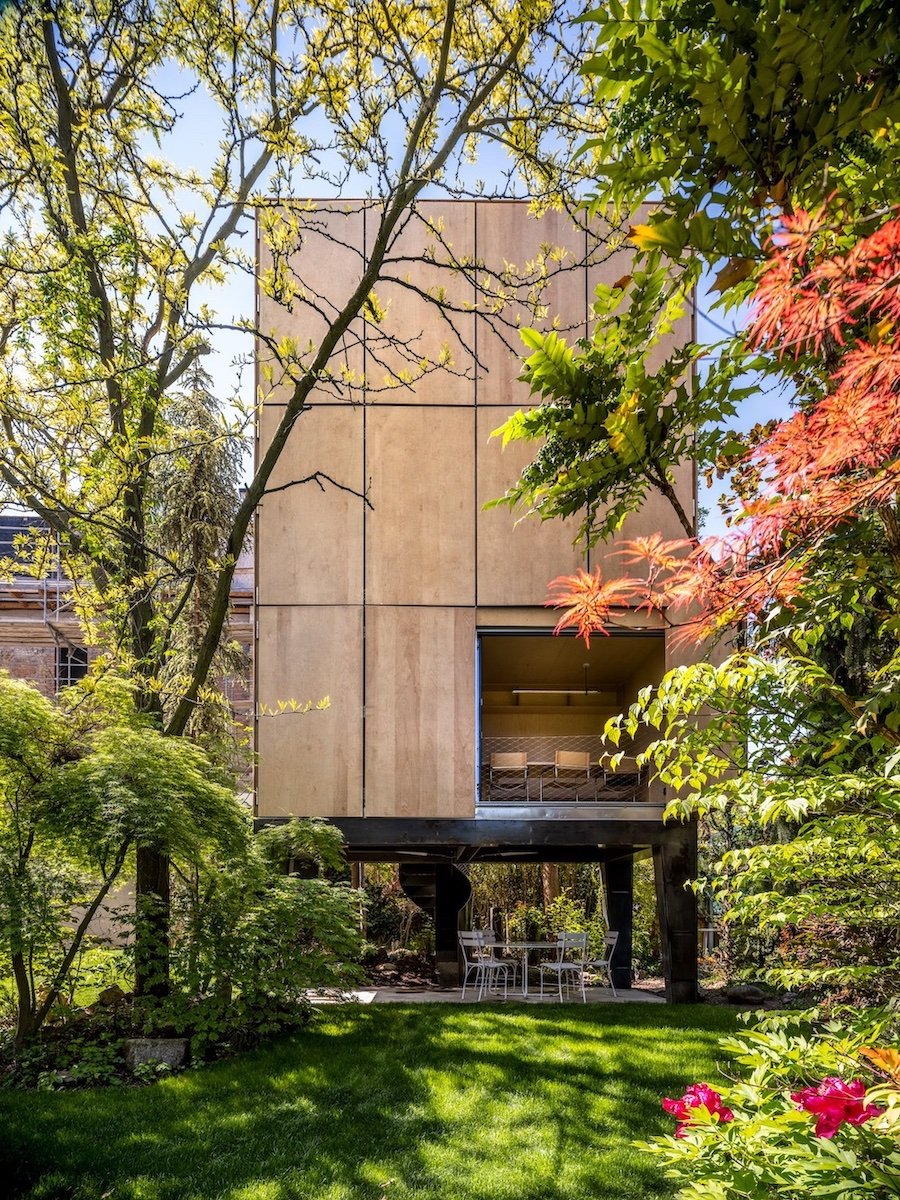
“My goal was to create a structure that would not compete with the main villa, but on the contrary, would let it stand out.” The Wardrobe House is minimal in the truest sense, a footprint of just 5 × 2.5 metres, stacked over four floors. Yet it can accommodate a kitchen, two rooms, bathrooms, storage spaces and sleeping space for several people.
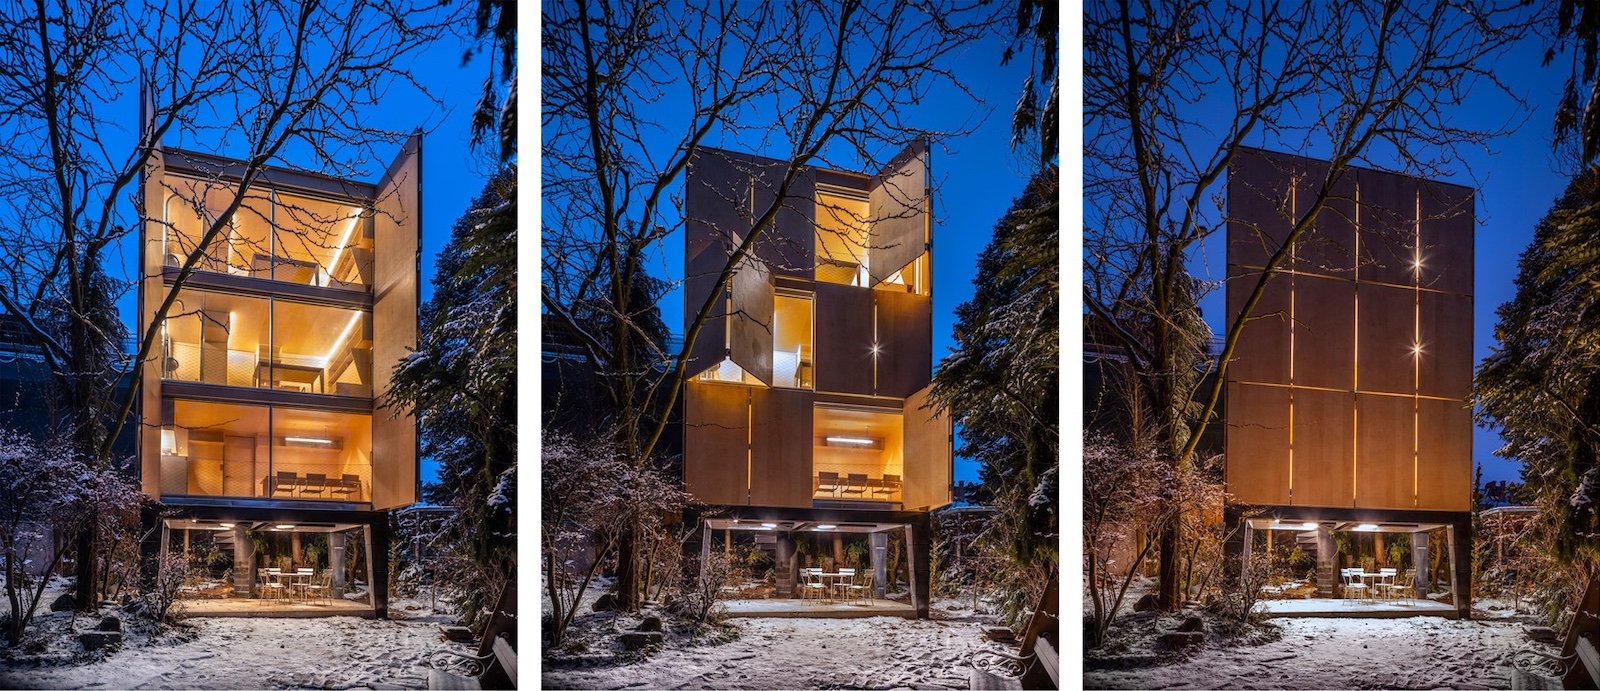
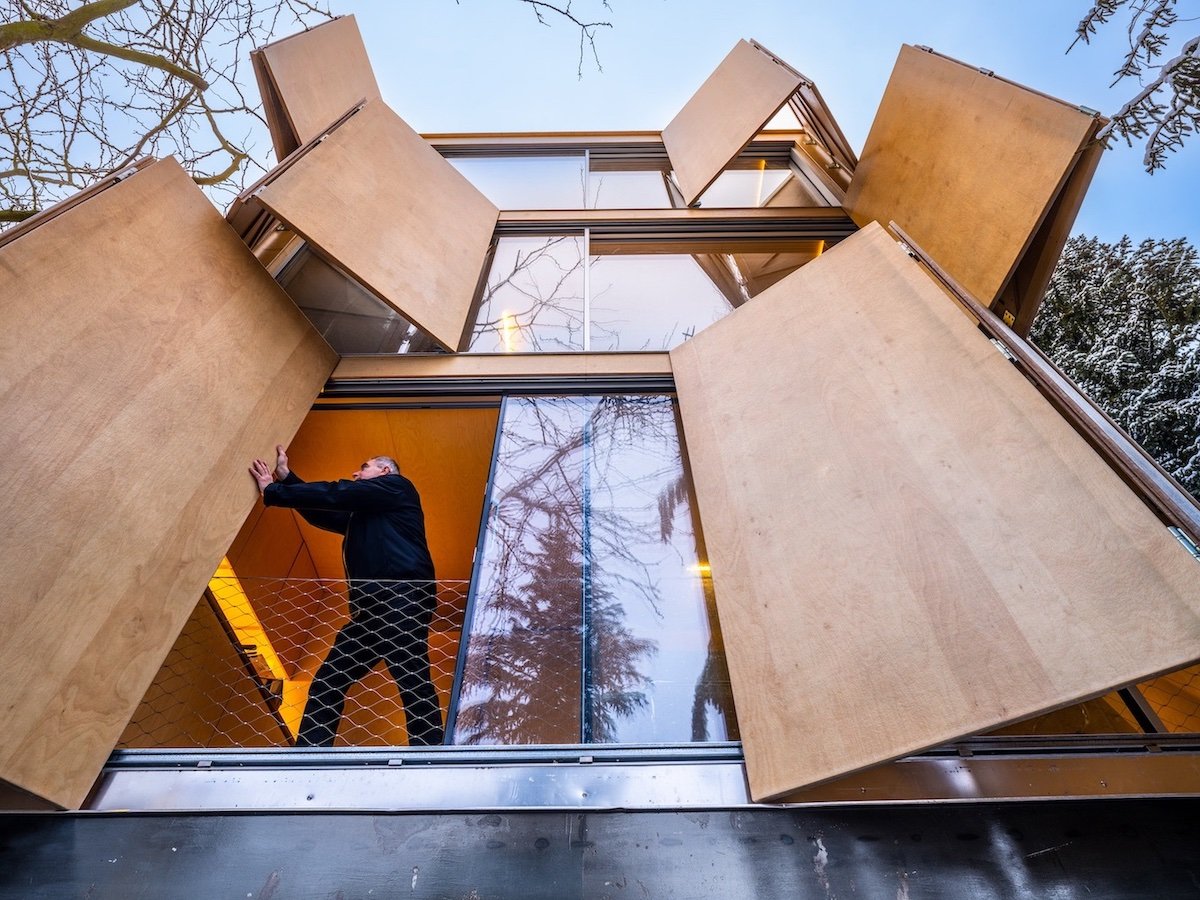
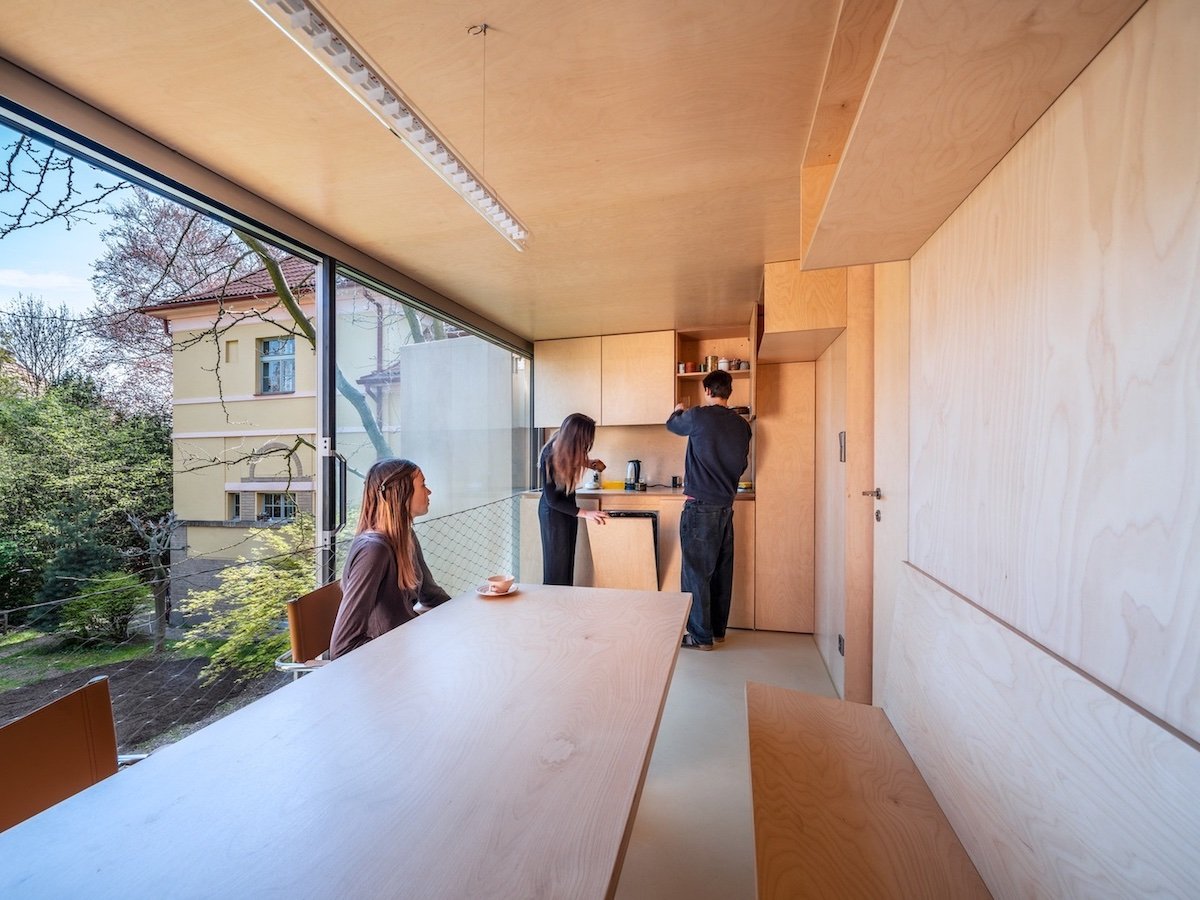
On the open ground floor, steel legs manufactured in the workshop create a covered seating area and entrance, reached by a spiral staircase, with the kitchen-diner one level up. The wooden upper part features large glass walls that provide privacy and shading, and the folding shutters can open fully or close the entire house.
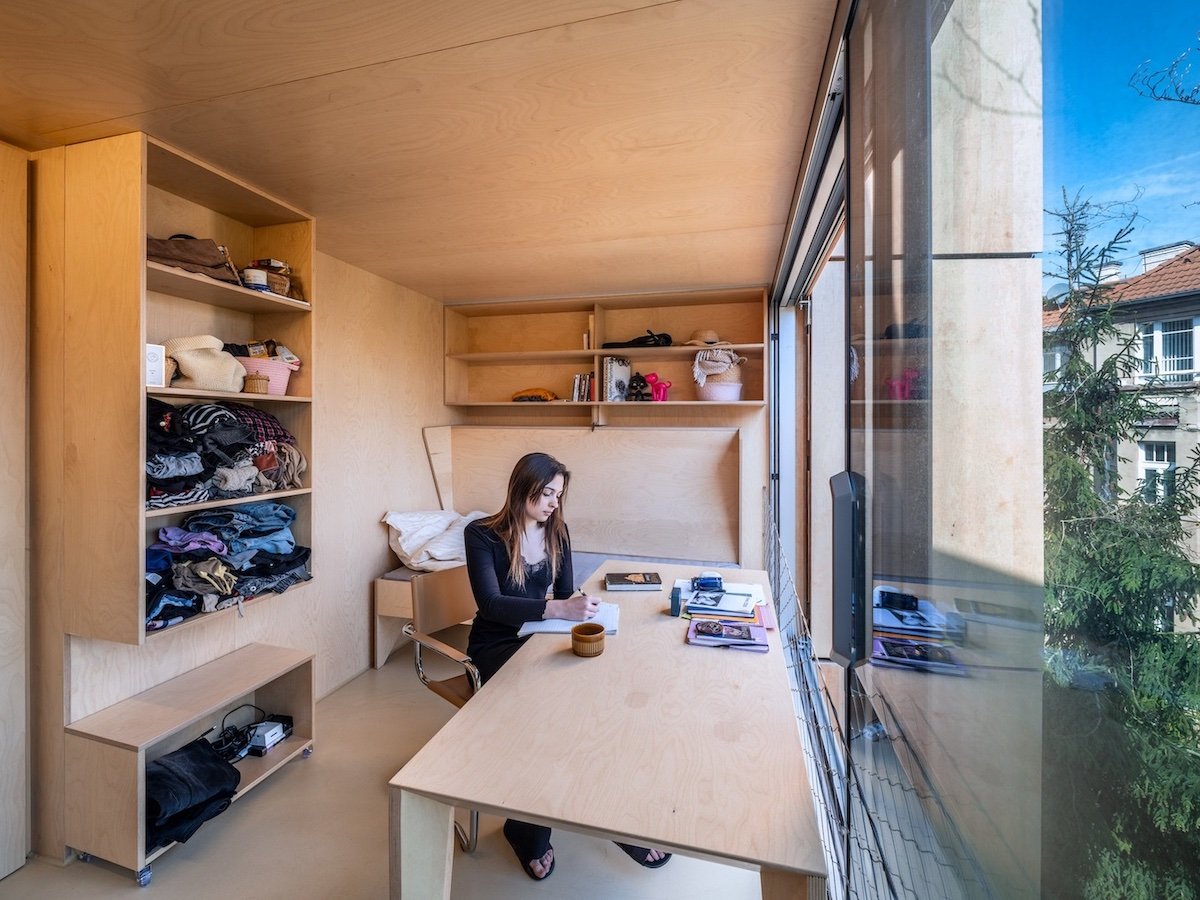
Inside the Wardrobe House, space is tight, so every storage space is built directly into the structure as carpentry. Ema lives today in the room above the kitchen; Jan has the room on the top floor. Both rooms also have a toilet and shower, and each can fold down an additional bed, so two people can sleep there comfortably. Šépka architekti built all the storage spaces directly into the structure as carpentry elements.
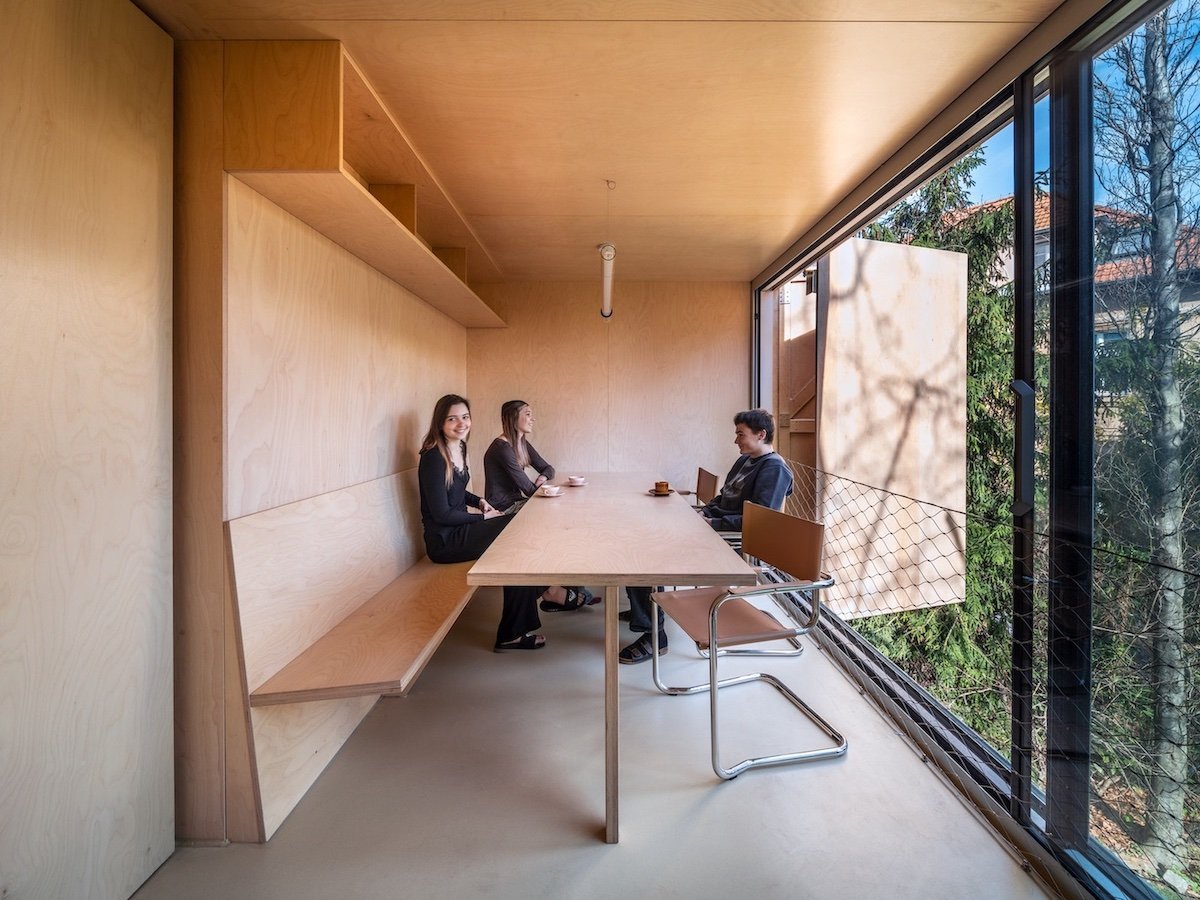
The top floor sits among the treetops. “In spring, when you open the window, you are completely connected to the garden. There is no need to play music or the radio – the birdsong reliably replaces this experience. The entire house works like a construction set.”
Open or shut, the Wardrobe House leaves the dial in its occupants’ hands: how much of the surroundings to let in, and how much privacy to keep.
All photos are by Aleš Jungmann – courtesy of Šépka architekti.