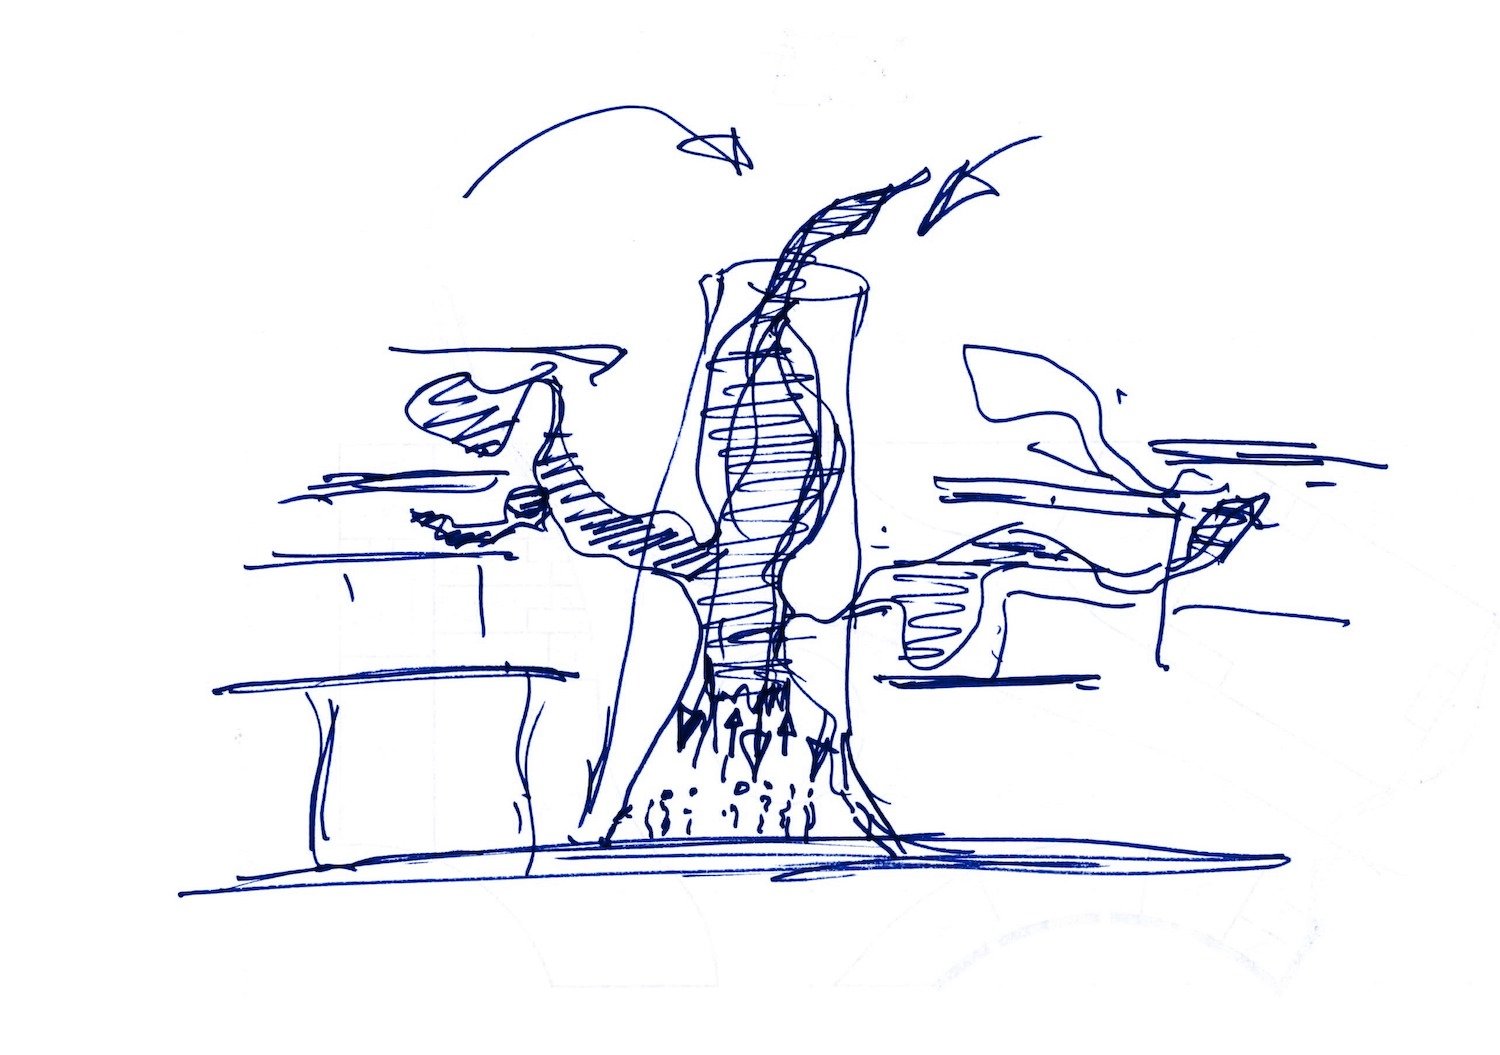
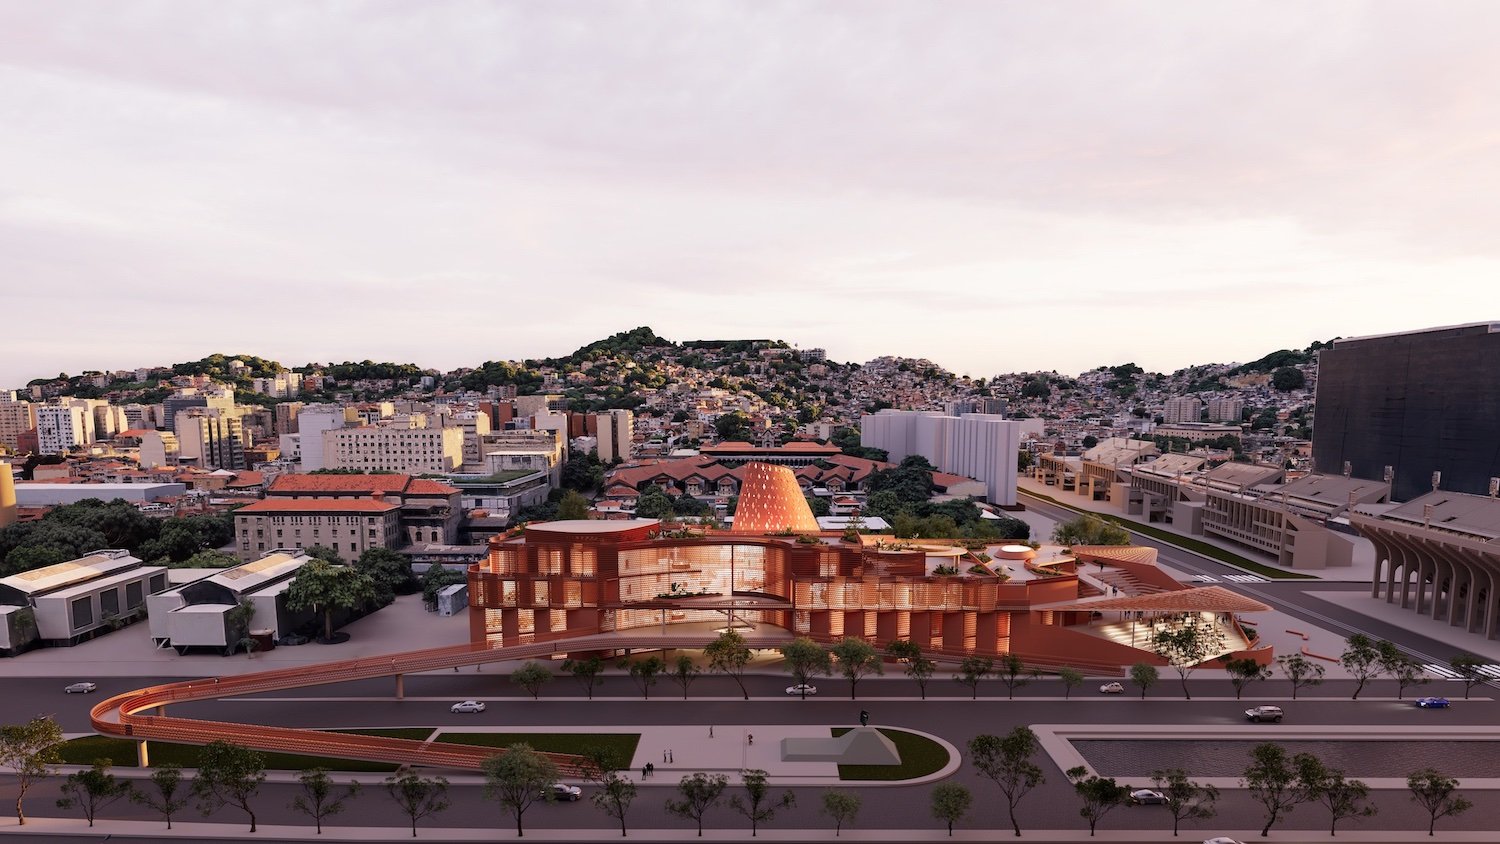
Architecture. “The Biblioteca dos Saberes is a celebration of the beautiful city of Rio de Janeiro,” explains Diebedo Francis Kéré, founder of Kéré Architecture. The Berlin-based studio designed a three-storey library and cultural centre with a perforated facade and a lantern-like tower that rises above the roofline. The building also doubles as a terraced urban landscape, open, walkable, and inviting the city to step inside.
- RELATED STORIES: Discover more Brazilian architecture and design on Archipanic.
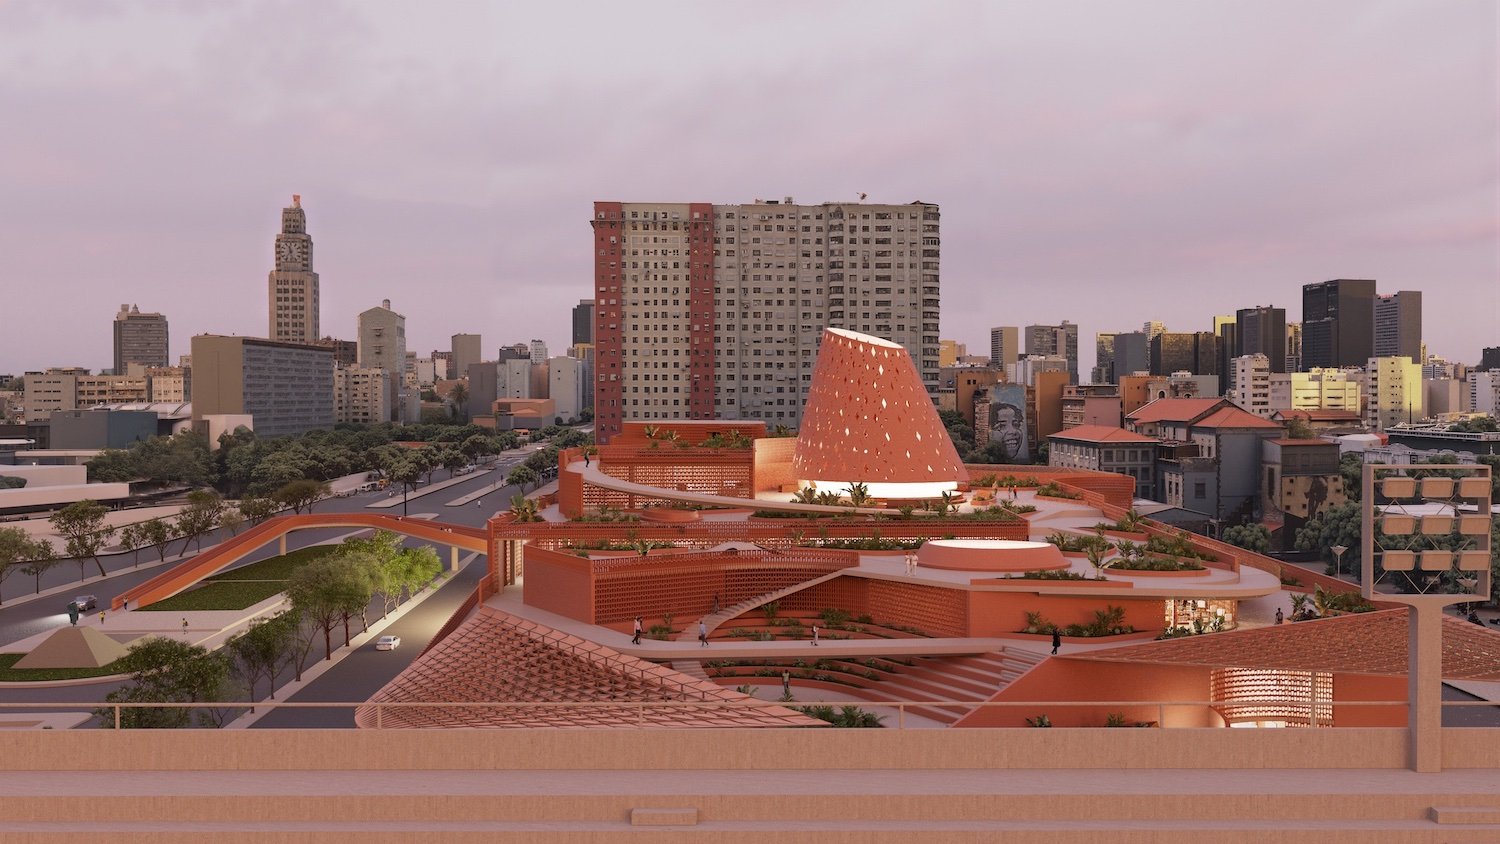
The Biblioteca dos Saberes will take root in Cidade Nova, a stone’s throw from Oscar Niemeyer’s Sambodromo, where Carnival unfolds each year. Positioned within a new urban development, the building acts as a hinge between past and future, anchoring the regeneration of a historic district near Valongo Wharf and the Little Africa neighbourhood.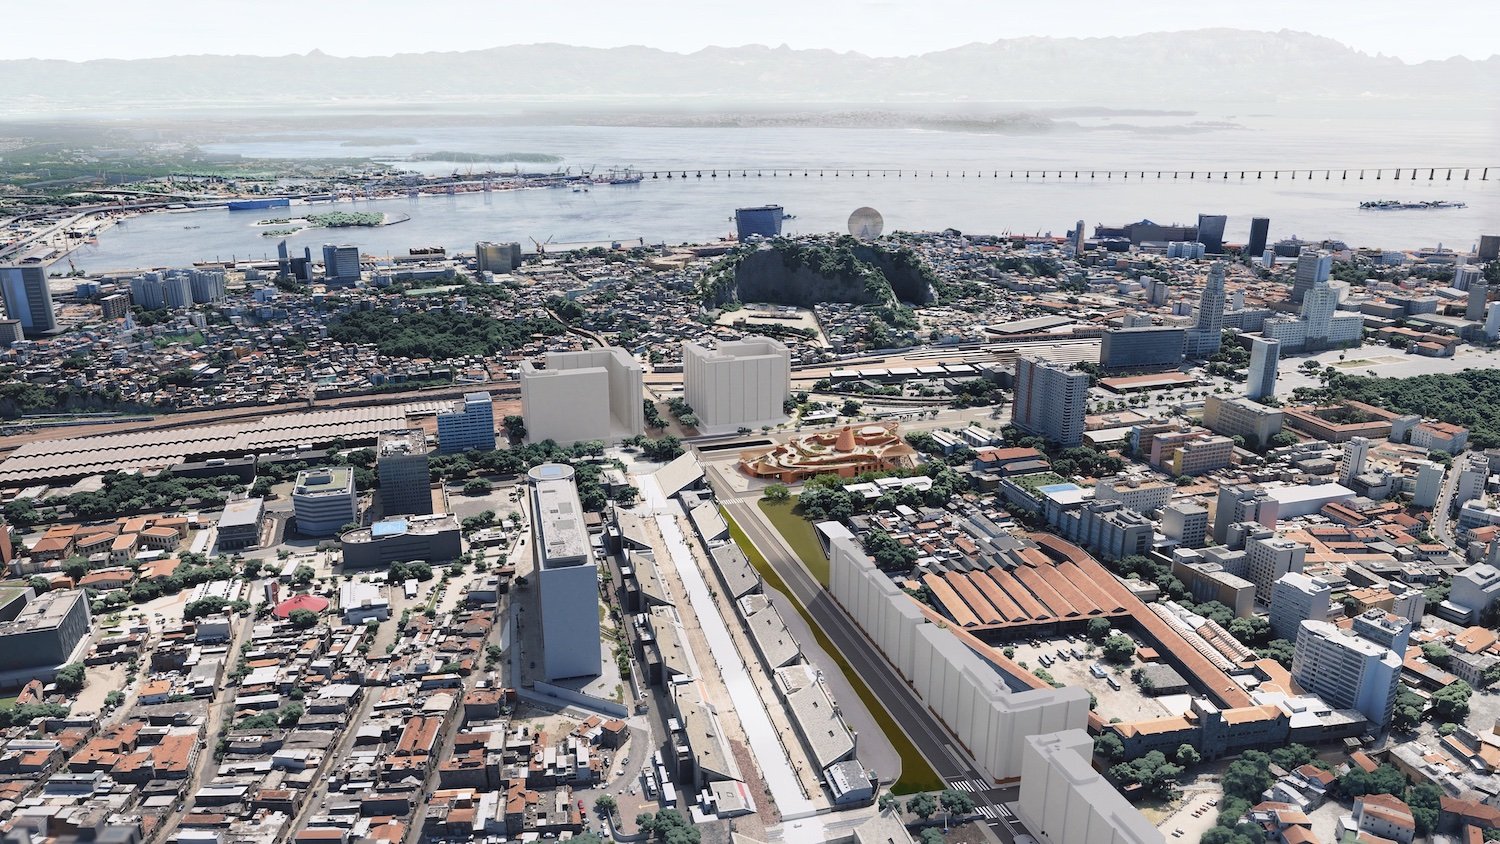
At the heart of the design stands the Tree of Knowledge, a vertical cylinder inspired by species native to the Tijuca Forest. It reflects Rio’s dramatic natural setting while recalling the social role of trees in Gando, Burkina Faso, Kéré’s hometown. There, trees serve as communal gathering points, places of shade, conversation, and collective learning.
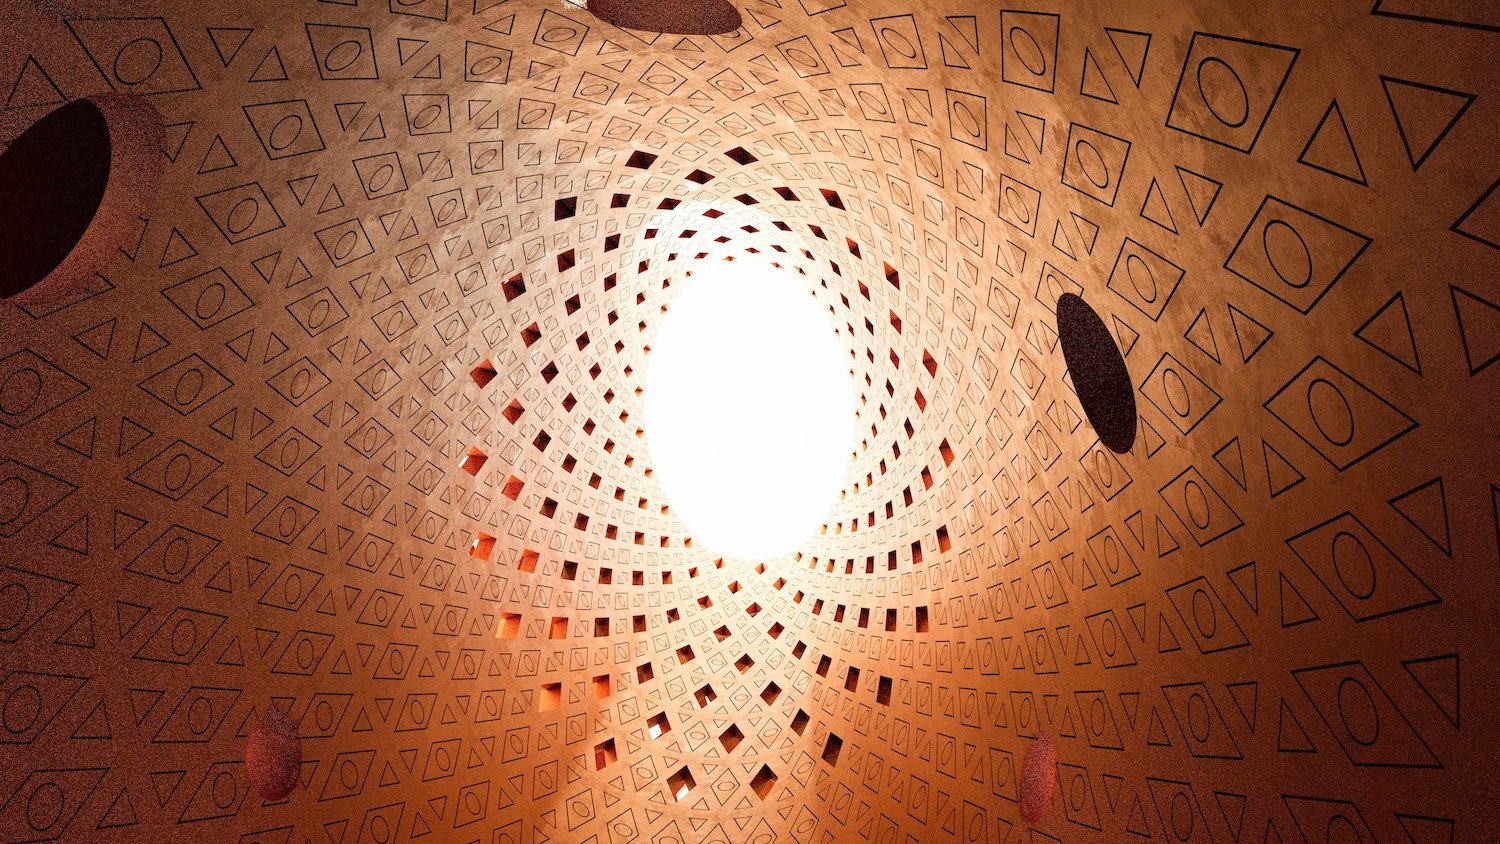
This central structure links the building’s three levels, organising reading rooms, library stacks, workshops, exhibition spaces, an auditorium, and a café. Movement flows naturally around this core, encouraging encounters rather than quiet isolation, and reinforcing the library’s social role.
Outside, landscaped terraces, shaded courtyards, and open-air areas extend Biblioteca dos Saberes into the public realm. A canopied amphitheatre supports performances and debate, while a rooftop garden offers views across the city. A pedestrian bridge connects the site to a monument honouring Zumbi dos Palmares, leader of anti-slavery resistance. Perforated façades filter sunlight, while roof gardens and the tower enhance cooling and passive ventilation.

Rooted in Rio’s layered cultural history, Biblioteca dos Saberes celebrates indigenous and Afro-Brazilian heritage, oral traditions, and samba as living knowledge. As Kéré Architecture’s first South American project, it reimagines the Atlantic not as a divide, but as a shared cultural river between Brazil and Africa.
Open, porous, and deeply rooted, the project frames architecture as common ground, where memory, climate, and collective wisdom converge, shaping a generous civic landmark for Rio’s present and future.
Photos are courtesy of ©Kéré Architecture.
- RELATED STORIES: Read more about Kéré Architecture on Archipanic.