

Museum openings of 2024. Zayed National Museum by Foster+Partners – ©Foster+Partners.
Best of 2024 – Our round-up features projects by Foster+Partners in the United Arab Emirates, Fumihiko Maki in Germany, Zaha Hadid Architects in China, Lina Bo Bardi in Brazil and more.
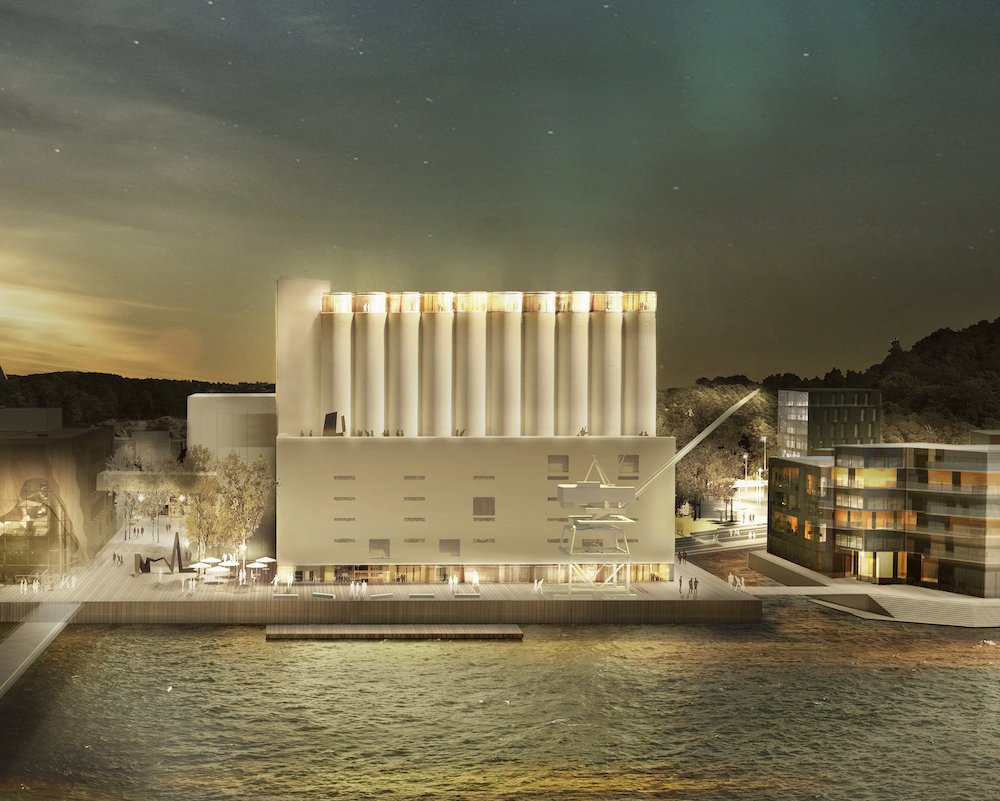
Kunstilo
by MX_SI and Mestres Wåge Aquitectes in Kristiansand, Norway.
Courtesy of Kunstsilo.
Barcelona-based studios MX_SI and Mestres Wåge Arquitectes have transformed a 1930s grain silo into an art museum and cultural centre in the coastal city of Kristiansand on the very southern tip of Norway. The Kunstsilo follows the steps of Thomas Heatherwick’s Zeitz Museum in South Africa. Set to be inaugurated in May, the museum features 3.300 sqm of exhibition space; a special section will be dedicated to Nordic Modernist Art.
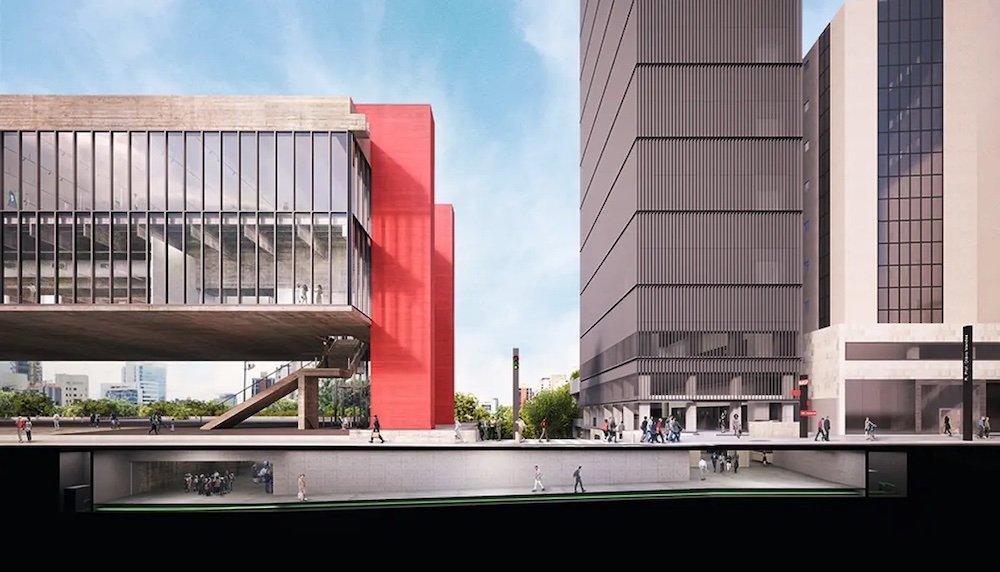
Museu de Arte de São Paulo Assis Chateaubriand (MASP)
by Lina Bo Bardi in São Paulo, Brazil.
Courtesy of Museu de Arte de São Paulo Assis Chateaubriand.
In 1968, Lina Bo Bardi designed an architectural creature ‘hovering’ 8m above the ground thanks to four elephantine legs in red concrete. The building has been sided by a tall, dark and minimalist tower in dialogue with Lina Bo Bardi’s masterpiece. Linked by an underground tunnel, the two venues will become the home of MASP, São Paulo’s contemporary art museum. A third of the space will be dedicated to exhibiting more of the museum’s impressive collection, of which only 1% can be displayed at one time.
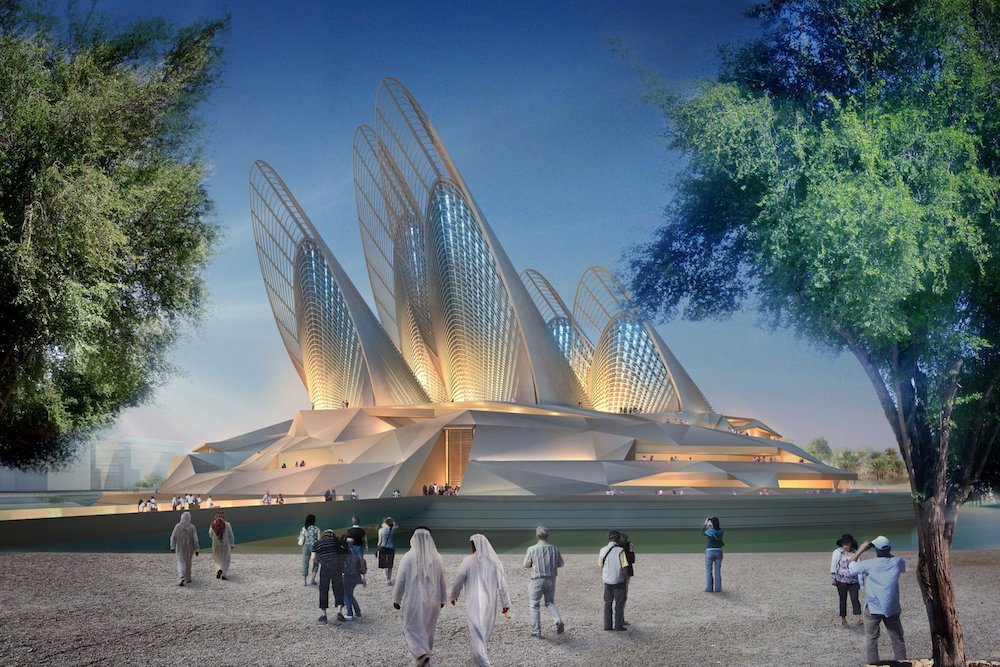
Zayed National Museum
by Foster + Partners in Abu Dhabi, UAE.
©Foster+Partners.
Located on the Saadiyat island next to the Louvre Abu Dhabi and Guggenheim Abu Dhabi, the Zayed National Museum celebrates the rich history, culture and stories of the UAE and the timeless values of the country’s founder, the late Sheikh Zayed bin Sultan Al Nahyan. Foster + Partners devised five lightweight steel structures, sculpted aerodynamically to act as solar thermal towers. The heat at the top of the towers draws the air vertically through the galleries due to the thermal stack effect. Air vents open at the top of the wing-shaped towers, taking advantage of the negative pressure on the lee of the wing profile to draw the hot air out.
Jinghe New City Culture & Art Centre
by Zaha Hadid Architects in Xi’an, China.
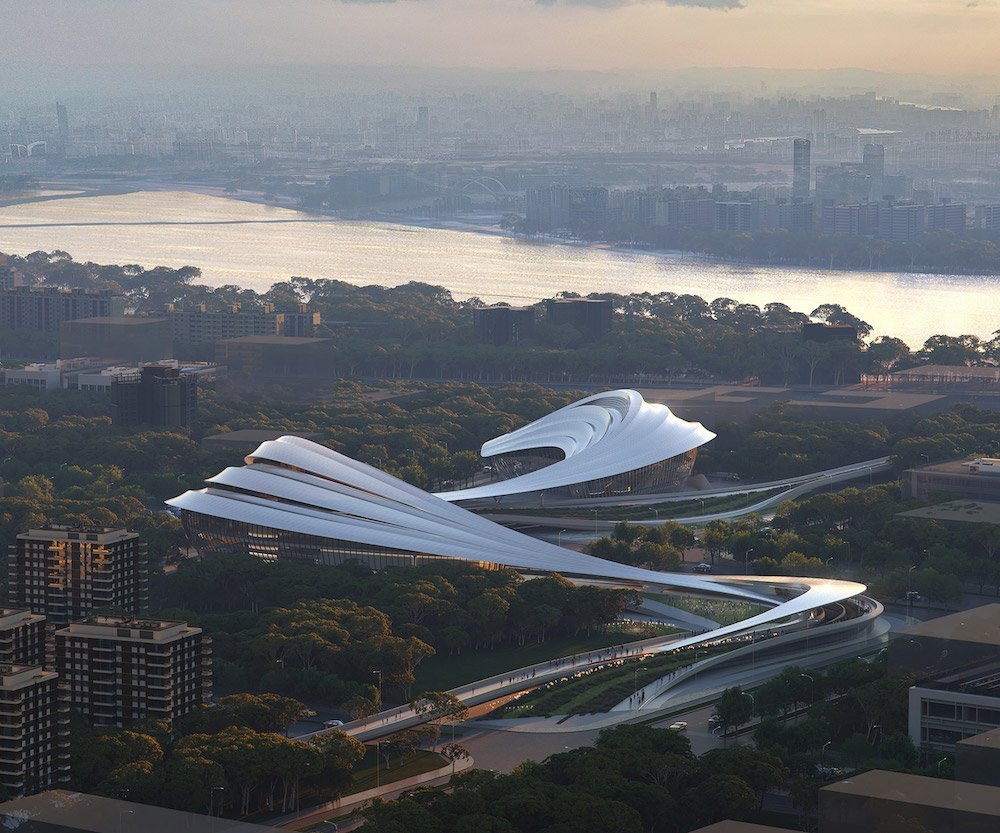
Image by ATCHAIN, courtesy of Zaha Hadid Architects.
The Jinghe New City Culture & Art Centre snakes through the countryside and crosses an eight-lane motorway north of Xi’an, China, “as the Jinghe River flows through the mountain valleys it has carved out in the area.” Explain at Zaha Hadid Architects. “Organized as a series of flowing volumes, layers and surfaces interconnecting with courtyards and landscapes, the design defines a sequence of interior and exterior cultural and recreational spaces for its community.”
Museum of Shakespeare
by Bompass & Parr in London, UK.
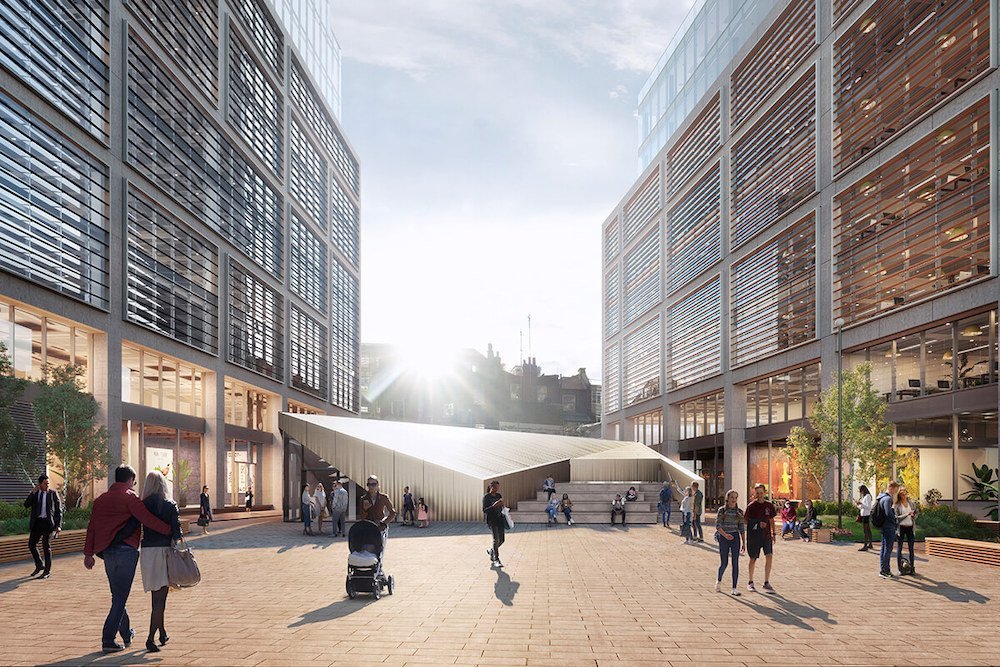
Render courtesy of Perkins Will.
Follow in the footsteps of the world’s most famous playwright through immersive and interactive experiences at the upcoming Museum of Shakespeare in Shoreditch, London. Excavated during the development of the Stage residential tower, the remains of the original Curtain Playhouse – the original venue for Shakespeare’s earliest plays – are finally set to be revealed to the public. Design by Bompass and Parr in collaboration with Cain International, the Museum of London Archaeology, and Historic England.
Robot & AI Museum
by Melike Altinisik Architects (MAA) in Seoul, South Korea.
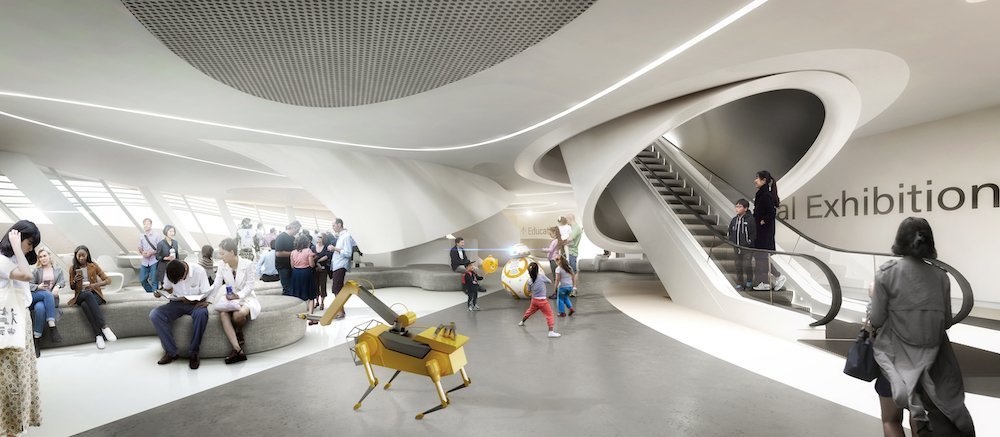
Image by Melike Altinisik Architects.
Are you ready to jump into the future? The Robot & AI Museum is partially built by robots and is expected to open its doors in late 2024. Designed by international practice Melike Altinisik Architects (MAA), the 7,400 square-metre, three-story, spheric building will host exhibitions not only focusing on robots but also on artificial intelligence, virtual reality, and other interactive tech.
Nintendo Museum
by Nintendo in Kyoto, Japan.

Photo by Nintendo.
Due to be completed in March 2024, the Nintendo Museum will display a wide variety of products, limited-edition figurines and gaming artefacts from the company’s history. The museum takes over the company’s former gaming factory. Even if an exact opening date hasn’t been announced yet, Nintendo showed off an iconic question block painted on the building’s roof. From the air, you can get an idea of how it will align with the planned design, at least from the outside.
Studio Museum Harlem
by Adjaye Associates in New York City, USA.
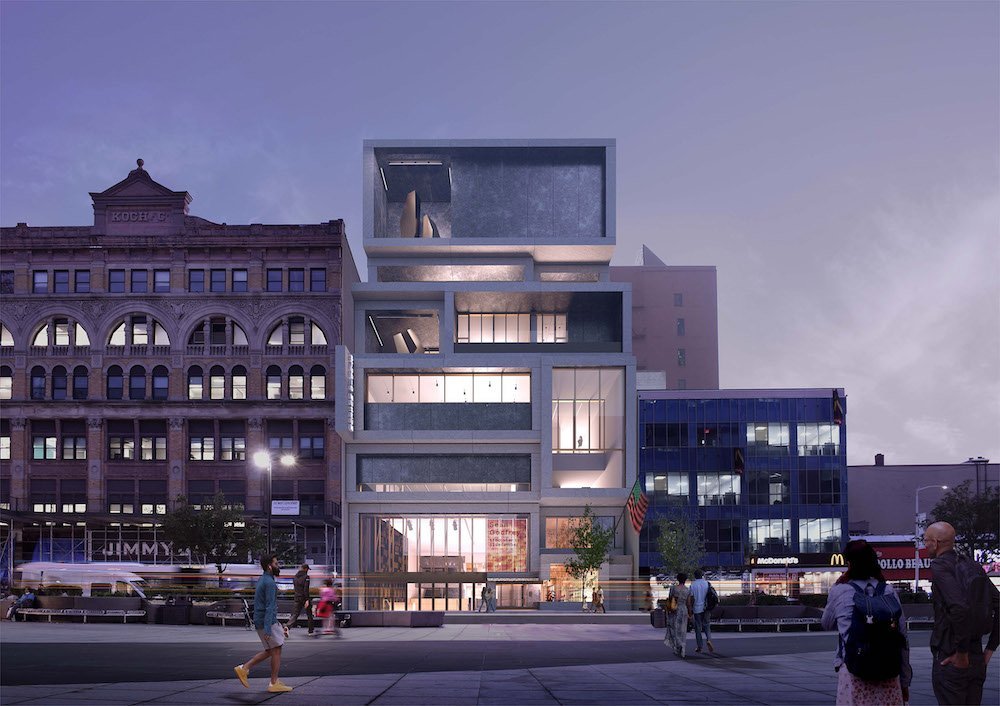
Photo by Studio Museum Harlem.
Despite construction delays, the Studio Museum Harlem by Adjaye Associates should be finally completed in 2024 in the famed New York City district, home to Black artists, musicians and activists for 150 years. The building consists of stacked cubic volumes with concrete and glass facades designed to resemble the heritage brownstones of residential Harlem. The design includes a stepped area or “reverse stoop” at the front that leads down to the museum, creating a generous public space – a feature born out of a desire for the museum to be as open and accessible from the street as possible.
China Philharmonic Concert Hall
by MAD Architects in Beijing, China.

Image by MAD Architects.
Conceived as a “pure and sacred oasis amid the bustling city,” the China Philharmonic Concert Hall by MAD Architects will open its doors in Beijing later this year. Dressed with a translucent and undulating silver facade, the building was designed in collaboration with renowned acoustic expert Yasuhisa Toyota and will be the orchestra’s first permanent residence. The 1,600-seat main concert hall is laid out in a vineyard style, with the seating surrounding the stage rising in serried rows like sloping terraces. Petals on the ceiling are designed to resemble the segments of a lotus flower.
Reinhard Ernst Museum
by Fumihiko Maki in Wiesbaden, Germany.

Courtesy of the Reinhard Ernst Museum.
The opening of the Reinhard Ernst Museum, designed by Pritzker Prize-winning architect Fumihiko Maki, has been postponed to the first half of 2024. The museum houses the broad collection of mid-century abstract paintings held by the Reinhard and Sonja Ernst Foundation. Its simple – almost abstract – cubic architecture is subdivided into four volumes surrounding a central exterior court. The first floor is designed as a highly public space, while the second and third-floor exhibition zones are animated with exterior terraces and views of the surroundings across the central courtyard.
Grand Egyptian Museum
by Henegan Penn Architects in Cairo, Egypt.

Photo by the Grand Egyptian Museum.
Designed by Henegan Penn Architects, the one bn $ Grand Egypt Museum is finally completed – with the grand opening expected in May. Located at the edge of the first desert plateau between the pyramids and Cairo, the world’s largest archaeological museum comprises a 24,000 square meter permanent exhibition space hosting the Tutankhamun collection, a children’s museum, a conference centre, a conservation centre, and gardens. The building’s façade features a giant triangular pattern and stretches on a 50m level slope, recalling the height difference created as the Nile carves its way through the desert. Clad in translucent stone, the Grand Egyptian Museum will transform from day to night.
Warsaw Museum of Modern Art
by Thomas Phifer and Partners in Warsaw, Poland.
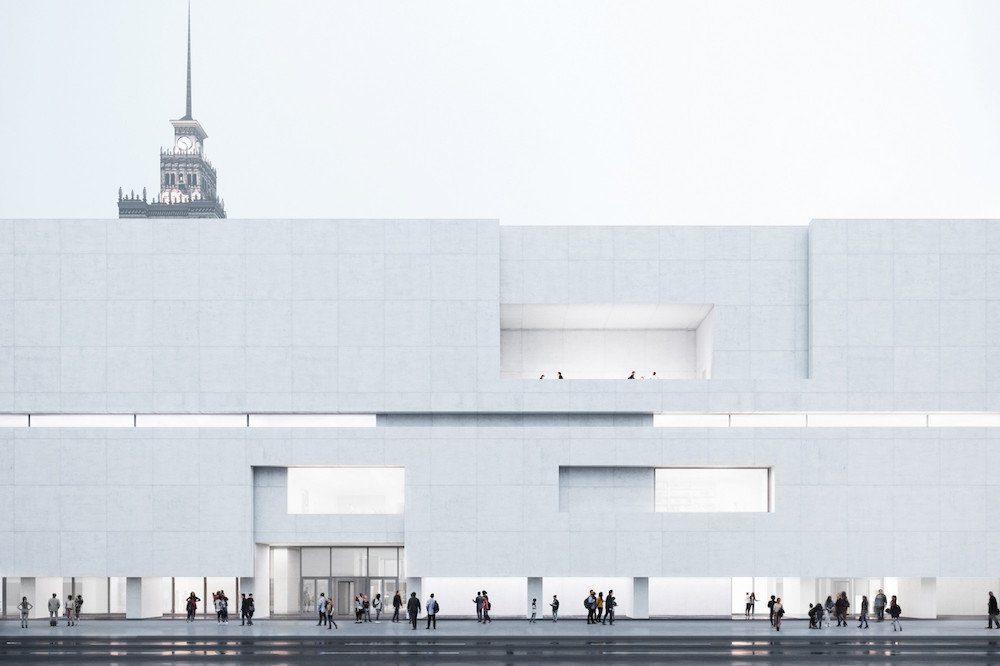
Photo by Thomas Phifer and Partners.
Warsaw Museum of Modern Art will inaugurate a new four-storey building evoking rationalist architecture designed by New York City-based architecture studio Thomas Phifer and Partners. Within its neat, pure and minimalistic design, the museum will feature over 4,500 sqm of exhibition spaces, a café, and an auditorium. The building will serve as a screen for new art interventions, screenings, or illuminations. The museum will now be a backdrop for everyday urban life.







