

WAF 2025: Ten Future Projects. Gelephu International Airport by BIG-Bjarke Ingels Group – Visual by BIG.
Architecture. The World Architecture Festival always offers a vibrant global glimpse into what’s next for the built environment. This year’s shortlist celebrates projects currently in development or under construction around the globe, each one pushing the boundaries of how we design, build, and live. From November 12–14, the festival will take over the Miami Beach Convention Center, where these visionary works will compete live for the prestigious Future Project Award.
- RELATED STORIES: Find out more about the World Architecture Festival on Archipanic.

PUZZLE TIRANA by NOA, Co-Author Atelier4 – Visual by NOA, Co-Author Atelier4.
Spanning continents and typologies, the selection highlights everything from community-driven civic hubs and serene spiritual sanctuaries to cultural landmarks and ambitious ecological masterplans. Among the standouts are a design turning workers’ camps in the UAE into thriving neighbourhoods and a Himalayan airport blending age-old craftsmanship with cutting-edge technology. Together, they showcase architecture’s power to shape meaningful, sustainable futures. Check out what we like the most!
Vertical Village: NOA’s Playful Puzzle Tower
Tirana, Albania.
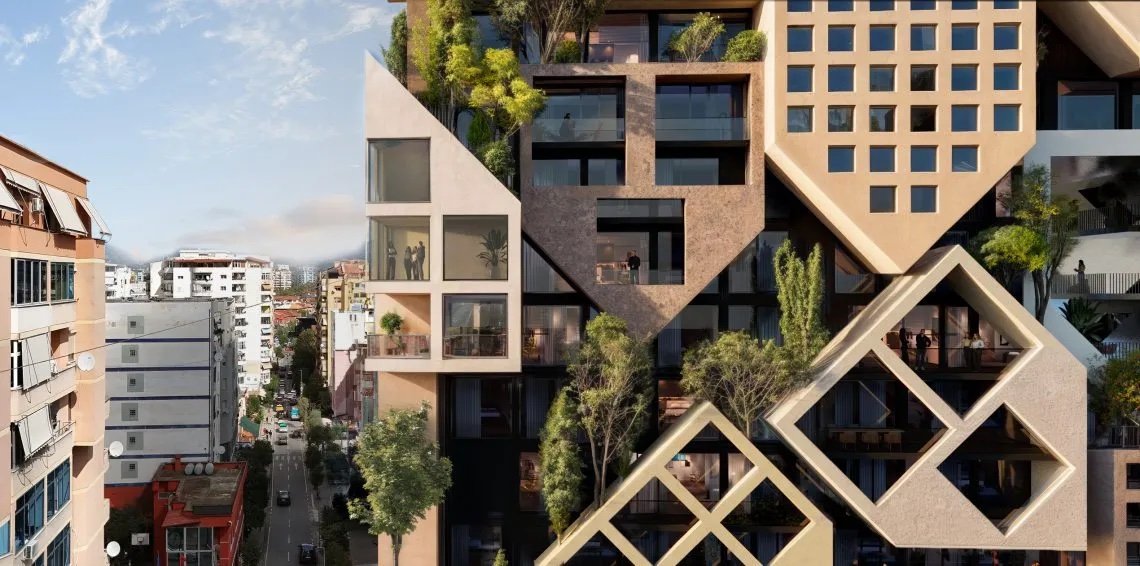
PUZZLE TIRANA by NOA, Co-Author Atelier4 – Visual by NOA, Co-Author Atelier4.
Puzzle Tirana high-rise by NOA and Atelier4 transforms the city’s skyline into a colourful vertical village of 160 homes, a hotel, and vibrant commercial spaces. Inspired by Albania’s rural-urban transition, the façade assembles gabled, house-shaped modules—each unique in form, colour, and function—into a dynamic puzzle. These modules host everything from hanging gardens and open-air cinemas to pools and saunas, creating a self-contained, multi-layered community.
A dramatic void slices across the midsection, adding intrigue, while lush penthouse gardens crown the tower. This building isn’t just a landmark; it’s a living statement on Tirana’s evolution, blending tradition, playfulness, and modern urban life in a single, joyful structure.
Sky Temple of Travel: Gelephu International Airport by BIG
Gelephu, Bhutan.

Visual by BIG.
The Gelephu International Airport by BIG-Bjarke Ingels Group merges spiritual symbolism with sustainable innovation. A timber diagrid terminal, adorned with traditional carvings, honours Bhutanese craft while embracing eco-conscious design. The Forest Spine—a central courtyard lush with native plants—connects travellers to nature, while shaded plazas, ventilated roofs, and biodiversity corridors respond to the subtropical climate.

Visual by BIG.
Inside, natural light floods serene spaces for meditation, yoga, and quiet reflection. From its painted façade referencing the sacred Kachen pillar to its community-crafted details, Gelephu celebrates culture, mindfulness, and environmental stewardship. It’s more than an airport—it’s a gateway where architecture uplifts both travellers and tradition. Read more…
Architecture of Generosity: Pa-Auk Meditation Hall
Hlegu, Myanmar.
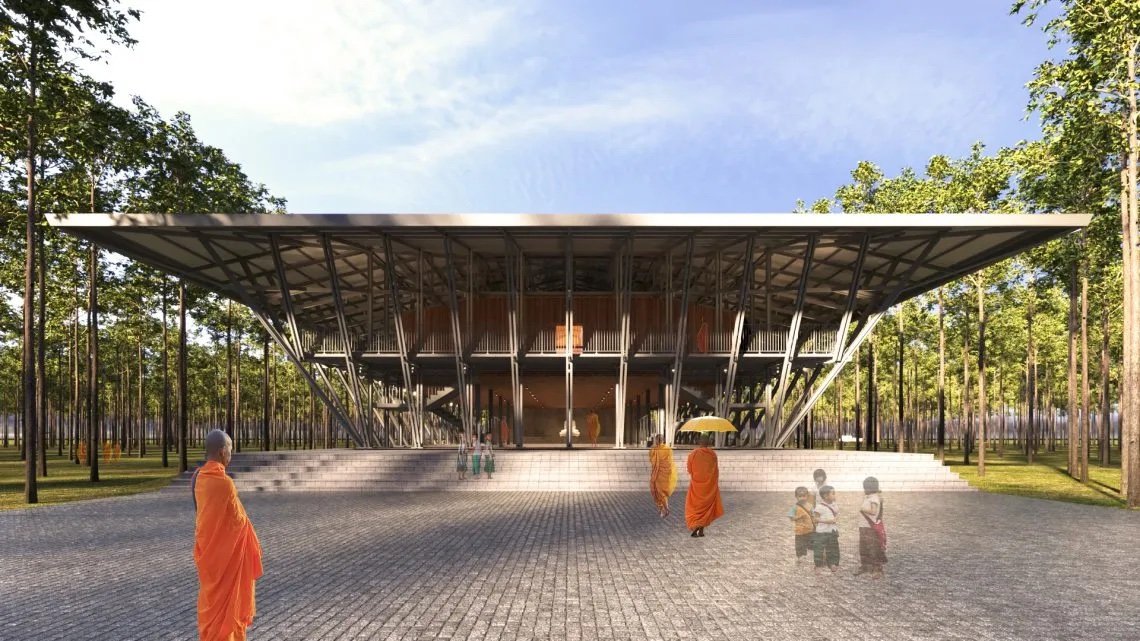
© VTN Architects.
Vo Trong Nghia’s bamboo meditation hall at Myanmar’s Pa-Auk Forest Monastery is a testament to faith, resilience, and community. Built entirely from donated materials and labour by monks and villagers, the hall responds to conflict and environmental constraints with passive, low-tech solutions: deep eaves for shade, layered roofs for ventilation, solar-powered lighting, and insect-protecting mesh.
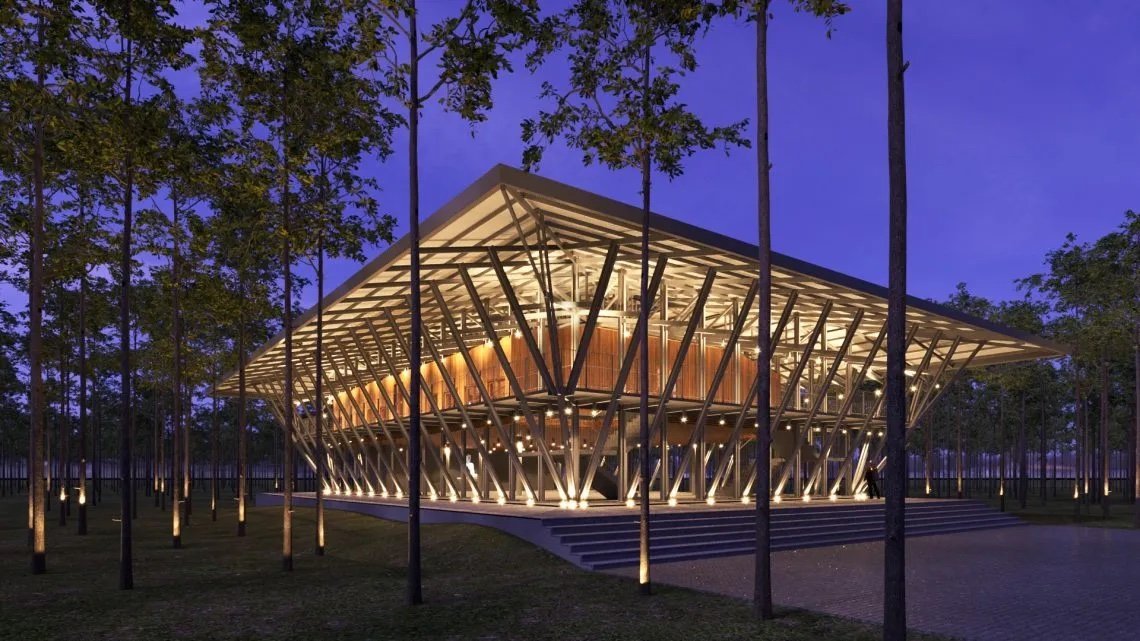
© VTN Architects.
Locally sourced bamboo, treated using traditional methods, ensures ecological harmony and longevity. Simple yet strong, the structure empowers untrained builders to create a space of collective healing. More than a building, it’s a serene sanctuary where architecture becomes an act of shared devotion and hope.
The Other City: Dignity for the Invisible Workforce
United Arab Emirates.

Visual by Mozses.
In the Gulf’s booming cities, The Other City by Design & More International transforms workers’ camps from places of survival into environments of dignity and culture. Through low-cost, participatory design—open-air libraries, quiet phone corners, communal kitchens, and garden rooftops—it activates the vibrant social life already present but often unseen.

Visual by Mozses.
These aren’t aesthetic gestures; they are acts of recognition, supporting connection, memory, and humanity within transient, marginalised communities. By turning utilitarian compounds into living neighbourhoods, The Other City reframes architecture as social justice—acknowledging the people who build the Gulf’s skylines and giving them spaces where they can truly belong.
Commune by SAOTA: A Timber-Made Civic Catalyst
Cape Town, South Africa.
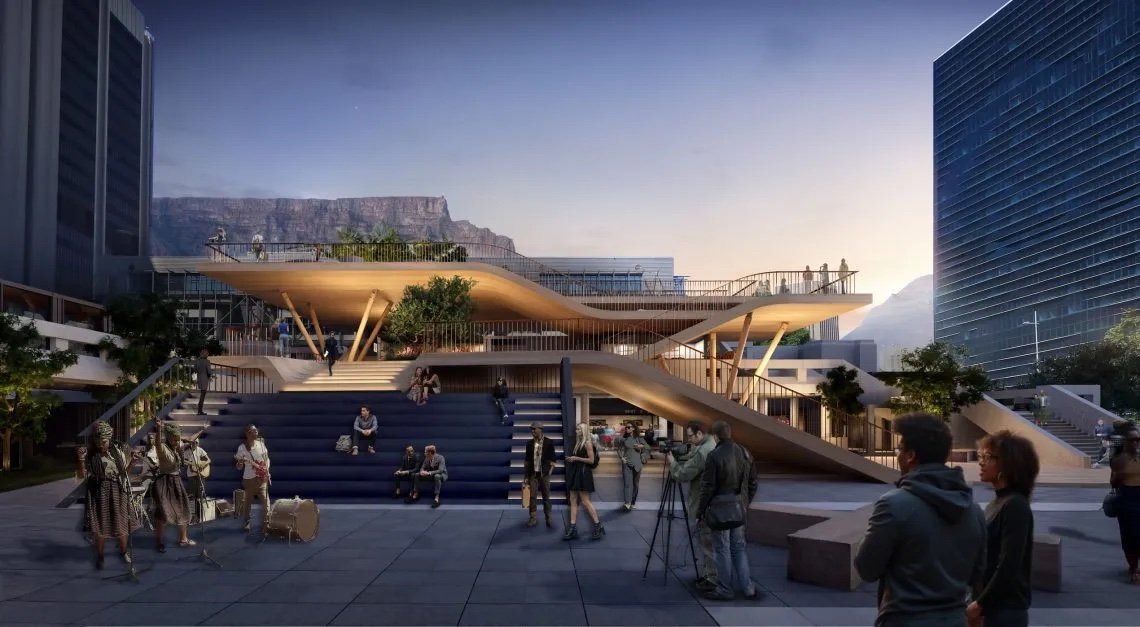
Visual by SAOTA.
SAOTA’s Commune reimagines a forgotten urban site as a lively civic hub for creativity, commerce, and connection. Elevated platforms form dynamic spaces for markets, performances, and social gatherings, while the sheltered areas beneath support emerging designers, artisans, and food vendors with affordable, accessible opportunities. This layered, adaptable design promotes economic vitality and community empowerment.
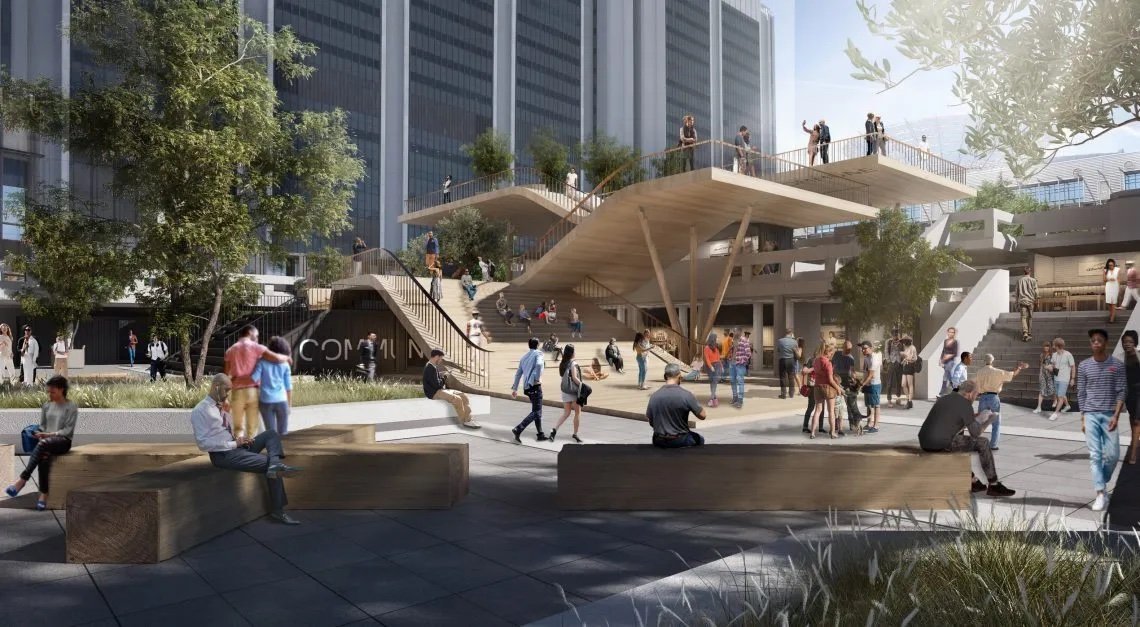
Visual by SAOTA.
At its heart lies Africa’s first public Cross Laminated Timber (CLT) structure, crafted from locally sourced invasive eucalyptus—a bold step toward low-impact, resource-conscious construction. Commune proves how thoughtful architecture can transform overlooked spaces into engines of culture and opportunity, setting a precedent for design-led urban regeneration.
Umm Al Quwain Marine Reserve: A Blueprint for Eco-Tourism
United Arab Emirates.
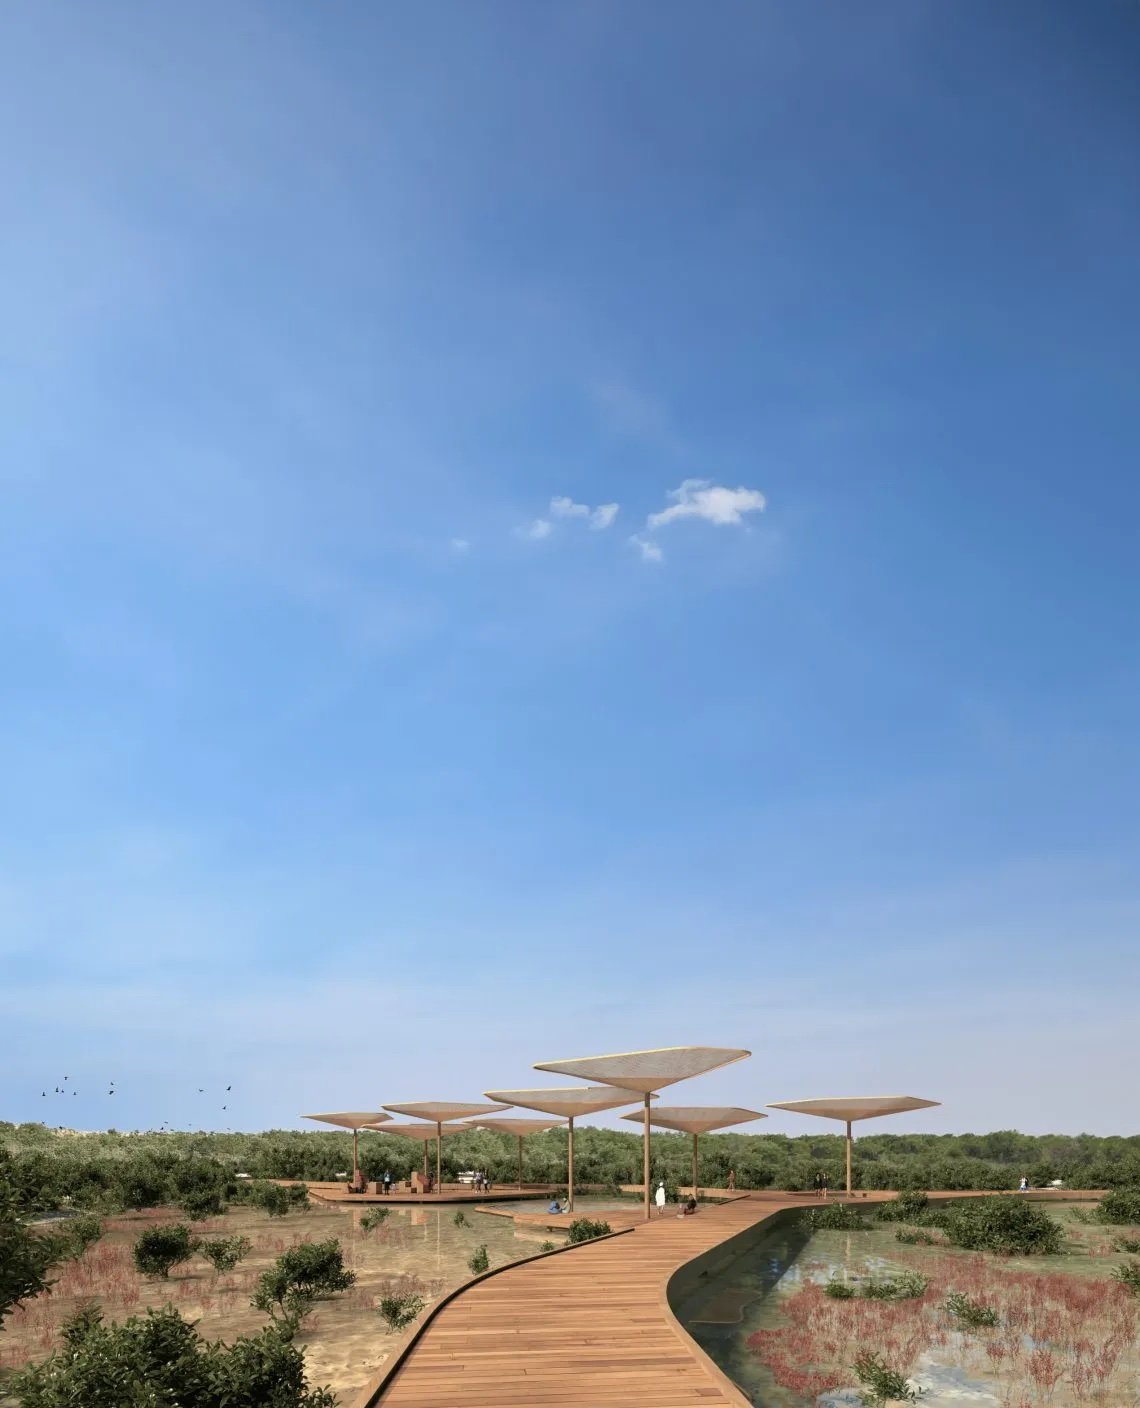
Visual by Natureza Urbana.
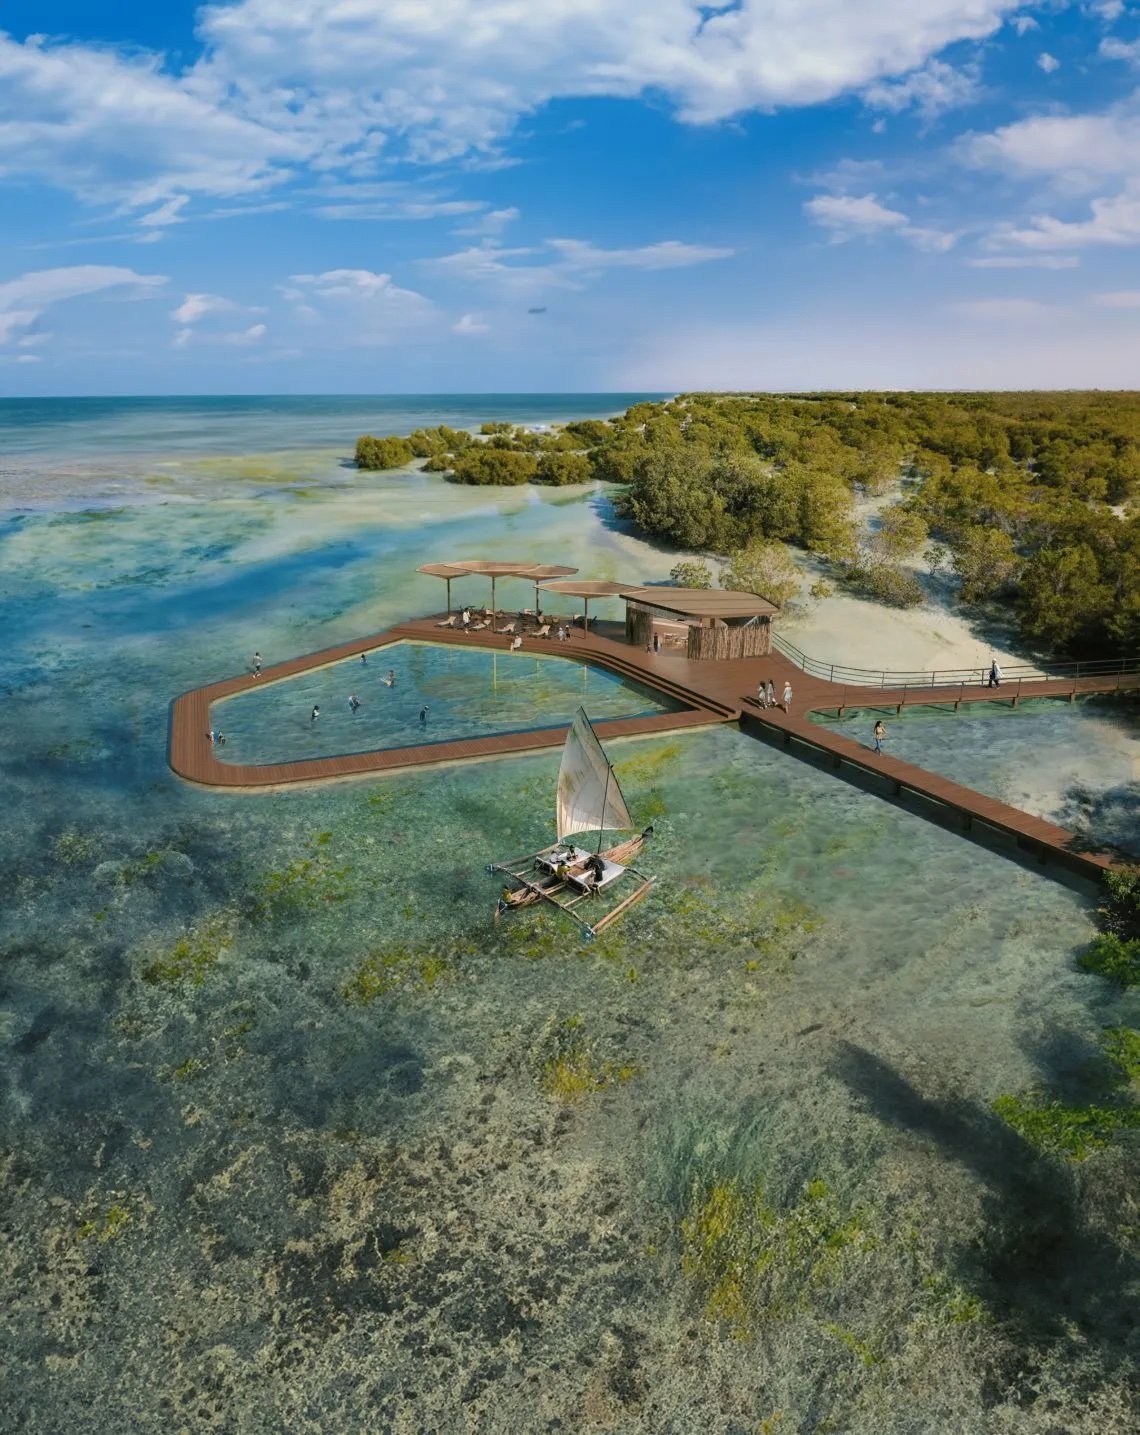
This master plan by Natureza Urbana safeguards one of the UAE’s last pristine marine habitats, home to endangered species, while inviting visitors to connect meaningfully with nature. Covering 152 km², the project balances conservation with access, guiding ecotourism activities through careful zoning, carrying-capacity studies, and low-impact infrastructure.
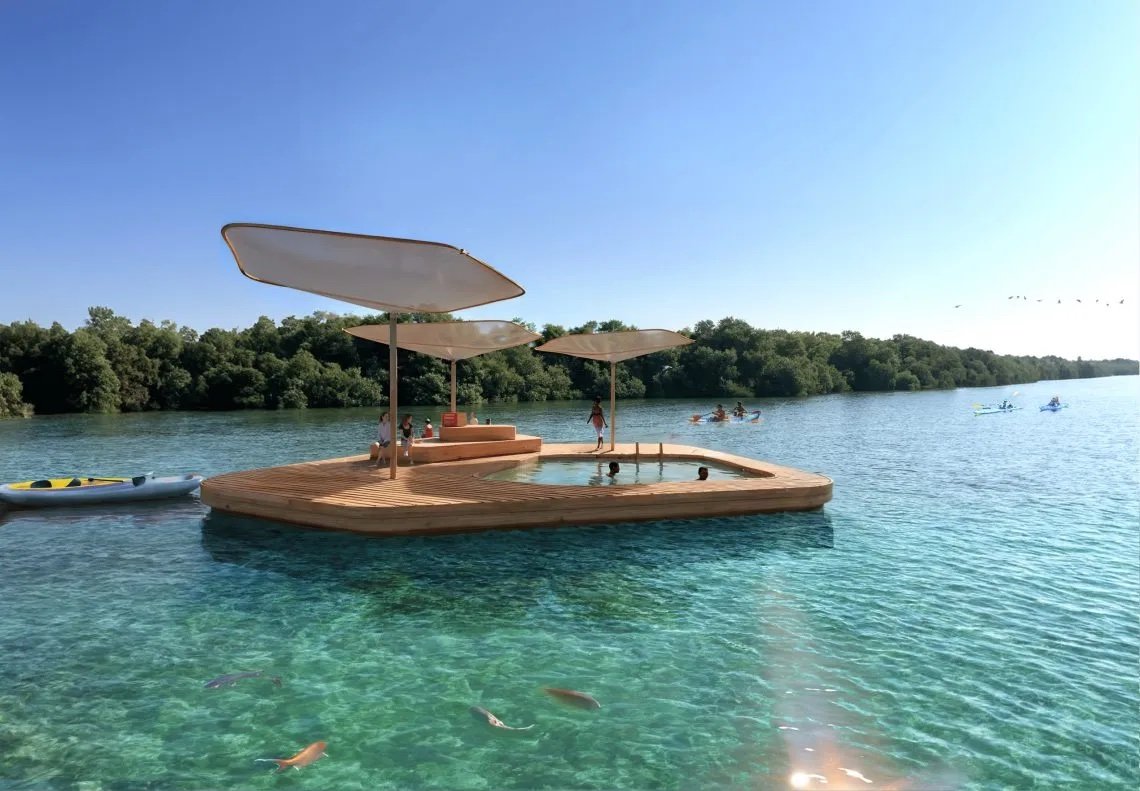
Vidsual by Natureza Urbana.
Boardwalks, observation decks, and educational facilities immerse visitors without disturbing delicate ecosystems. Water and energy strategies minimise the site’s footprint, setting a new benchmark for sustainable tourism. By weaving together science, design, and stewardship, the Umm Al Quwain Marine Protected Area becomes more than a destination—it’s a living classroom for preserving the natural world.
Radial House: A Circle of Stillness on Denman Island
Denman Island, Canada.
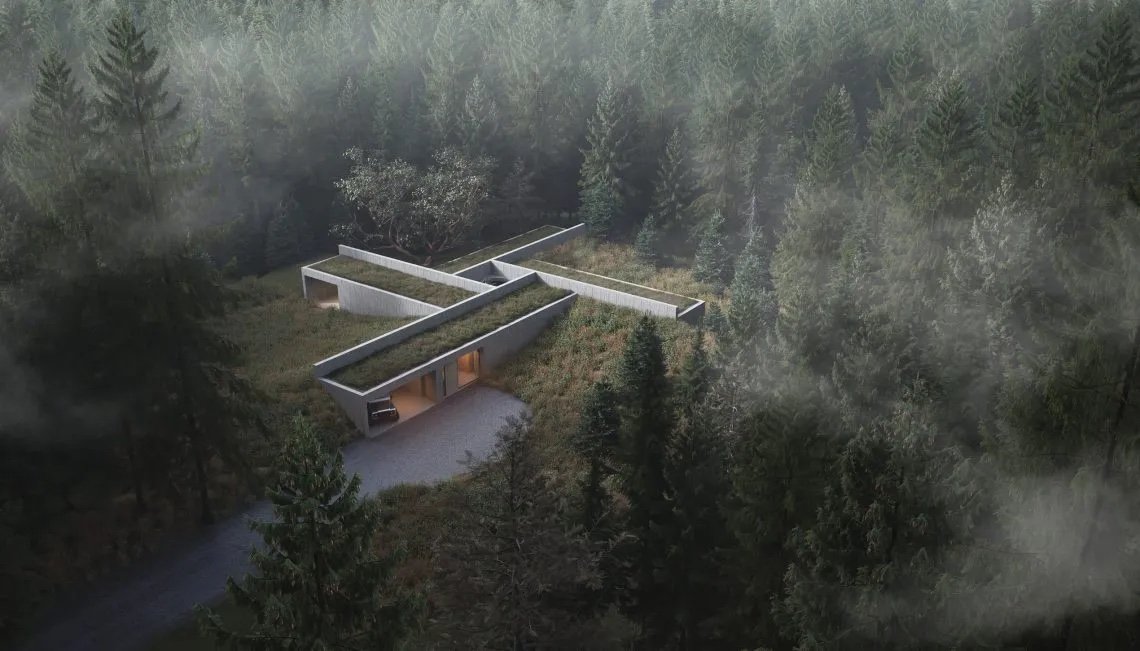
Visual by Leckie Studio Architecture + Design Inc.
’Radial House by Leckie Studio Architecture + Design blurs the line between home and nature on Canada’s Denman Island. Organised around a central courtyard with a mature arbutus tree rising through a circular oculus, the home radiates into three private wings, each opening fully to the meadow landscape. Minimalist concrete, wood, and glass materials integrate with the terrain, while a green roof restores the site’s ecology.

Visual by Leckie Studio Architecture + Design Inc.
Retractable glazing dissolves boundaries, inviting natural light, air, and the changing seasons indoors. Symbolically anchored by the oculus, Radial House offers a contemplative retreat—a place where presence and simplicity replace ornament, and architecture becomes a quiet dialogue with the land.
Signal of Renewal: Telegraph Island’s Sensitive Revival
Telegraph Island, Oman.
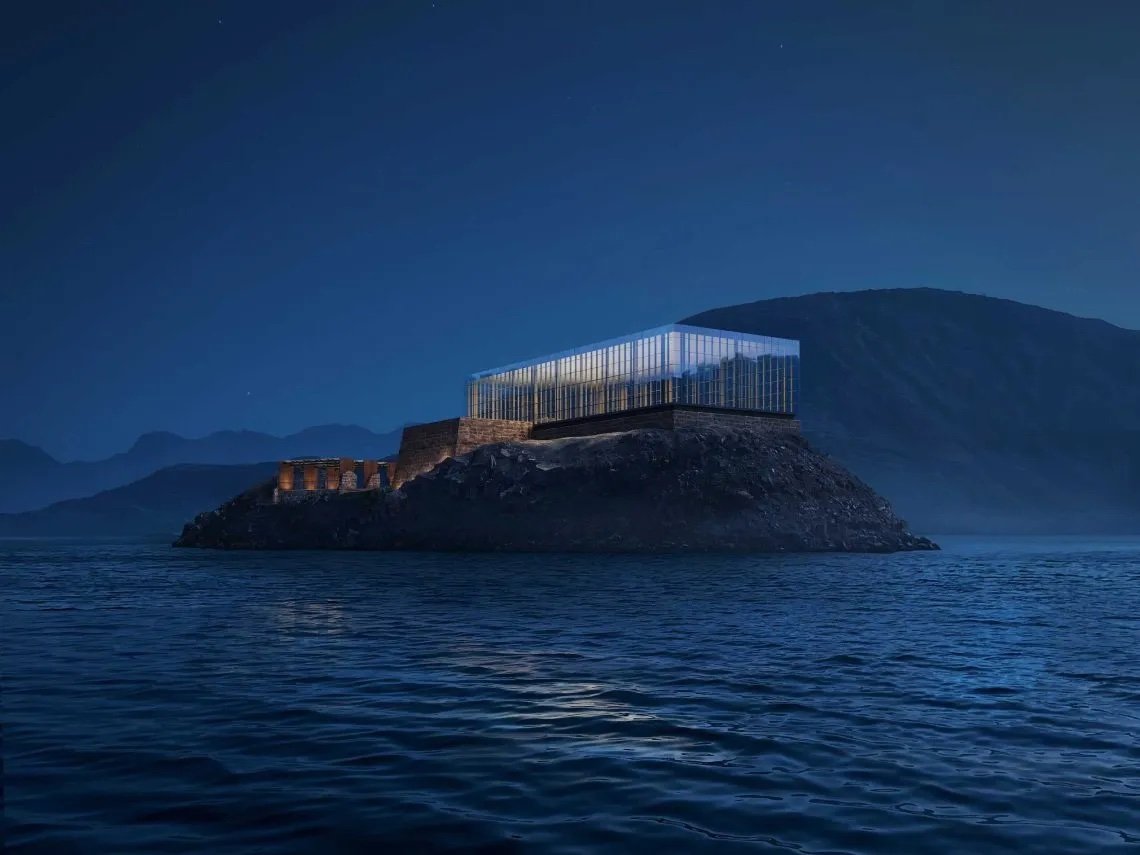
Render by Hoehler + al Salmy SPC and NAS Images.
Hoehler + al Salmy’s Telegraph Island revitalisation project honours Oman’s maritime heritage while breathing new life into an abandoned telegraph station. A minimalist glass structure lightly tops the original building, transforming it into an artful venue for exhibitions and events. Visitors arrive via a new jetty and explore the island through curated pathways, seating crafted from reclaimed cables, and viewing points with telescopes and interpretive boards.

Render by Hoehler + al Salmy SPC and NAS Images.
Environmental protection drives the design—buoys safeguard coral reefs, recycled air cools interiors, and greywater irrigates native landscaping. This project revives a historic site without compromising its natural beauty, creating a model for sustainable cultural tourism.
Sacred Geometry Reimagined: Hindu Heritage Experience Centre
Mangarh, India.

Visual by The JKP Foundation.
Rising from rural Uttar Pradesh, Arup Architects’ Hindu Heritage Experience Centre, housing the new JKP Museum, unites tradition and technology in two sculptural landmarks: the Lotus and Namaste Buildings. The Lotus radiates purity and enlightenment, its petal-like form embracing the Jagadguru’s murti and immersive galleries. The Namaste, shaped as praying hands, symbolises reverence, rising to echo temple spires.
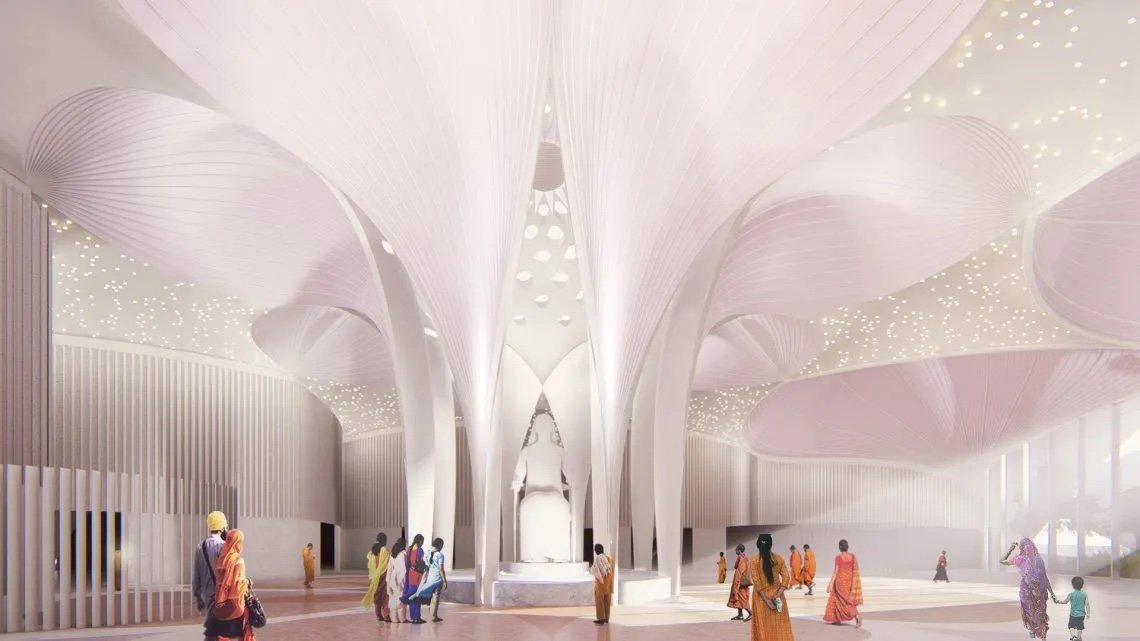
Visual by The JKP Foundation.
Crafted in in-situ concrete with digitally optimised techniques, both structures merge sacred geometry with cutting-edge sustainability. Light, shadow, and form create a deeply contemplative experience, celebrating cultural heritage while pointing toward the future. It’s a place where devotion meets design—welcoming visitors into an architectural expression of peace and transcendence.
Arena León: Tradition Meets Modern Spectacle
León, Mexico.
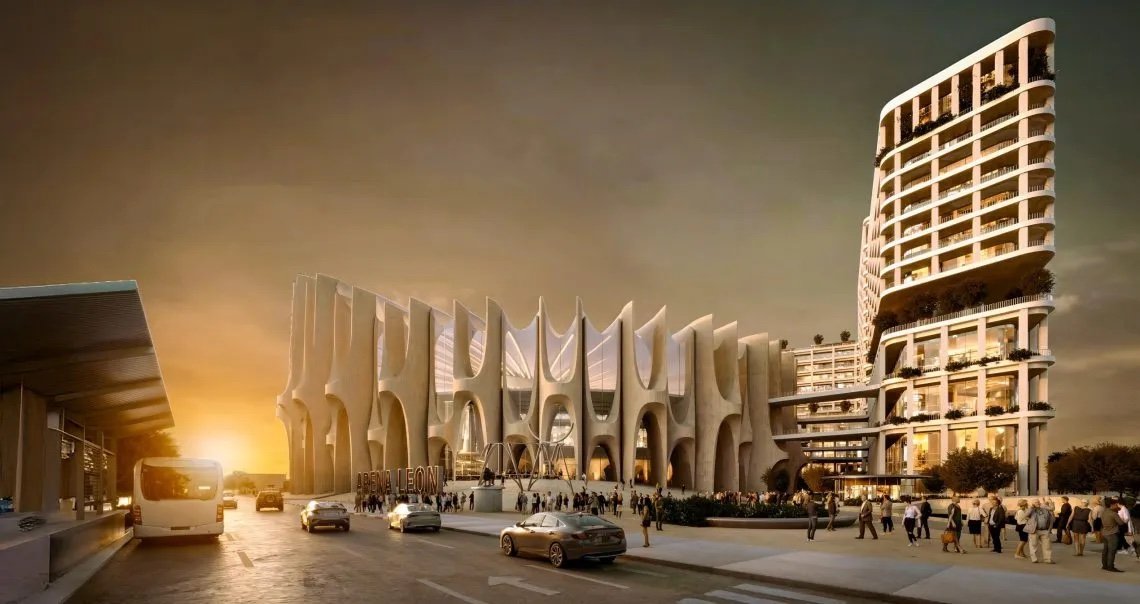
Visual by HKS Architects.
HKS Architects’ Arena León blends centuries of cultural heritage with contemporary design for 15,000 spectators. Inspired by Roman, Spanish, and Mexican plazas, it hosts bullfights, concerts, and festivals under a sweeping canopy that optimises comfort and energy efficiency. Prefabricated vaults and stepped stands maximise airflow and light while reducing environmental impact.
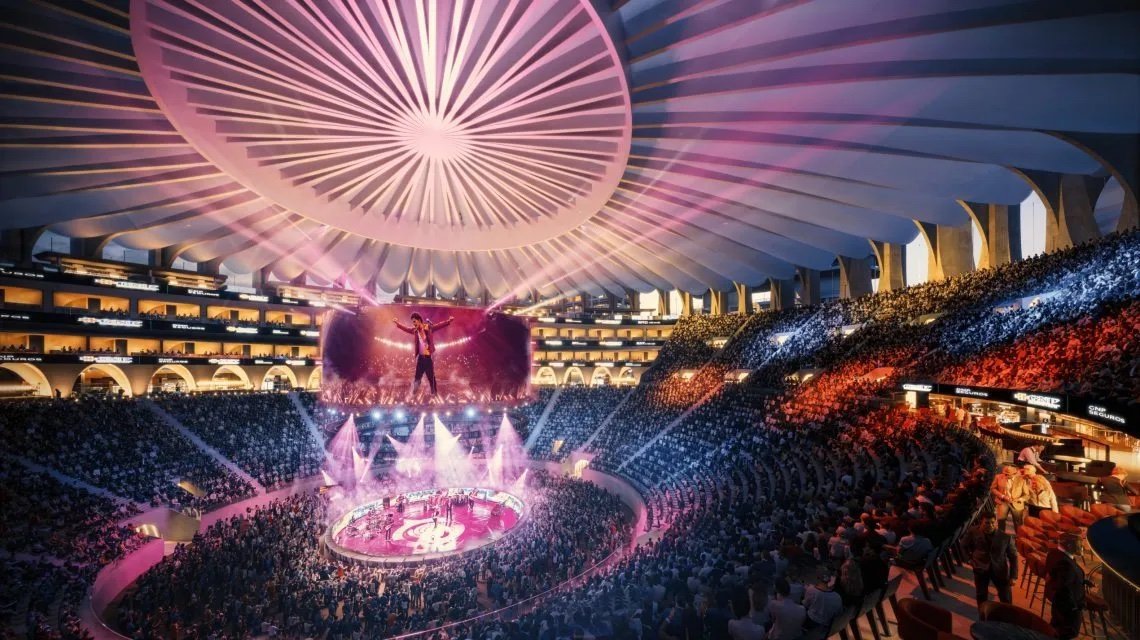
Visual by HKS Architects.
Arches and subtle iconography honour tradition, while modern amenities elevate the experience. Using local materials and techniques, the arena harmonises with its context—becoming both a community landmark and a sustainable performance venue. Arena León is a proud symbol of cultural continuity, designed to thrill audiences while respecting the planet.
All photos are courtesy of the studios and the World Architecture Festival.
Ecotourism Masterplan by Natureza Urbana studio for the Umm Al Quwain Marine Protected Area – Visual by Natureza Urbana.







