

Studio Museum Harlem by Adjaye Associates – Photos are by © Albert Vecerka/Esto, courtesy of Studio Museum Harlem.
Architecture. Studio Museum Harlem steps into a new chapter with the opening of its thoughtfully redesigned home, a former bank building on Martin Luther King Jr. Street [Map]. Reimagined by Adjaye Associates and Cooper Robertson, the transformation signals both a physical and symbolic expansion for an institution that has shaped artistic discourse since the 1960s. Founded by a group of artists and activists determined to create visibility and opportunity for artists of African descent, the museum has long served as a cultural anchor for the neighbourhood and a platform for creative communities far beyond it.
- RELATED STORIES: Discover more eclectic museums on Archipanic.
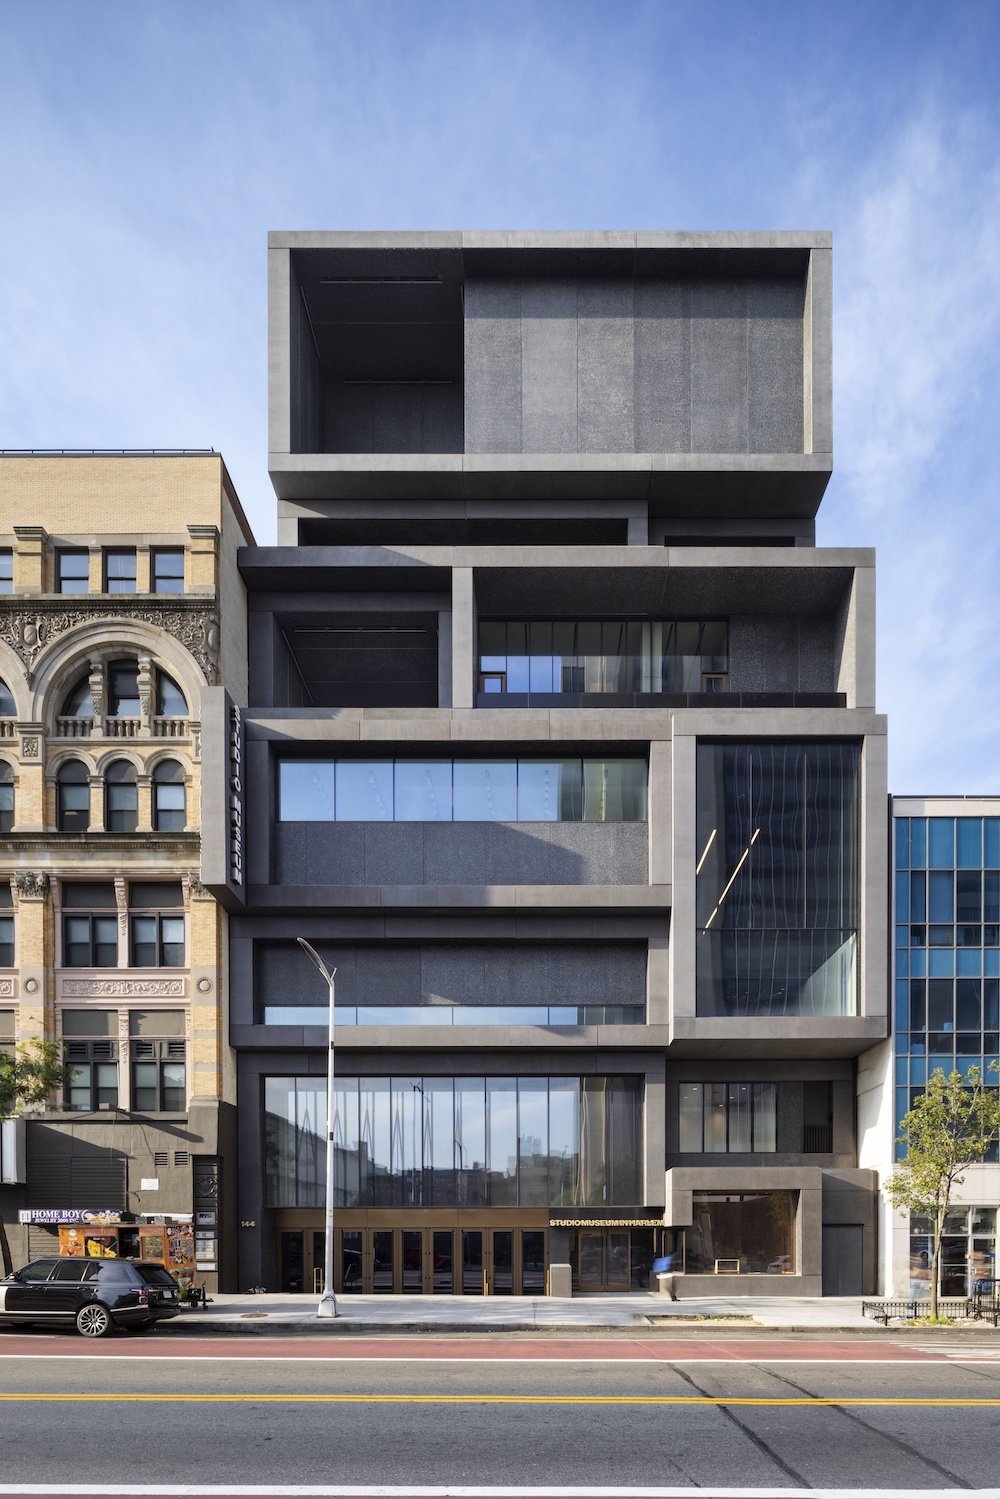
Its new 82,000-square-foot building doubles the exhibition footprint across seven floors, providing room for a permanent collection, rotating shows by Black artists, an artist-in-residence programme and dynamic public programming. This new iteration of Studio Museum Harlem was conceived as a dialogue with its surroundings. Harlem’s masonry streetscape finds a contemporary echo in the museum’s porous, sculptural façade, composed of precast concrete and glass.

“Distinctly playing on familiar local architectural tropes, the design uses frames, apertures and doorways as a visual language, presenting a collage of stacked volumes of differing sizes–both double and single height,” states Adjaye Associates. These layered forms not only reference the neighbourhood’s historic fabric but also reinforce the museum’s enduring commitment to accessibility, openness and community engagement.

Transparency becomes a guiding principle throughout. The façade reveals moments of life within, strengthening the relationship between the museum and the street it serves. Ribbon terraces and art niches animate the exterior, creating opportunities for outdoor sculpture and moments of encounter.

Visitors arrive at a generous, stepped forecourt – the “reverse stoop” – which forms a flexible, double-height gathering hall for performances, talks, and celebrations, echoing Harlem’s brownstone stoops and the soaring, cathedral-like interiors of local churches.

Inside, a monumental terrazzo-clad staircase rises through the heart of the building, connecting the lower levels to the fourth floor and offering shifting vantage points over the activity below. Gallery spaces tucked into mezzanine levels wrap around this core, fostering an organic flow between exhibition areas, artist residences and educational rooms.

This spatial interweaving supports Studio Museum Harlem’s long-standing mission to nurture creativity, production and learning in close proximity. Fittingly, the museum opens with an exhibition dedicated to Tom Lloyd, who inaugurated its very first show in 1968.

Above it all, a landscaped roof terrace designed by Studio Zewde offers sweeping views across Harlem, anchored by a striking black pyramid volume that peers into the building’s centre. Completing the experience, Studio Museum Harlem now includes a café, reading room, Artist-in-Residence studios and a retail store – a full ecosystem for culture, community and connection.

A renewed home for a renewed mission, Studio Museum Harlem continues to champion creativity while staying firmly rooted in the neighbourhood that shaped it.

All photos are by © Albert Vecerka/Esto, courtesy of Studio Museum Harlem.








