

Milano-Cortina Olympic Village – Photo by © SOM | Pixelflakes.
Architecture. SOM–Skidmore, Owings & Merrill studio and real estate developer COIMA completed the Milan Winter Olympic Village in the heart of the dynamic Porta Romana district. Built in just 30 months, the 50,000 square-meter project includes public green spaces, the redevelopment of two historic structures, and six new residential buildings. But the real story begins once the medals are awarded, when it will swiftly transform into Italy’s largest affordable student housing complex.
- RELATED STORIES: Read more about Milano-Cortina 2026 on Archipanic.

Photo by Donato di Bello © SOM.
“We were compelled by the opportunity to design a project that is purpose-built for one usage, and that then will transform for another permanent purpose—and to do so in the most sustainable and urbanistically responsible way possible,” explains Colin Koop, SOM’s Partner in Charge of this project.

Photo by Dave Burk © SOM.
In February 2026, the Milan Winter Olympic Village will function as a temporary home for athletes from around the world. After the Games, in just 4 months, it will become a vibrant 1,700-bed neighbourhood, addressing Milan’s long-standing shortage of student accommodation. The project will meet approximately 6% of the city’s student housing demand, offering 450 units at subsidised rates. The new village will be ready in time for the 2026/27 academic year.

Photo by Dave Burk © SOM.
Architecturally, the project draws deeply from its industrial past and Milan’s building typologies. The master plan adopts the rhythm of the surrounding streetscape, creating “a porous block” threaded with public paths that link to the broader Porta Romana Railway Master Plan.

Photo by Donato di Bello © SOM.
The heart of the district, the Olympic Village Plaza, is set to evolve into a lively public square lined with cafés, restaurants, bars, and everyday shops, as well as outdoor spaces for farmers’ markets and community events.
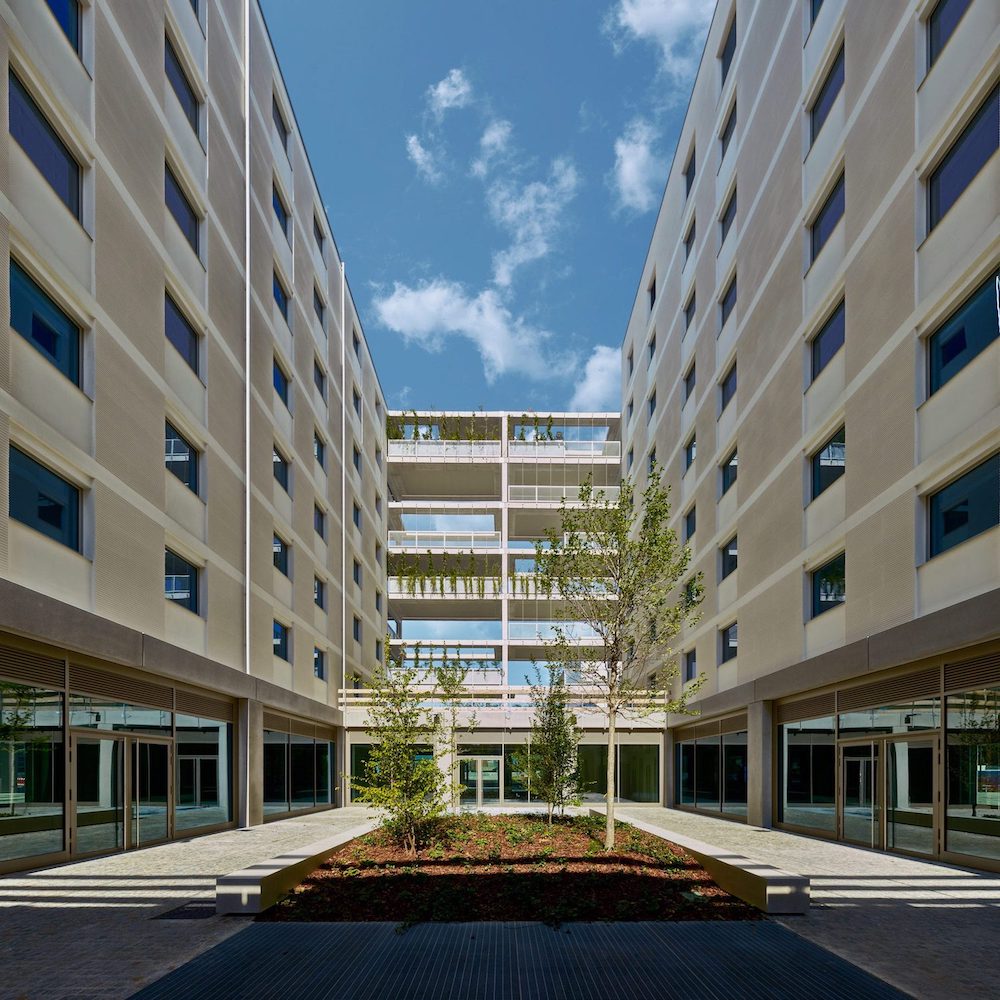
Photo by Donato di Bello © SOM.
The new buildings reinterpret the area’s linear bar typology, with communal terraces at the campus edges serving as social and physical bridges. Shaded by vertical greenery, these terraces become lively gathering spots and outdoor study areas, while integrated plantings enhance climate resilience, comfort, and wellbeing—bringing energy, life, and a sense of community to every level.

Photo by Dave Burk © SOM.
Two historic industrial buildings will anchor cultural and economic activity for residents and visitors alike. Their exterior envelope and roofs will be fully restored. Inside, masonry, wood, and iron will be exposed, illustrating the neighbourhood’s transformation from industrial centre to contemporary urban district.

Photo by Donato di Bello © SOM.
The base of the new buildings features flexible podiums that evolve with the village. During the Olympics, they will host athlete support and recreation. After the Games, they will transform into community spaces with fitness facilities, coworking areas, dining, and healthcare for students and residents.

Photo by Dave Burk © SOM.
Sustainability is central to the Milan Winter Olympic Village. Designed to be connected yet self-sufficient, it uses passive cooling, rooftop gardens, solar panels, and efficient mechanical systems. LEED Gold certified, the buildings achieve zero operational emissions through high-efficiency heat pumps, LED lighting, and a 1 MW photovoltaic array. Prefabricated timber façades and low-embodied-carbon materials reduce environmental impact, while mass timber structures and other sustainable choices shape a resilient, eco-conscious neighbourhood.

Photo by Donato di Bello © SOM.
Milan Winter Olympic Village is delivered under the general and architectural supervision of Progetto CMR, marking Italy’s first use of the ‘partnering’ contract model for a major public development. The project is supported by a wide consortium of institutional stakeholders, including Cassa Forense, ENPAM, Fondazione Compagnia di San Paolo, Intesa Sanpaolo, and CDP Real Asset SGR.

Render by © SOM | Pixelflakes.

Render by © SOM | Pixelflakes.







