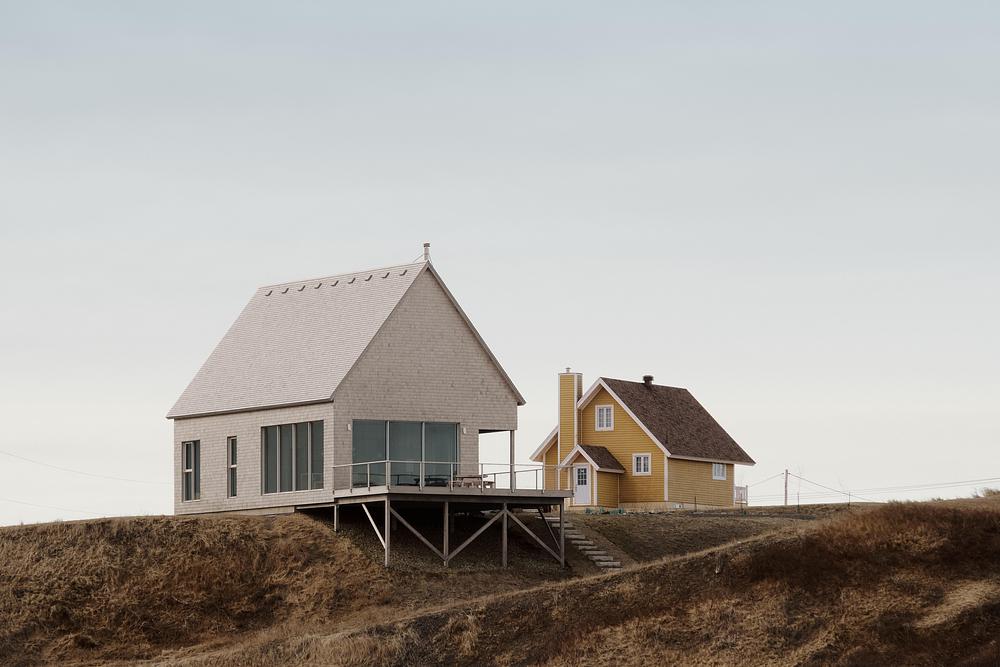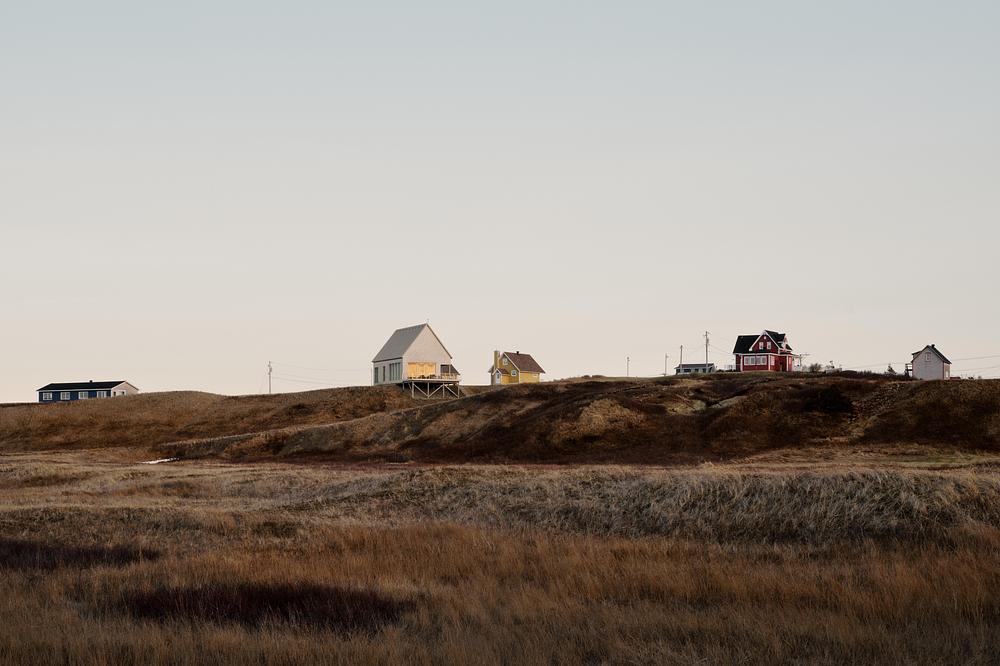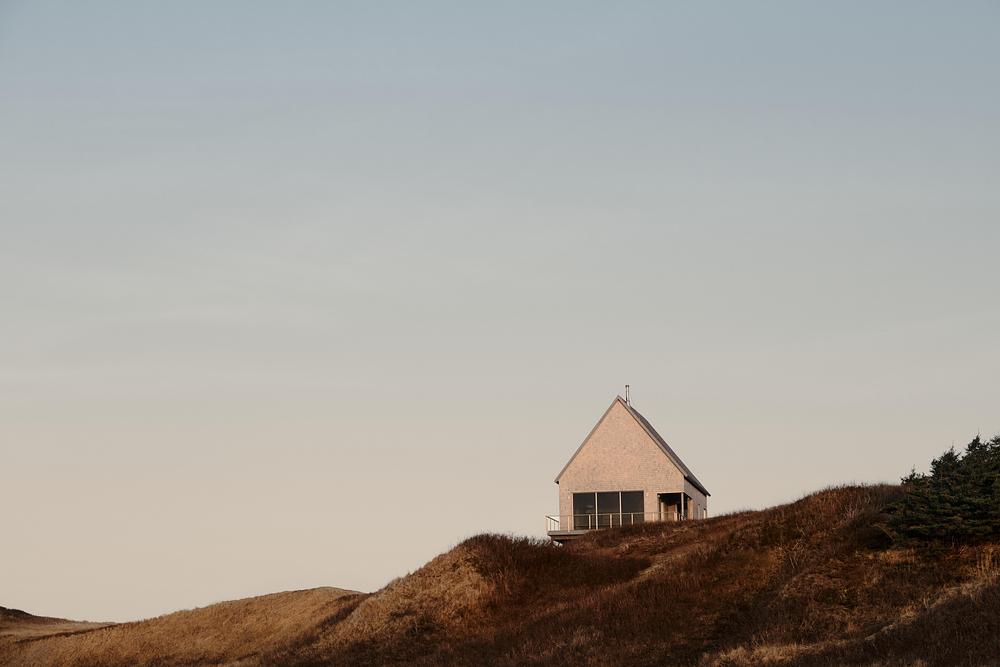
Casa Magdalen by Atelier L’Abri – All photos are by Alex Lesage.
Architecture, Interior Design. Perched above the dunes of Havre-Aubert Island, Magdalen House by Atelier L’Abri is a home that feels entirely of its place. Drawing on the climate and culture of Quebec’s Magdalen Islands, the house settles into its site with restraint, holding a steady conversation with the terrain and the modest built fabric around it.
- RELATED STORIES: Discover more exquisite houses, cabins and villas for a perfect summer escape on Archipanic.
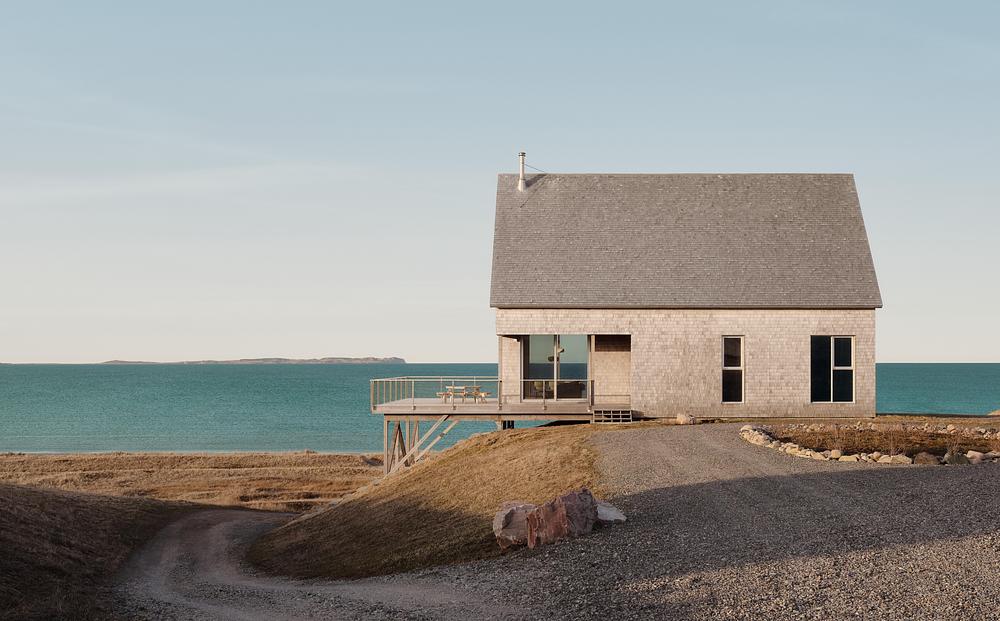
The islands themselves are shaped by wind, tide and dune grass — a fragile ecosystem that development can unsettle in an instant. To tread lightly, the Montreal-based studio positioned Magdalen House on the inhabited plateau above the dunes, facing the Atlantic. Soil bearing capacity, coastal erosion and a punishing maritime climate all had a hand in shaping where — and how — the house was built.
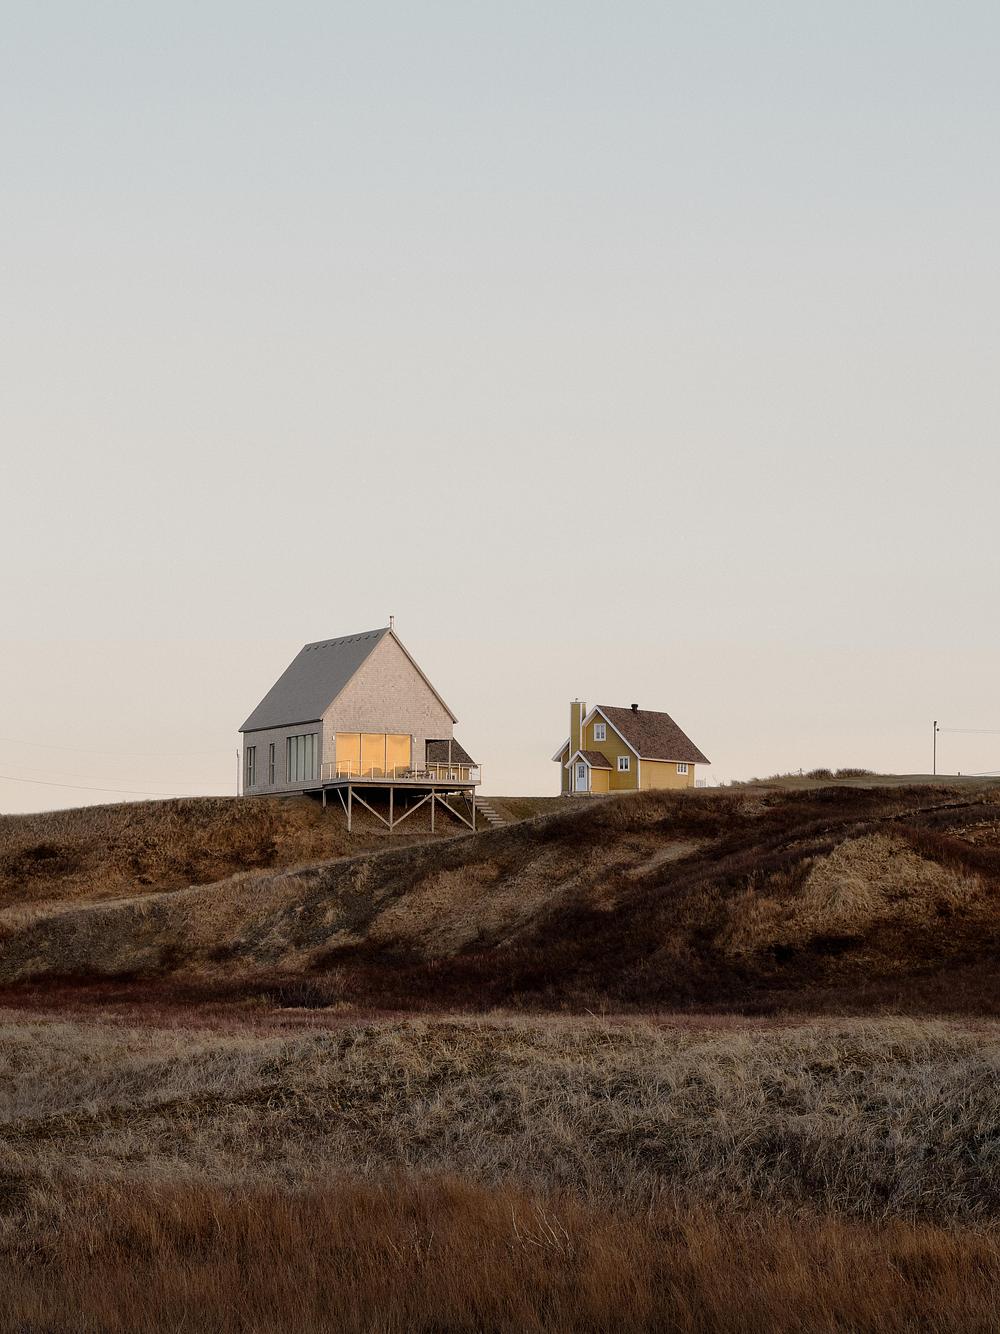
Magdalen House reads as a contemporary take on local building traditions, though Atelier L’Abri were careful not to freeze that tradition in place. As the studio puts it, they “did not seek to preserve the vernacular as a fixed tradition, but rather to understand it as a living architectural tradition capable of evolving over time.”
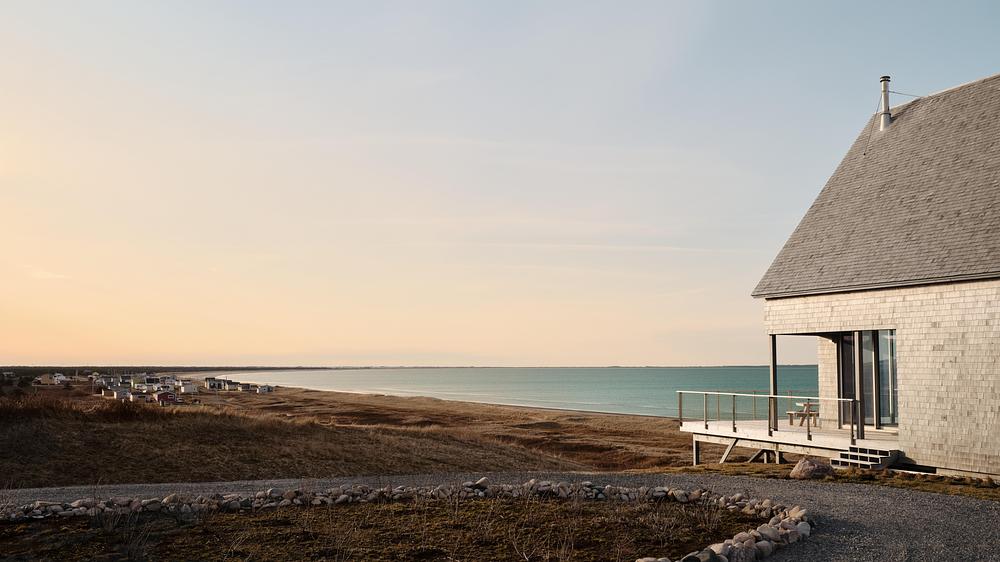
That thinking plays out in a simple gable form and a one-and-a-half-storey layout, arranged around the essentials. “This approach fosters continuity between past, present, and future, grounding the project in a time-tested building tradition while maintaining a contemporary and minimalist expression of form and detail.”
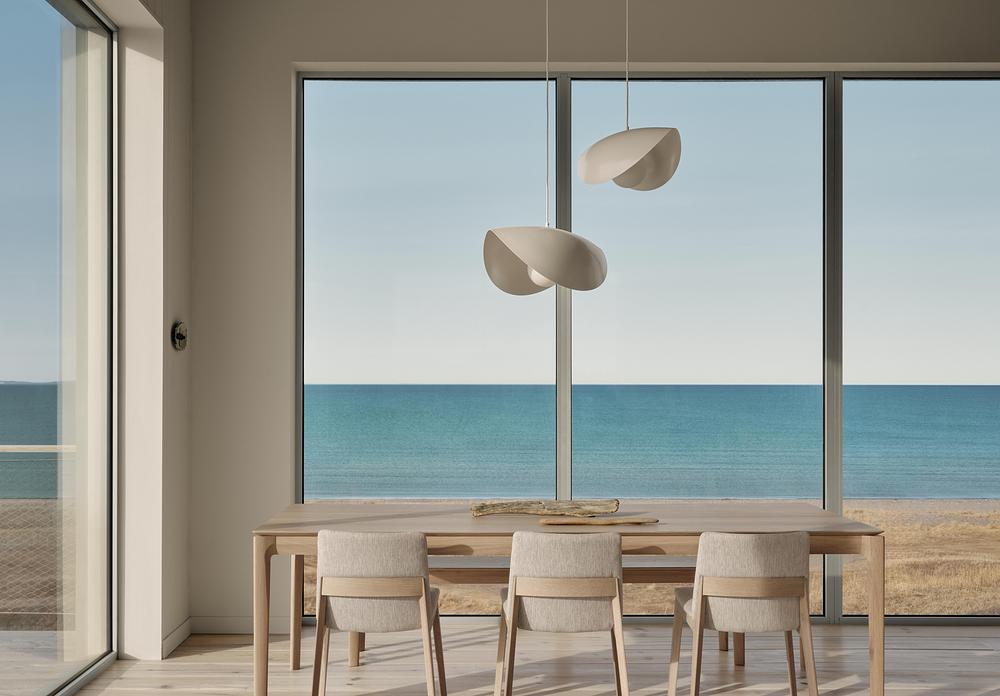
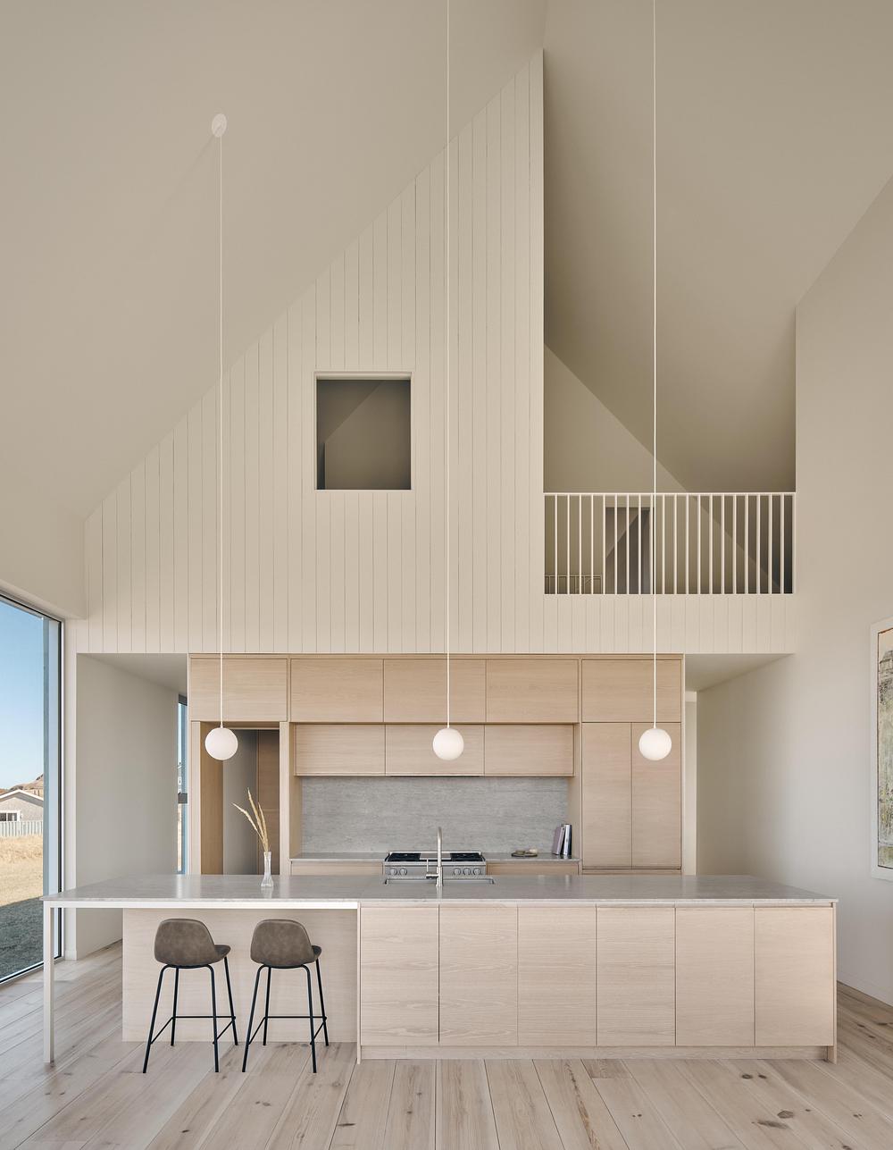
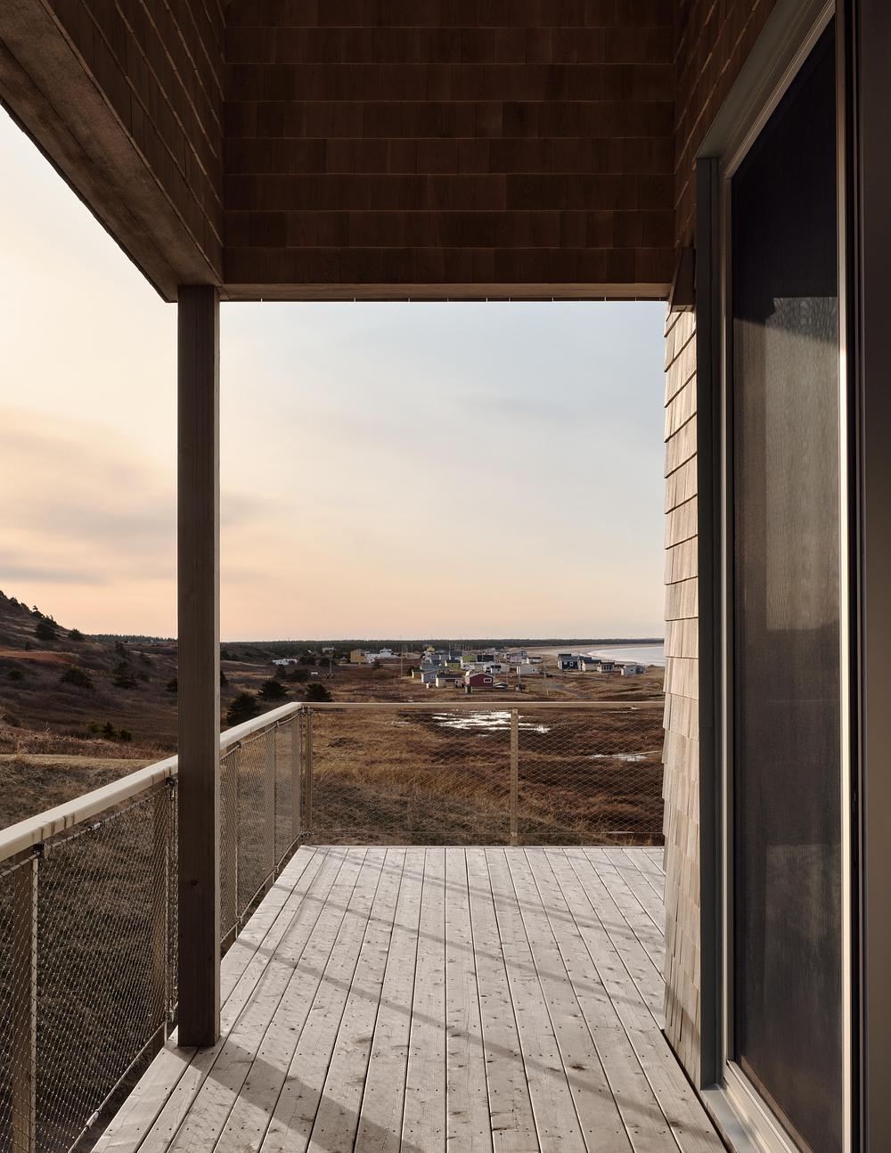
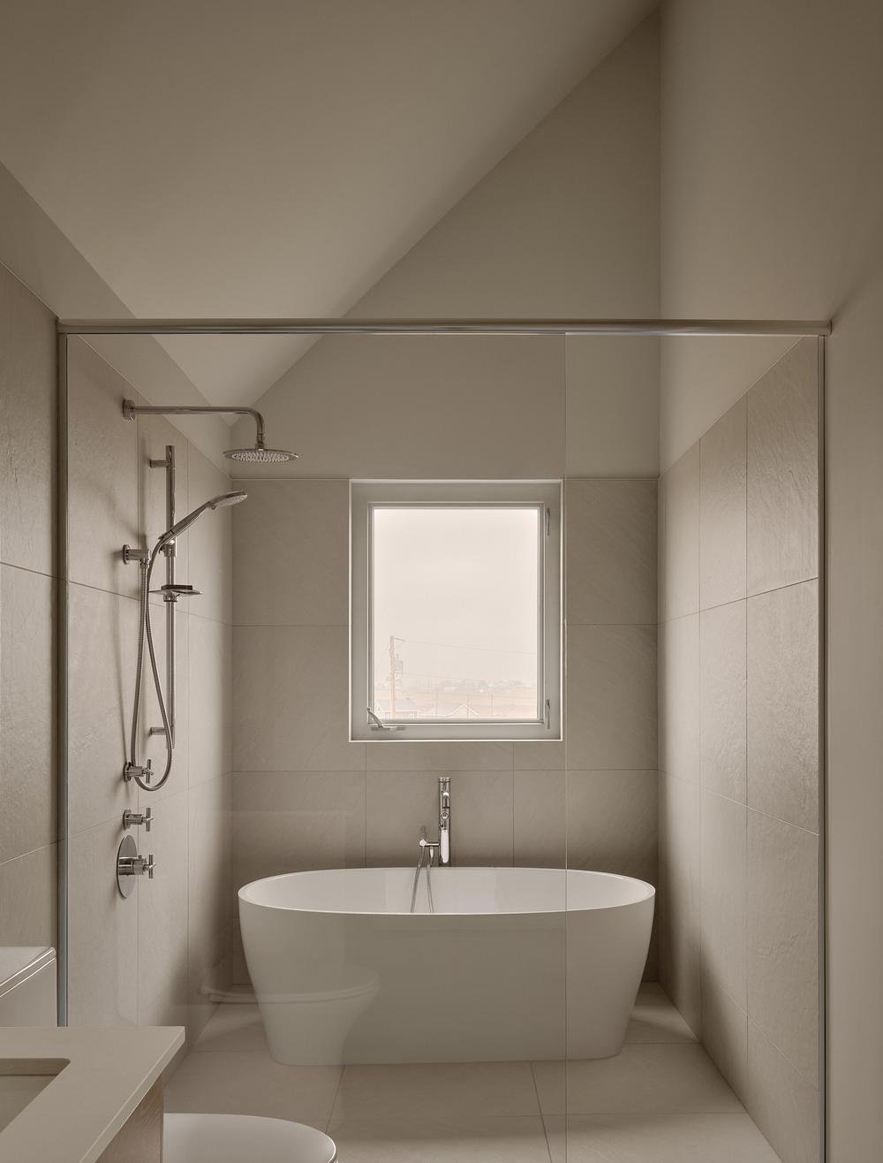
The plan is compact and easy to read, yet generous in feel. Living spaces face west, towards the setting sun, while bedrooms catch the morning light. A central service core — kitchen, utility spaces, bathroom and staircase up to the mezzanine — anchors the plan, while a double-height living space adds volume without adding footprint. Large openings pull the outside in, keeping the surroundings ever-present.
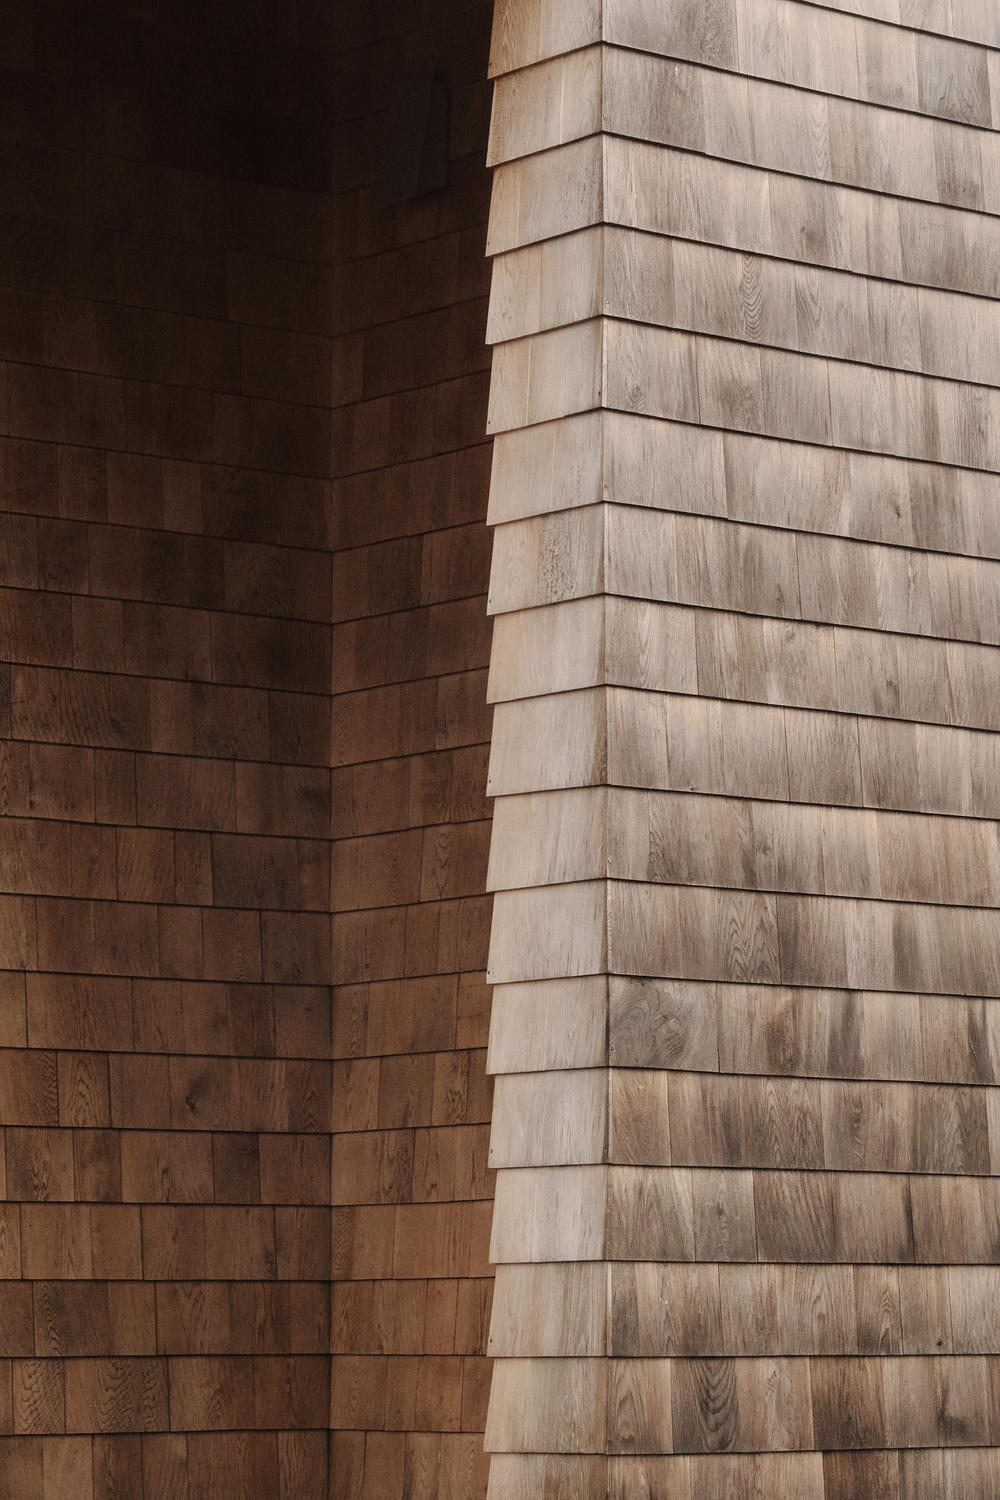
Materials throughout Magdalen House are traditional, chosen for their resistance to wind and salt air, but handled with a contemporary eye. Cedar shingles wrap both the roof and the walls, left to weather to a silvery grey. The terrace and timber piles are built from eastern hemlock, well-suited to coastal conditions, with guardrails in marine-grade stainless-steel mesh.
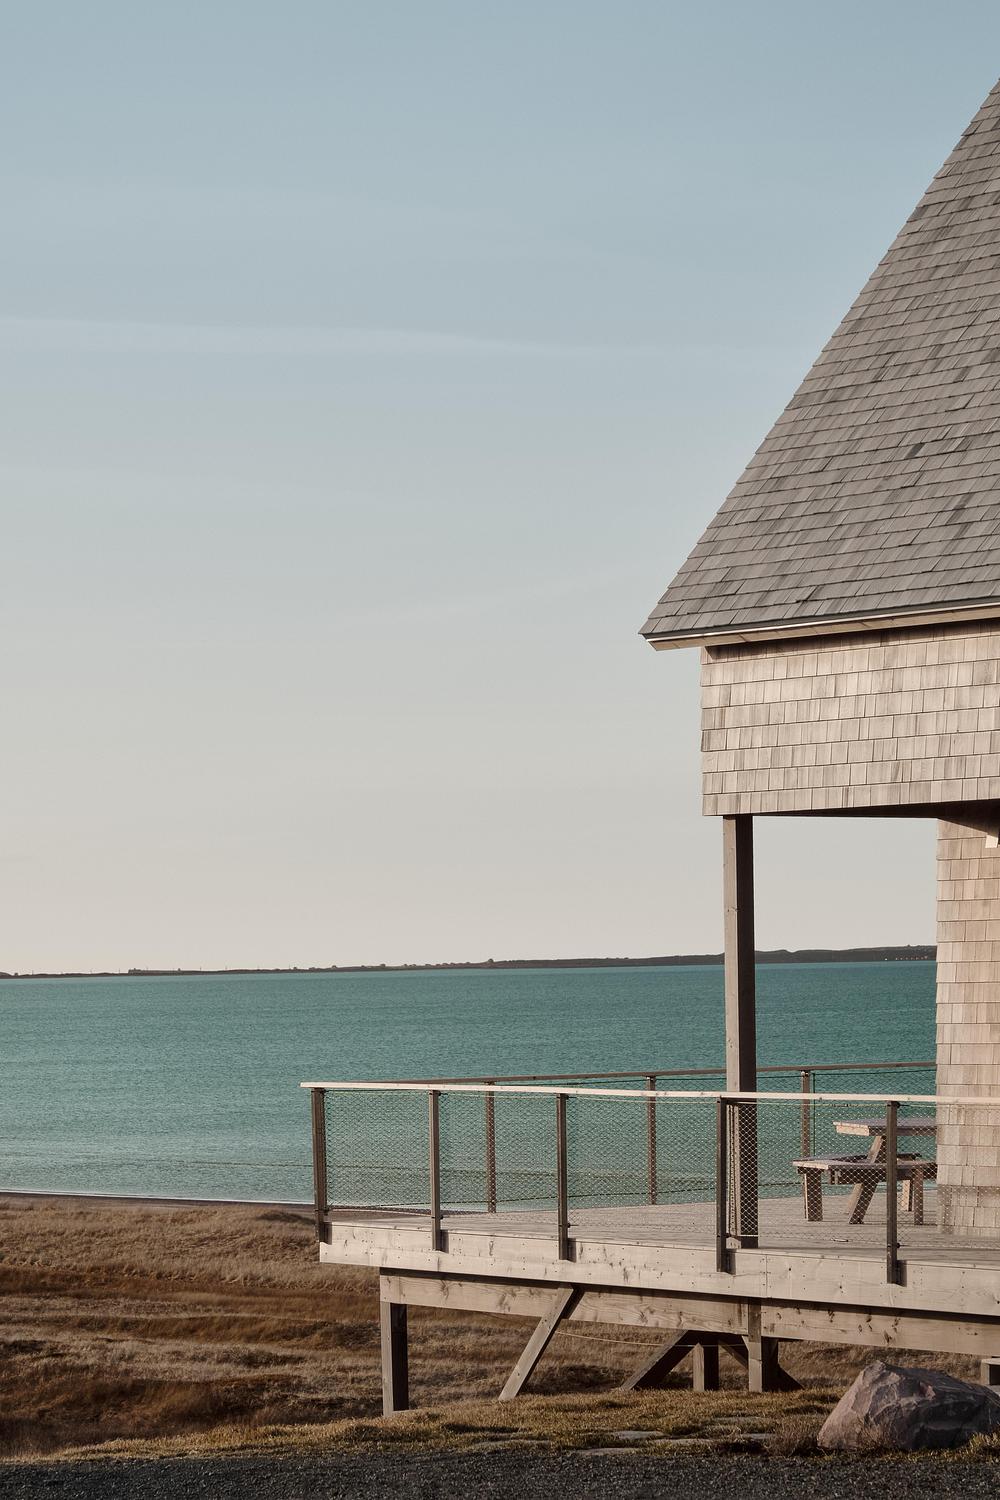
Indoors, pine flooring and wall panelling sit alongside North American natural stone, continuing that dialogue with the world outside. Light fixtures come from a Quebec manufacturer, and the custom millwork was crafted by a woodworker on Cap-aux-Meules Island. Every piece of artwork and ceramics chosen by the clients was made by artists and artisans from the Magdalen Islands.
Simplicity isn’t an aesthetic choice so much as a practical one — island life demands careful decisions on cost and logistics. Built in collaboration with local contractors and craftspeople, the project favours construction methods suited to the realities of the site.
Magdalen House doesn’t perform for its setting — it listens to it. In wind-worn cedar and quiet proportion, it offers a lesson in restraint: architecture shaped less by ambition than by respect for where it stands.
All photos by Alex Lesage, courtesy of Atelier L’Abri.