

Joia Meìridia – Meìridia Tower – Credit: Sou Fujimoto Architects + My Lucky Pixels.
The team led by Lambert Lénack architects, won the Destination Méridia competition for the new Joia Meìridia district in Nice, Côte d’Azur. The 73.500 m² masterplan “aims at creating an attractive and animated polarity with the construction of 800 residential units, retail, offices, and a hotel”
RELATED STORIES: Read more about France architecture and design Archipanic…

Metropolitan Square – credit: My Lucky Pixel.
Destination Méridia comprises work by Sou Fujimoto, Cino Zucchi, Chartier Dalix, Laisne Roussel, Anouk Matecki, Carta Associés, and landscape architect Alain Faragou. The masterplan is structured around a network of three squares: Metropolitan Square, Méridia Plaza and The Patio.
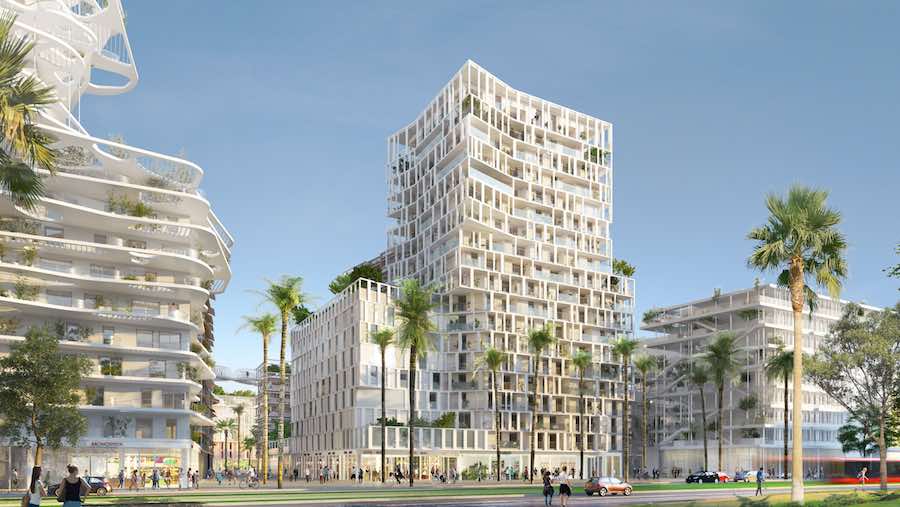
Metropolitan Square – credit: Cino Zucchi Architetti + My Lucky Pixel.
“We aim to ensure this new neighborhood a good quality of life, its designers were inspired by local architecture and Mediterranean climate while giving pride of place to the vegetation.” Explain at Lambert Lénack architects.
The Metropolitan Square will be surrounded by a succession of high-rise buildings, including the 54-metre-high Meìridia Tower by Sou Fujimoto.

Meìridia Tower – Credit: Sou Fujimoto Architects + My Lucky Pixels.
The white building will be wrapped in wavy contoured terraces supported by thin columns, which double as canopies for the balconies below. Cut-outs, some slatted and some left open, will allow a controlled mix of light and shade to reach the levels below, which all feature greenery in some form.

Meridia Plaza – credit MyLuckyPixel.
Meìridia Plaza is a reinterpretation of the traditional squares of Nice. The Patio, a singular place that offers a micro-climate of shade and freshness, will be located in the heart of the “Cité du Bien-Être”, a 5000 m2 wellness and sport center, designed by Laisné Roussel.
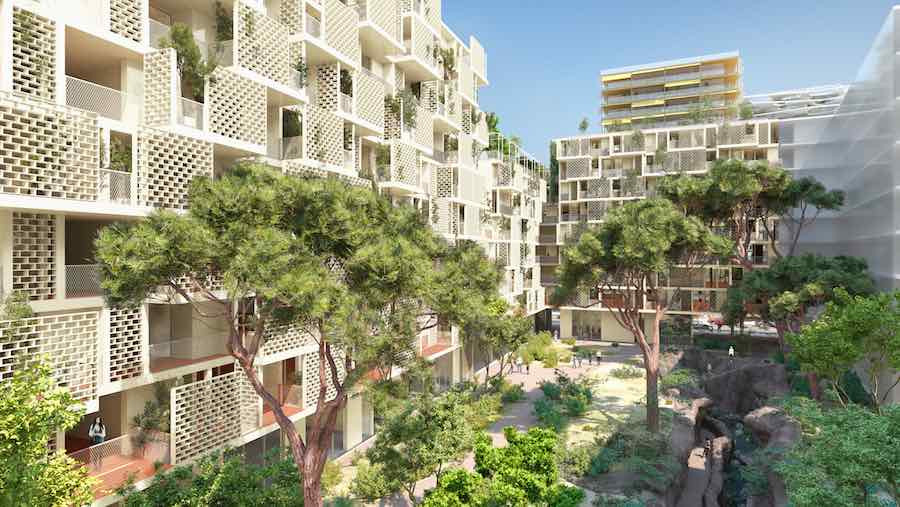
The Patio – credit: Carta Associes + Alain Faragou + My Lucky Pixel.
According to Lambert Lénack architects, the approach has been synthesized by an enigmatic concept: diaphanous minerality, a play of shadows and lights to enjoy the view and the sun while guaranteeing islands of freshness. The project includes 2000 m² of vegetable garden, an aromatic plant garden and an experimental garden.

Meridia Plaza – credit: Lambert Lenack Architects + MyLuckyPixel.
Joia Meìridia represents a global investment of 275 million euros and it is due to be completed in six years with the first deliveries of buildings planned for 2021.

• All images: courtesy of Sou Fujimoto Architects.
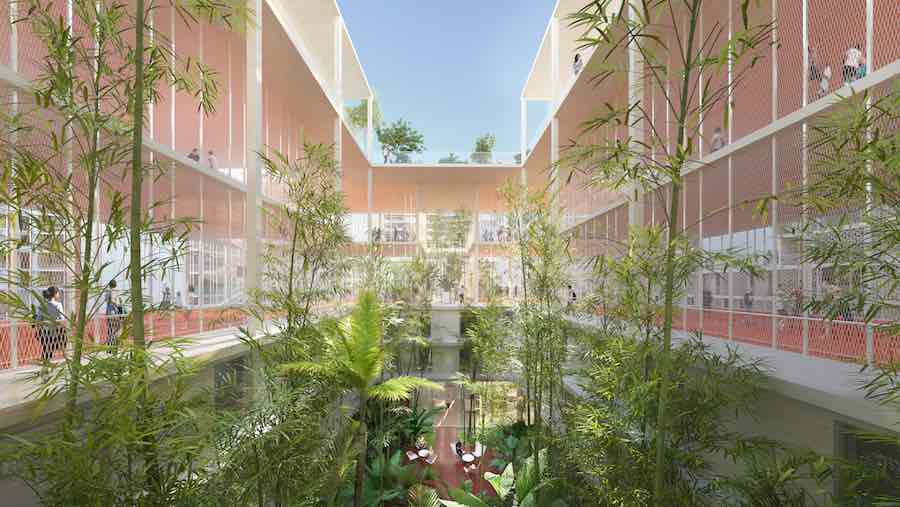
Wellness center – credit: Laisne Roussel + My Lucky Pixel.

The commercial avenue – Credit: Anouk Matecki Architecture + My Lucky Pixel.







Comments are closed.